Charming 3-bedroom, 3-bath, 2-story townhome in a central location with 2 reserved parking spaces right out front. The home welcomes you with a cute covered porch and front and back landscaping. Behind the home is open green space, adding both privacy and a pleasant view. There is also a neighborhood playground at the entrance to the community. Step inside to a spacious living room with high ceilings, ceiling fan, and enough room to create both living and dining areas. The open-concept layout flows into the kitchen, which features plentiful cabinets, generous counter space, a pass-through to the living room, in-ceiling lighting, and an eat-in dining area. From here, walk out to the back area for easy indoor-outdoor living. A convenient laundry closet and half bath are also located on the main level. Upstairs, a small nook makes the perfect desk or reading space. The primary suite boasts vaulted ceilings, a walk-in closet, and an attached bath with tub/shower combo and natural light from a window. Two additional bedrooms, each with carpet and ceiling fans, share another full bathroom with a tub/shower combo. New roof & siding (2023), new furnace (2024), and new water heater (2025). Additional highlights include Central AC for year-round comfort and a convenient location close to shopping, dining, schools, and all military installations. This home combines functionality with charm, offering comfortable living in a great setting.
For sale
$290,000
2722 Tumblewood Grv, Colorado Springs, CO 80910
3beds
1,507sqft
Townhouse
Built in 2006
1,067 Square Feet Lot
$-- Zestimate®
$192/sqft
$255/mo HOA
What's special
Cute covered porchFront and back landscapingVaulted ceilingsReserved parking spacesOpen green spaceEat-in dining areaWalk-in closet
- 336 days |
- 198 |
- 20 |
Zillow last checked:
Listing updated:
Listed by:
Kay Ely 410-294-1479,
The Cutting Edge
Source: elevateMLS,MLS#: 6883152
Facts & features
Interior
Bedrooms & bathrooms
- Bedrooms: 3
- Bathrooms: 3
- Full bathrooms: 2
- 1/2 bathrooms: 1
Other
- Level: Upper
- Area: 165 Square Feet
- Dimensions: 11 x 15
Heating
- Forced Air
Cooling
- Central Air
Appliances
- Included: Dishwasher, Microwave, Range, Refrigerator
- Laundry: Main Level
Features
- Flooring: Carpet, Wood Laminate
- Has basement: No
- Common walls with other units/homes: End Unit
Interior area
- Total structure area: 1,507
- Total interior livable area: 1,507 sqft
- Finished area above ground: 1,507
- Finished area below ground: 0
Property
Parking
- Total spaces: 2
- Parking features: Assigned
- Garage spaces: 2
Features
- Levels: Two
- Stories: 2
Lot
- Size: 1,067 Square Feet
- Features: Level, HOA Required $, Landscaped
Details
- Parcel number: 6428405269
Construction
Type & style
- Home type: Townhouse
- Property subtype: Townhouse
- Attached to another structure: Yes
Materials
- Masonite, Framed on Lot
- Foundation: Crawl Space
- Roof: Composite Shingle
Condition
- Existing Home
- New construction: No
- Year built: 2006
Utilities & green energy
- Water: Municipal
- Utilities for property: Electricity Connected, Natural Gas Connected
Community & HOA
Community
- Features: Green Areas, Landscape Maintenance, Playground
HOA
- Has HOA: Yes
- Services included: Common Utilities, Covenant Enforcement, Lawn, Maintenance Grounds, Maintenance Structure, Snow Removal, Trash Removal, Other
- HOA fee: $255 monthly
Location
- Region: Colorado Springs
Financial & listing details
- Price per square foot: $192/sqft
- Tax assessed value: $305,684
- Annual tax amount: $964
- Date on market: 9/16/2025
- Listing terms: Cash,Conventional,FHA,VA Loan
- Electric utility on property: Yes
Estimated market value
Not available
Estimated sales range
Not available
Not available
Price history
| Date | Event | Price |
|---|---|---|
| 4/18/2026 | Price change | $290,000-6.5%$192/sqft |
Source:  elevateMLS #6883152 Report a problem elevateMLS #6883152 Report a problem | ||
| 3/31/2026 | Price change | $310,000-4.6%$206/sqft |
Source: elevateMLS #6883152 Report a problem | ||
| 10/26/2025 | Price change | $325,000-1.5%$216/sqft |
Source: elevateMLS #6883152 Report a problem | ||
| 9/16/2025 | Listed for sale | $330,000+3.4%$219/sqft |
Source: elevateMLS #6883152 Report a problem | ||
| 5/10/2023 | Sold | $319,000$212/sqft |
Source: Public Record Report a problem | ||
| 3/12/2023 | Contingent | $319,000$212/sqft |
Source: elevateMLS #2490385 Report a problem | ||
| 3/10/2023 | Listed for sale | $319,000+34%$212/sqft |
Source: elevateMLS #2490385 Report a problem | ||
| 7/16/2020 | Sold | $238,000+3.5%$158/sqft |
Source: Public Record Report a problem | ||
| 6/18/2020 | Listed for sale | $230,000$153/sqft |
Source: Jaxsun Properties #6837614 Report a problem | ||
| 6/18/2020 | Pending sale | $230,000+84%$153/sqft |
Source: Jaxsun Properties #6837614 Report a problem | ||
| 8/22/2015 | Listing removed | $1,295$1/sqft |
Source: JaxSun Properties Report a problem | ||
| 7/21/2015 | Listed for rent | $1,295$1/sqft |
Source: JaxSun Properties Report a problem | ||
| 7/7/2015 | Sold | $125,000-3.1%$83/sqft |
Source: Public Record Report a problem | ||
| 5/6/2015 | Price change | $128,999-4.4%$86/sqft |
Source: Pink Realty, Inc Report a problem | ||
| 4/3/2015 | Listed for sale | $134,900-19.6%$90/sqft |
Source: Pink Realty #1570498 Report a problem | ||
| 9/12/2006 | Sold | $167,848$111/sqft |
Source: Public Record Report a problem | ||
Public tax history
| Year | Property taxes | Tax assessment |
|---|---|---|
| 2024 | $728 -13.1% | $20,480 |
| 2023 | $838 -6.4% | $20,480 +31.8% |
| 2022 | $895 | $15,540 -2.8% |
| 2021 | -- | $15,990 +24% |
| 2020 | $841 -3% | $12,900 |
| 2019 | $867 +56.2% | $12,900 +44.5% |
| 2018 | $555 -13.3% | $8,930 |
| 2017 | $640 +15.3% | $8,930 -9.5% |
| 2016 | $555 -23.4% | $9,870 |
| 2015 | $724 -5.1% | $9,870 -4.3% |
| 2014 | $763 | $10,310 |
| 2013 | -- | -- |
| 2012 | -- | $11,270 |
| 2011 | $936 | $11,270 -7.3% |
| 2010 | -- | $12,160 |
| 2009 | -- | $12,160 -4.7% |
| 2008 | -- | $12,760 |
| 2006 | -- | $12,760 |
Find assessor info on the county website
Monthly payment
Est. payment
Payment breakdown
Explore the cost of this home by adjusting the details. Changes won't be saved.Climate risks
Neighborhood: Southeast Colorado Springs
Nearby schools
GreatSchools rating
- 6/10Monterey Elementary SchoolGrades: PK-5Distance: 0.6 mi
- 3/10Carmel Middle SchoolGrades: K-8Distance: 0.6 mi
- 2/10Harrison High SchoolGrades: 9-12Distance: 1.1 mi
Schools provided by the listing agent
- District: Harrison-2
Source: elevateMLS. This data may not be complete. We recommend contacting the local school district to confirm school assignments for this home.
- $290,3003 bd3 ba1.5k sqft2722 Tumblewood Grv #HUD, Colorado Springs, CO 80910Off Market
- $263,9002 bd2 ba1.3k sqft2726 Tumblewood Grv, Colorado Springs, CO 80910Off Market
- $255,4002 bd1 ba1.1k sqft2730 Tumblewood Grv, Colorado Springs, CO 80910Off Market
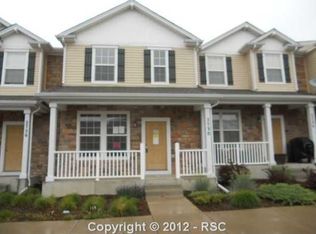
- $269,3002 bd3 ba1.2k sqft2706 Tumblewood Grv, Colorado Springs, CO 80910Off Market

- $270,8003 bd3 ba1.5k sqft2702 Tumblewood Grv, Colorado Springs, CO 80910Off Market
- $231,3002 bd1 ba1.1k sqft2710 Tumblewood Grv, Colorado Springs, CO 80910Off Market
- $243,3002 bd2 ba1.3k sqft2734 Tumblewood Grv, Colorado Springs, CO 80910Off Market
- $248,2002 bd3 ba1.3k sqft2714 Tumblewood Grv, Colorado Springs, CO 80910Off Market
A local agent can set up tours, give advice and negotiate with sellers.
Similar homes
- $280,0003 bd3 ba1.6k sqft2115 Saint Claire Park Aly, Colorado Springs, CO 80910For Sale

 MLS ID #8022665, Marilyn Kinnamon, HomeSmart. elevateMLS
 - $299,0002 bd3 ba1.2k sqft2711 Brooksedge Vw, Colorado Springs, CO 80910For Sale
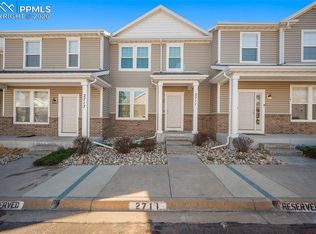 MLS ID #8543012, Jeffrey Johnson, Keller Williams Premier Realty. elevateMLS
 - $299,0003 bd3 ba1.7k sqft3523 Indigo Ridge Point, Colorado Springs, CO 80910For Sale
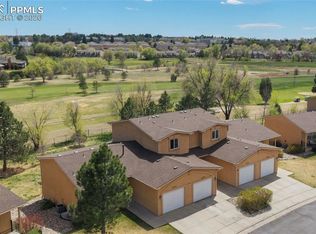 MLS ID #7524521, Shane Brown, The Cutting Edge. elevateMLS
 - $329,9993 bd3 ba1.6k sqft1828 Final View Aly, Colorado Springs, CO 80910For Sale
 MLS ID #1035249, Delta Harmon, The Cutting Edge. elevateMLS
 - $290,0003 bd4 ba2k sqft5182 Dovetail Ln, Colorado Springs, CO 80916For SaleMLS ID #9742019, Kay Ely, The Cutting Edge. elevateMLS
- $310,9993 bd3 ba1.7k sqft5342 Canadian Rose Vw, Colorado Springs, CO 80916For SaleMLS ID #5869623, Shannon Davis, Keller Williams Clients Choice Realty. elevateMLS
- $312,0002 bd3 ba1.2k sqft3449 Kingfisher Nest Grv, Colorado Springs, CO 80916For SaleMLS ID #5405154, Sharon Sloan, Keller Williams Clients Choice Realty. elevateMLS
- $349,0003 bd3 ba1.1k sqft333 Audubon Dr, Colorado Springs, CO 80910For SaleMLS ID #5802706, Carmen Boles DSC MRP RENE , The Platinum Group. elevateMLS
- $329,0003 bd3 ba1.3k sqft4544 Prestige Point, Colorado Springs, CO 80906For SaleMLS ID #1771896, Kay Ely, The Cutting Edge. elevateMLS
- $282,4993 bd3 ba2.1k sqft718 Cima Vista Point Building 20, Colorado Springs, CO 80916For SaleMLS ID #5432712, Cindy Parra, The Springs Team Real Estate Company. elevateMLS
- $360,0003 bd2 ba1.2k sqft158 Audubon Dr, Colorado Springs, CO 80910For SaleMLS ID #4432072, Jennifer Powilleit, Bijou Property Management. elevateMLS
- $347,0003 bd3 ba1.3k sqft4367 Susie Vw, Colorado Springs, CO 80917For SaleMLS ID #7368061, Lee Manto, Pink Realty Inc. elevateMLS
- $279,9002 bd1 ba1k sqft1349 Rotterdam Cir, Colorado Springs, CO 80907For SaleMLS ID #5512848, Kim Jester, PB Signature Group, LLC. elevateMLS
- $240,0002 bd1 ba818 sqft4785 Live Oak Dr, Colorado Springs, CO 80916For Sale By Owner
- $310,0002 bd3 ba1.3k sqft5454 Jordy Russ Grv, Colorado Springs, CO 80924For SaleMLS ID #2106862, Brett Weldon CMLXV MRP , The Springs Team Real Estate Company. elevateMLS
- $307,5003 bd3 ba1.6k sqft7470 Sandy Springs Point, Fountain, CO 80817For SaleMLS ID #6031768, Chris Schaller ABR CLHMS CNHS CRS EPRO MRP RRS , REMAX PROPERTIES. elevateMLS
- $323,0002 bd3 ba1.2k sqft3214 Apogee Vw, Colorado Springs, CO 80906For SaleMLS ID #7702107, Nora Pajian RENE , Engel & Voelkers Pikes Peak. elevateMLS
- $325,0002 bd3 ba1.7k sqft2611 Malpaso Point, Colorado Springs, CO 80922For SaleMLS ID #5606703, Kevin David Bristow, REMAX PROPERTIES. elevateMLS
- $255,0002 bd2 ba1k sqft256 Ellers Grv, Colorado Springs, CO 80916For SaleMLS ID #1765417, Jed Johnson, Exp Realty LLC. elevateMLS
- $325,0003 bd3 ba1.4k sqft7375 Sandy Spgs, Fountain, CO 80817For SaleMLS ID #9562831, Kelly Jenks, RE/MAX Real Estate Group LLC. elevateMLS
