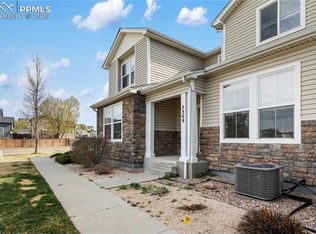
Come check out this 3 Bed, 3 Bath Townhome that backs to peaceful open space! When you pull up you will see a 2-Car Attached Garage with access to walk into the Kitchen. There is a pantry and a large storage closet as well! Check out that open floor plan with great natural light from the large windows. Upstairs you will find a large Master Bedroom with french doors to greet you, a walk-in closet & attached bath with double sinks. There is a Laundry Room conveniently located on the upper level. With 2 more large bedrooms and great closet space in both! Don't forget AC for those hot summer days! Brand new water heater installed 2025! Lots of guest parking around the complex, Maintenance Free Living with HOA taking care of the Landscaping, Snow, and Trash Removal. This home is located close to schools, hospitals, shopping, and dining. Easy access to Ft Carson, Schriever, Peterson, I-25. Walking distance to a fun park that includes a playground and soccer field.
For sale
$325,000
7375 Sandy Spgs, Fountain, CO 80817
3beds
1,486sqft
Townhouse
Built in 2006
1,411 Square Feet Lot
$-- Zestimate®
$219/sqft
$345/mo HOA
What's special
Large storage closetWalk-in closet
- 134 days |
- 93 |
- 5 |
Zillow last checked:
Listing updated:
Listed by:
Kelly Jenks 719-377-7280,
RE/MAX Real Estate Group LLC
Source: elevateMLS,MLS#: 9562831
Facts & features
Interior
Bedrooms & bathrooms
- Bedrooms: 3
- Bathrooms: 3
- Full bathrooms: 2
- 1/2 bathrooms: 1
Other
- Level: Upper
- Area: 168 Square Feet
- Dimensions: 14 x 12
Heating
- Forced Air
Cooling
- Ceiling Fan(s), Central Air
Appliances
- Included: 220v in Kitchen, Cooktop, Dishwasher, Disposal, Microwave, Oven, Range, Refrigerator
- Laundry: Upper Level
Features
- 5-Pc Bath, 6-Panel Doors, French Doors, Vaulted Ceiling(s), See Prop Desc Remarks, Smart Home Door Locks
- Flooring: Carpet, Ceramic Tile, Luxury Vinyl
- Has basement: No
- Has fireplace: No
- Fireplace features: None
- Common walls with other units/homes: Front Unit
Interior area
- Total structure area: 1,486
- Total interior livable area: 1,486 sqft
- Finished area above ground: 1,486
- Finished area below ground: 0
Property
Parking
- Total spaces: 2
- Parking features: Attached, See Remarks, Paved Driveway
- Attached garage spaces: 2
Features
- Levels: Two
- Stories: 2
- Entry location: Front Unit
- Patio & porch: Concrete
- Fencing: None
- Has view: Yes
- View description: Mountain(s)
Lot
- Size: 1,411 Square Feet
- Features: See Remarks, Hiking Trail, Near Fire Station, Near Hospital, Near Park, Near Public Transit, Near Schools, Near Shopping Center, HOA Required $, Landscaped
Construction
Type & style
- Home type: Townhouse
- Property subtype: Townhouse
- Attached to another structure: Yes
Materials
- See Prop Desc Remarks, Frame
- Foundation: Crawl Space
- Roof: Composite Shingle
Condition
- Existing Home
- New construction: No
- Year built: 2006
Utilities & green energy
- Water: Municipal
- Utilities for property: Cable Available, Electricity Available, Natural Gas Available, Natural Gas Connected, See Remarks
Community & HOA
HOA
- Has HOA: Yes
- Services included: Covenant Enforcement, Insurance, Maintenance Grounds, Snow Removal, Trash Removal, See Show/Agent Remarks
- HOA fee: $345 monthly
Location
- Region: Fountain
Financial & listing details
- Price per square foot: $219/sqft
- Annual tax amount: $1,593
- Date on market: 4/12/2026
- Listing terms: Cash,Conventional,FHA,VA Loan
- Electric utility on property: Yes
Estimated market value
Not available
Estimated sales range
Not available
Not available
Price history
| Date | Event | Price |
|---|---|---|
| 4/22/2026 | Price change | $325,000-1.5%$219/sqft |
Source:  elevateMLS #9562831 Report a problem elevateMLS #9562831 Report a problem | ||
| 4/12/2026 | Listed for sale | $330,000$222/sqft |
Source: elevateMLS #9562831 Report a problem | ||
Public tax history
Tax history is unavailable.
Monthly payment
Est. payment
Payment breakdown
Explore the cost of this home by adjusting the details. Changes won't be saved.Climate risks
Neighborhood: 80817
Nearby schools
GreatSchools rating
- 7/10Webster Elementary SchoolGrades: K-5Distance: 1.5 mi
- 7/10Janitell Junior High SchoolGrades: 6-8Distance: 0.6 mi
- 3/10Mesa Ridge High SchoolGrades: 9-12Distance: 1.1 mi
Schools provided by the listing agent
- District: Widefield-3
Source: elevateMLS. This data may not be complete. We recommend contacting the local school district to confirm school assignments for this home.
- $298,1003 bd2 ba1.4k sqft7375 Sandy Springs Point, Fountain, CO 80817Off Market

- $278,7002 bd2 ba1.2k sqft7369 Sandy Springs Point, Fountain, CO 80817Off Market
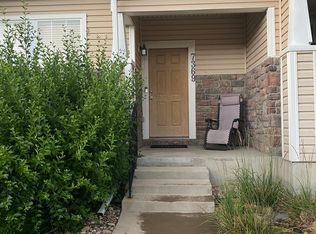
- $293,5002 bd3 ba1.2k sqft7369 Sandy Spgs, Fountain, CO 80817Off Market
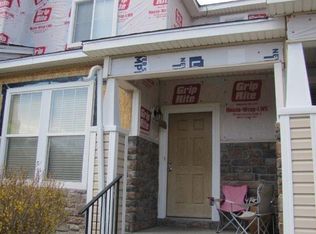
- $318,2003 bd2 ba1.6k sqft7381 Sandy Springs Point, Fountain, CO 80817Off Market

- $296,3003 bd3 ba1.4k sqft7363 Sandy Springs Point, Fountain, CO 80817Off Market
- $296,3002 bd3 ba1.6k sqft7357 Sandy Springs Point, Fountain, CO 80817Off Market
- $335,0002 bd2 ba1.6k sqft7387 Sandy Springs Point, Fountain, CO 80817Sold
- $298,4003 bd2 ba1.4k sqft7393 Sandy Springs Point, Fountain, CO 80817Off Market
A local agent can set up tours, give advice and negotiate with sellers.
Similar homes
- $324,9003 bd3 ba1.6k sqft7536 Sandy Springs Point, Fountain, CO 80817For Sale
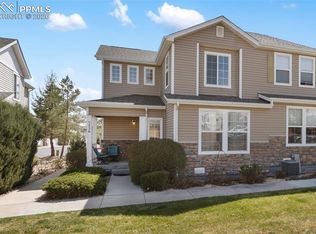
 MLS ID #2264718, Kellie Case, High Country Realty LLC. elevateMLS
 - $315,0002 bd3 ba1.2k sqft7309 Sandy Springs Point, Fountain, CO 80817For Sale
 MLS ID #4540793, Irene Tanis CRS GRI , Irene Tanis. elevateMLS
 - $275,2503 bd3 ba1.4k sqft7638 Sandy Springs Point, Fountain, CO 80817For Sale
 MLS ID #9268583, Jeffrey Johnson, Keller Williams Premier Realty. elevateMLS
 - $274,9002 bd3 ba1.2k sqft7554 Sandy Springs Point, Fountain, CO 80817For Sale
 MLS ID #8690382, Tonya Jones, LPT Realty LLC. elevateMLS
 - $365,0003 bd3 ba2.1k sqft7478 Bentwater Dr, Fountain, CO 80817For SaleMLS ID #3538632, Barbara Osowski MRP SFR , Fathom Realty Colorado LLC. elevateMLS
- $275,0002 bd3 ba1.2k sqft7383 Little Jimmy Grv, Fountain, CO 80817For SaleMLS ID #8177559, Kelly Jenks, RE/MAX Real Estate Group LLC. elevateMLS
- $422,4993 bd3 ba1.5k sqft7533 Sistine Ln, Fountain, CO 80817For SaleMLS ID #3956727, Jennifer Watton ABR EPRO GRI MRP PSA , Welcome Home CO, Inc.. elevateMLS
- $244,9002 bd2 ba1.1k sqft10580 Wells Point, Fountain, CO 80817For SaleMLS ID #6871129, Debra Jervik, LIV Sotheby's International Realty CO Springs. elevateMLS
- $324,0002 bd3 ba1.2k sqft3453 Shrikes Tail Hts, Colorado Springs, CO 80916For SaleMLS ID #1044180, Clinton Jordan, Real Broker, LLC DBA Real. elevateMLS
- $360,0004 bd2 ba2.1k sqft7428 Coral Ridge Dr, Colorado Springs, CO 80925For SaleMLS ID #1899692, Dawn Frates, Keller Williams Partners. elevateMLS
- $325,0003 bd3 ba1.7k sqft6749 Rio Bravo Grv, Colorado Springs, CO 80922For SaleMLS ID #6192204, Jenessa Turbes MRP , MB-New Dawn Realty. elevateMLS
- $320,0004 bd4 ba1.9k sqft4271 Little Rock Vw, Colorado Springs, CO 80911For SaleMLS ID #5190044, Todd Hawker, Action Team Realty. elevateMLS
- $410,0003 bd3 ba1.7k sqft11005 Quercia Cir, Fountain, CO 80817For SaleMLS ID #7920104, Galen Becker NCREA , LPT Realty LLC. elevateMLS
- $393,0003 bd3 ba1.7k sqft11210 Feliz Way, Fountain, CO 80817For SaleMLS ID #7542506, Noah Dixson, Keller Williams Clients Choice Realty. elevateMLS
- $325,0002 bd3 ba1.7k sqft2611 Malpaso Point, Colorado Springs, CO 80922For SaleMLS ID #5606703, Kevin David Bristow, REMAX PROPERTIES. elevateMLS
- $355,0003 bd3 ba1.7k sqft2579 Malpaso Point, Colorado Springs, CO 80922For SaleMLS ID #1517032, Cheryl Pixley ABR CDPE CRS EPRO GRI , REMAX PROPERTIES. elevateMLS
- $299,0003 bd3 ba1.7k sqft3523 Indigo Ridge Point, Colorado Springs, CO 80910For SaleMLS ID #7524521, Shane Brown, The Cutting Edge. elevateMLS
- $275,0003 bd3 ba1.6k sqft2115 Saint Claire Park Aly, Colorado Springs, CO 80910For SaleMLS ID #8022665, Marilyn Kinnamon, HomeSmart. elevateMLS
- $299,0002 bd3 ba1.2k sqft2711 Brooksedge Vw, Colorado Springs, CO 80910For SaleMLS ID #8543012, Jeffrey Johnson, Keller Williams Premier Realty. elevateMLS
- $439,9003 bd3 ba1.8k sqft9710 Treasurevault Trl, Fountain, CO 80817For SaleMLS ID #1058071, Michael Shenuk, Keller Williams Clients Choice Realty. elevateMLS
