Ready to fall for a home that has personality to spare? This four-bedroom, three-and-a-half-bathroom home offers more than 1,850 square feet of thoughtfully arranged living space. From the moment you step through the door, an open floor plan sets a welcoming tone, accented by playful walls, bold pops of color, and refreshed lighting fixtures that give every room a little personality. The kitchen is the true heart here, boasting crisp white shaker cabinetry, a tile backsplash, and gleaming stainless-steel appliances. Generous upper cabinets and a walk-in pantry mean storage is never an afterthought, so you can finally stash those small appliances you swear you'll use someday. Main-level laundry and a convenient half bath round out the entry level for everyday ease. Upstairs, each of the three bedrooms comes with a walk-in closet, because nobody should have to fight for hanging space. The primary suite goes a step further with a roomy walk-in closet, double vanity, and an upgraded tile shower that turns morning routines into something a little more luxurious. The lower-level flexes to fit your life, serving as a fourth bedroom with an ensuite bathroom or a comfortable family room. Storage closets appear on every level, and the oversized garage even includes built-in ceiling storage for the seasonal gear. Impeccably clean and lovingly maintained, this home sits near major highways, shopping, and schools, making daily living effortless. Come see it for yourself before someone else calls it home.
Under contract
$320,000
4271 Little Rock Vw, Colorado Springs, CO 80911
4beds
1,938sqft
:
Get pre-qualified$2,057/mo
Townhouse
Built in 2018
827 Square Feet Lot
$-- Zestimate®
$165/sqft
$95/mo HOA
What's special
Convenient half bathBold pops of colorWalk-in pantryUpgraded tile showerTile backsplashDouble vanityGleaming stainless-steel appliances
- 23 days |
- 177 |
- 12 |
Zillow last checked:
Listing updated:
Listed by:
Todd Hawker 719-492-4580,
Action Team Realty
Source: elevateMLS,MLS#: 5190044
Facts & features
Interior
Bedrooms & bathrooms
- Bedrooms: 4
- Bathrooms: 4
- Full bathrooms: 3
- 1/2 bathrooms: 1
Other
- Level: Upper
- Area: 204 Square Feet
- Dimensions: 17 x 12
Heating
- Forced Air
Cooling
- Ceiling Fan(s), Central Air
Appliances
- Included: Dishwasher, Microwave, Oven, Range, Refrigerator
- Laundry: Main Level
Features
- Basement: Full,Partially Finished
- Common walls with other units/homes: 2+ Common Walls
Interior area
- Total structure area: 1,938
- Total interior livable area: 1,938 sqft
- Finished area above ground: 1,366
- Finished area below ground: 572
Video & virtual tour
Property
Parking
- Total spaces: 1
- Parking features: Attached
- Attached garage spaces: 1
Features
- Levels: Two
- Stories: 2
Lot
- Size: 827 Square Feet
- Features: Level
Details
- Parcel number: 6502407036
Construction
Type & style
- Home type: Townhouse
- Property subtype: Townhouse
- Attached to another structure: Yes
Materials
- Masonite, Frame
- Roof: Composite Shingle
Condition
- Existing Home
- New construction: No
- Year built: 2018
Utilities & green energy
- Water: Municipal
- Utilities for property: Cable Available, Electricity Connected, Natural Gas Connected
Community & HOA
HOA
- Has HOA: Yes
- Services included: Common Utilities, Covenant Enforcement, Insurance, Maintenance Grounds, Maintenance Structure, Management, Snow Removal, Trash Removal
- HOA fee: $95 monthly
Location
- Region: Colorado Springs
Financial & listing details
- Price per square foot: $165/sqft
- Tax assessed value: $338,938
- Annual tax amount: $1,901
- Date on market: 7/16/2026
- Listing terms: Cash,Conventional,FHA,VA Loan
- Electric utility on property: Yes
Estimated market value
Not available
Estimated sales range
Not available
Not available
Price history
| Date | Event | Price |
|---|---|---|
| 8/2/2026 | Contingent | $320,000$165/sqft |
Source:  elevateMLS #5190044 Report a problem elevateMLS #5190044 Report a problem | ||
| 7/16/2026 | Listed for sale | $320,000+44.6%$165/sqft |
Source: elevateMLS #5190044 Report a problem | ||
| 9/4/2018 | Sold | $221,300$114/sqft |
Source: Public Record Report a problem | ||
Public tax history
| Year | Property taxes | Tax assessment |
|---|---|---|
| 2024 | $1,342 +6.6% | $22,710 |
| 2023 | $1,259 -7.2% | $22,710 +34.6% |
| 2022 | $1,358 | $16,870 -2.8% |
| 2021 | -- | $17,350 +9.6% |
| 2020 | $1,275 +0.6% | $15,830 |
| 2019 | $1,268 +508.7% | $15,830 +535.7% |
| 2018 | $208 -2.5% | $2,490 +3.8% |
| 2017 | $214 +2.6% | $2,400 +15.9% |
| 2016 | $208 | $2,070 |
Find assessor info on the county website
Monthly payment
Est. payment
Payment breakdown
Explore the cost of this home by adjusting the details. Changes won't be saved.Climate risks
Neighborhood: 80911
Nearby schools
GreatSchools rating
- 5/10Pinello Elementary SchoolGrades: K-5Distance: 0.7 mi
- 6/10Sproul Junior High SchoolGrades: 6-8Distance: 0.4 mi
- 4/10Widefield High SchoolGrades: 9-12Distance: 1.1 mi
Schools provided by the listing agent
- District: Widefield-3
Source: elevateMLS. This data may not be complete. We recommend contacting the local school district to confirm school assignments for this home.
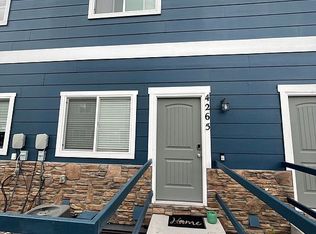
- $287,7003 bd4 ba1.3k sqft4265 Little Rock Vw, Colorado Springs, CO 80911Off Market
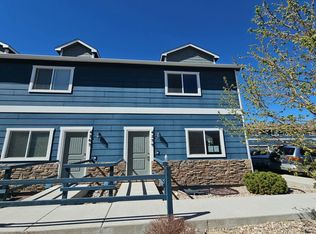
- $311,8004 bd3 ba1.3k sqft4277 Little Rock Vw, Colorado Springs, CO 80911Off Market
- $261,300-- bd-- ba-- sqftLittle Rock Vw, Colorado Springs, CO 80911Off Market
- $--2 bd4 ba1.7k sqft4259 Little Rock Vw, Colorado Springs, CO 80911Auction
- $299,8003 bd4 ba1.4k sqft4283 Little Rock Vw, Colorado Springs, CO 80911Off Market
- $306,8002 bd3 ba1.2k sqft4289 Little Rock Vw, Colorado Springs, CO 80911Off Market
- $297,5003 bd3 ba1.2k sqft4264 Little Rock Vw, Colorado Springs, CO 80911Off Market
- $288,1003 bd4 ba1.5k sqft4270 Little Rock Vw, Colorado Springs, CO 80911Off Market
A local agent can set up tours, give advice and negotiate with sellers.
Similar homes
- $329,9994 bd4 ba1.9k sqft4219 Perryville Point, Colorado Springs, CO 80911For Sale
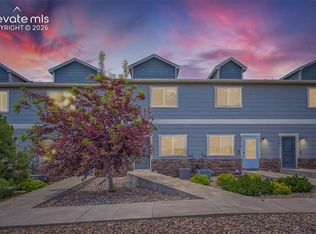
 MLS ID #8804141, Pierre Elize, Atlas Real Estate Group LLC. elevateMLS
 - $300,0003 bd3 ba1.5k sqft4687 Ports Down Ln, Colorado Springs, CO 80911For Sale
 MLS ID #7207052, Amy Kunce-Martinez, The Cutting Edge. elevateMLS
 - $310,0003 bd3 ba1.5k sqft4621 Ports Down Ln, Colorado Springs, CO 80911For Sale
 MLS ID #3742321, Brittany Winn, Keller Williams Partners. elevateMLS
 - $297,0003 bd4 ba1.9k sqft4252 Little Rock Vw, Colorado Springs, CO 80911For Sale
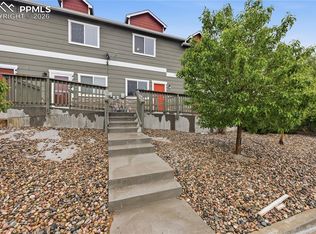 MLS ID #2182335, Tara Jones, Opendoor Brokerage LLC. elevateMLS
 - $--3 bd3 ba1.8k sqft4328 Yellow Dock Point, Colorado Springs, CO 80911AuctionAuction.com 2
- $--2 bd4 ba1.7k sqft4259 Little Rock Vw, Colorado Springs, CO 80911AuctionAuction.com 2
- $--5 bd3 ba1.8k sqft4316 Excursion Dr, Colorado Springs, CO 80911AuctionServiceLink Auction
- $340,0003 bd2 ba1.5k sqft4761 Witches Hollow Ln, Colorado Springs, CO 80911For SaleMLS ID #3126710, Brett Weldon CMLXV MRP , The Springs Team Real Estate Company. elevateMLS
- $350,0003 bd2 ba1.1k sqft1100 Rosemont Dr, Colorado Springs, CO 80911For SaleMLS ID #3349490, Belinda Briggs AHWD , Berkshire Hathaway HomeServices Synergy Realty Group. elevateMLS
- $299,9992 bd2 ba1k sqft4835 Elm Grove Dr, Colorado Springs, CO 80911For SaleMLS ID #8765361, Jackie Shevock, Shevock Real Estate LLC. elevateMLS
- $345,0003 bd2 ba2.2k sqft5265 Hunters Run, Colorado Springs, CO 80911For SaleMLS ID #6158611, Jon Walker CPM , Walker Asset Management Realty Inc. elevateMLS
- $424,9004 bd2 ba1.8k sqft4026 Cooke Dr, Colorado Springs, CO 80911For SaleMLS ID #3401691, Fernando Gonzalez, HomeSmart. elevateMLS
- $335,0003 bd1 ba1.6k sqft1933 Hallam Ave, Colorado Springs, CO 80911For SaleMLS ID #9165666, Nathan Johnson MRP GRI CRS ABR , RE/MAX Real Estate Group LLC. elevateMLS
- $350,0003 bd1 ba1.4k sqft1625 Widefield Dr, Colorado Springs, CO 80911For SaleMLS ID #8921865, Richard Gingras REOS , Keller Williams Partners. elevateMLS
- $344,9004 bd2 ba2.1k sqft4885 Hunters Run, Colorado Springs, CO 80911For SaleMLS ID #6070401, Susan McDonald ABR , Coldwell Banker Realty. elevateMLS
- $350,0003 bd2 ba1.5k sqft905 Hallam Ave, Colorado Springs, CO 80911For SaleMLS ID #7963413, Amanda Zuniga, Keller Williams Clients Choice Realty. elevateMLS
- $329,9003 bd1 ba1k sqft213 Jasper Dr, Colorado Springs, CO 80911For SaleMLS ID #8409196, Daniel Stephens MRP , RE/MAX Real Estate Group LLC. elevateMLS
- $345,0003 bd1 ba2.1k sqft244 Everett Dr, Colorado Springs, CO 80911For SaleMLS ID #7767725, Amanda Luciano, Trent Properties Group. elevateMLS
- $364,0003 bd2 ba1.8k sqft5230 Bradley Cir, Colorado Springs, CO 80911For SaleMLS ID #7476523, John Szpyrka, Your Choice Real Estate. elevateMLS
- $320,0003 bd1 ba1k sqft125 Larch Dr, Colorado Springs, CO 80911For SaleMLS ID #9950554, Madison Lopez, LPT Realty LLC. elevateMLS
