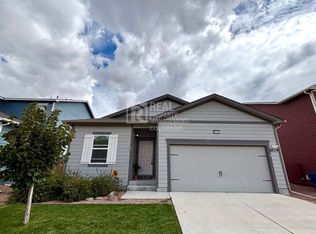
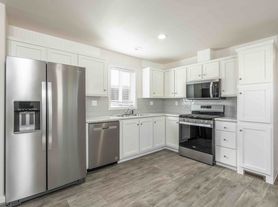
Welcome to this pristine townhome that is like "new". The entire home has a very contemporary feel. It is one of the biggest square footages townhouses with 4 bedrooms, 4 bathrooms in the Brand community in the Widefield and Security area! Beautiful townhomes that offer designer touches! The kitchens feature breakfast bars, stainless appliance, and soft-close cabinets, a very spacious main level bathroom, The original owner, and they maintain the home very well. It is moving in ready. The property is in School distract 4, close to the Park, School, and Military base
House for rent
Single family residence
Available now
Air conditioner
In unit laundry
Garage parking
What's special
Designer touchesPristine townhomeVery contemporary feelStainless applianceSoft-close cabinetsKitchens feature breakfast bars
- 55 days |
- -- |
- -- |
Zillow last checked:
Listing updated:
Travel times

Let’s turn your rent into credit progress
Build credit history with every on-time payment and get credit for the payment you’re already making.
Facts & features
Interior
Bedrooms & bathrooms
- Bedrooms: 4
- Bathrooms: 3
- Full bathrooms: 3
Cooling
- Air Conditioner
Appliances
- Included: Dishwasher, Dryer, Garbage Disposal, Microwave Oven, Refrigerator, Washer, Washer/Dryer Hookups
- Laundry: In Unit
Features
- Ceiling Fan(s), Pantry, Storage
- Flooring: Tile
- Furnished: Yes
Interior area
- Total interior livable area: 1,856 sqft
Property
Parking
- Parking features: Garage
- Has garage: Yes
- Details: Contact manager
Features
- Exterior features: Furnished Available, Laminate Counter Tops, Storage
Details
- Additional structures: Garage(s), Storage
- Parcel number: 6502407054
Construction
Type & style
- Home type: SingleFamily
- Property subtype: Single Family Residence
Utilities & green energy
- Utilities for property: Cable Connected
Community & HOA
Community
- Features: Smoke Free
- Security: Security System
Location
- Region: Colorado Springs
Financial & listing details
- Lease term: 12-month
Nearby apartments for rent


Price history
| Date | Event | Price |
|---|---|---|
| 10/19/2026 | Price change | $2,150-6.5%$1/sqft |
Source: Zillow Rentals Report a problem | ||
| 9/1/2026 | Listed for rent | $2,300+15%$1/sqft |
Source: Zillow Rentals Report a problem | ||
| 8/8/2026 | Listing removed | $329,999$178/sqft |
Source:  elevateMLS #8804141 Report a problem elevateMLS #8804141 Report a problem | ||
| 6/24/2026 | Listed for sale | $329,999+26.9%$178/sqft |
Source: elevateMLS #8804141 Report a problem | ||
| 11/27/2023 | Listing removed | -- |
Source: Zillow Rentals Report a problem | ||
| 11/13/2023 | Listed for rent | $2,000+8.1%$1/sqft |
Source: Zillow Rentals Report a problem | ||
| 2/28/2021 | Listing removed | -- |
Source: Owner Report a problem | ||
| 11/29/2020 | Listing removed | $1,850$1/sqft |
Source: Owner Report a problem | ||
| 11/3/2020 | Sold | $260,000+0.8%$140/sqft |
Source: Public Record Report a problem | ||
| 11/2/2020 | Listed for rent | $1,850$1/sqft |
Source: Owner Report a problem | ||
| 9/22/2020 | Listed for sale | $258,000+20.1%$139/sqft |
Source: Pikes Peak Dream Homes Realty #2729360 Report a problem | ||
| 4/13/2018 | Sold | $214,850$116/sqft |
Source: Public Record Report a problem | ||