**Modern, low-maintenance living meets unbeatable convenience in this beautifully maintained end-unit townhome built in 2020.** Offering 3 bedrooms, 3 bathrooms, and 1,512 square feet of thoughtfully designed living space, this move-in-ready home is filled with natural light and designed for comfortable everyday living. The open-concept main level creates an inviting space for relaxing or entertaining, featuring a spacious living room that flows seamlessly into the kitchen with stainless steel appliances, ample cabinet and counter space, and a breakfast bar perfect for casual dining. Stay comfortable year-round with central air conditioning and enjoy the convenience of an attached two-car garage. Upstairs, the spacious primary suite offers the perfect place to unwind with a large walk-in closet, dual vanities, a relaxing garden tub, and a private ensuite bathroom. Two additional bedrooms, a full bathroom, and an upstairs laundry area provide plenty of space and functionality. As an end unit, you'll appreciate the added privacy and abundance of natural light from the extra windows. The HOA covers exterior maintenance, snow removal, and trash service, making homeownership even easier. Ideally located just minutes from Peterson Space Force Base and Fort Carson, and within walking distance to restaurants and shopping, this home offers quick access to schools, parks, and major commuting routes. Whether you're a first-time homebuyer, downsizing, or looking for a low-maintenance lifestyle, this beautiful townhome is ready to welcome you home.
For sale
Price cut: $7K (9/27)
$300,000
4621 Ports Down Ln, Colorado Springs, CO 80911
3beds
1,512sqft
Townhouse
Built in 2020
967 Square Feet Lot
$-- Zestimate®
$198/sqft
$135/mo HOA
What's special
Spacious primary suiteOpen-concept main levelUpstairs laundry areaTwo additional bedroomsLarge walk-in closetPrivate ensuite bathroomRelaxing garden tub
- 96 days
- 111
- 14
Zillow last checked:
Listing updated:
Listed by:
Brittany Winn 719-200-8815,
Keller Williams Partners
Source: elevateMLS,MLS#: 3742321
Facts & features
Interior
Bedrooms & bathrooms
- Bedrooms: 3
- Bathrooms: 3
- Full bathrooms: 2
- 1/2 bathrooms: 1
Other
- Level: Main
Heating
- Natural Gas
Cooling
- Central Air
Appliances
- Included: Cooktop, Dishwasher, Disposal, Dryer, Microwave, Range, Refrigerator, Washer
- Laundry: Upper Level
Features
- Breakfast Bar
- Windows: Window Coverings
- Has basement: No
- Common walls with other units/homes: End Unit
Interior area
- Total structure area: 1,512
- Total interior livable area: 1,512 sqft
- Finished area above ground: 1,512
- Finished area below ground: 0
Property
Parking
- Total spaces: 2
- Parking features: Attached, Garage Available
- Attached garage spaces: 2
Features
- Levels: Two
- Stories: 2
Lot
- Size: 967 Square Feet
- Features: Level
Details
- Parcel number: 6502407142
Construction
Type & style
- Home type: Townhouse
- Property subtype: Townhouse
- Attached to another structure: Yes
Materials
- Wood Siding, Frame
- Foundation: Slab
- Roof: Composite Shingle
Condition
- Existing Home
- New construction: No
- Year built: 2020
Utilities & green energy
- Water: Municipal
- Utilities for property: Cable Available, Electricity Connected, Natural Gas Connected, Phone Available
Community & HOA
Community
- Features: Green Areas, Landscape Maintenance
HOA
- Has HOA: Yes
- Services included: Covenant Enforcement, Management, Snow Removal, Trash Removal
- HOA fee: $135 monthly
Location
- Region: Colorado Springs
Financial & listing details
- Price per square foot: $198/sqft
- Tax assessed value: $299,451
- Annual tax amount: $1,734
- Date on market: 7/7/2026
- Listing terms: Bond,Cash,Conventional,FHA,VA Loan
- Electric utility on property: Yes
Estimated market value
Not available
Estimated sales range
Not available
Not available
Price history
| Date | Event | Price |
|---|---|---|
| 9/27/2026 | Price change | $300,000-2.3%$198/sqft |
Source:  elevateMLS #3742321 Report a problem elevateMLS #3742321 Report a problem | ||
| 8/12/2026 | Price change | $307,000-1%$203/sqft |
Source: elevateMLS #3742321 Report a problem | ||
| 7/7/2026 | Listed for sale | $310,000+0.8%$205/sqft |
Source: elevateMLS #3742321 Report a problem | ||
| 5/4/2026 | Listing removed | $307,500$203/sqft |
Source: elevateMLS #1300431 Report a problem | ||
| 5/1/2026 | Price change | $307,500-0.6%$203/sqft |
Source: elevateMLS #1300431 Report a problem | ||
| 4/17/2026 | Price change | $309,500+3.3%$205/sqft |
Source: elevateMLS #1300431 Report a problem | ||
| 4/15/2026 | Listed for sale | $299,500-6.3%$198/sqft |
Source: elevateMLS #1300431 Report a problem | ||
| 7/9/2025 | Listing removed | $1,895$1/sqft |
Source: Zillow Rentals Report a problem | ||
| 6/25/2025 | Listed for rent | $1,895-5%$1/sqft |
Source: Zillow Rentals Report a problem | ||
| 6/25/2025 | Listing removed | $1,995$1/sqft |
Source: Zillow Rentals Report a problem | ||
| 6/7/2025 | Listed for rent | $1,995+17.7%$1/sqft |
Source: Zillow Rentals Report a problem | ||
| 6/27/2024 | Sold | $319,500$211/sqft |
Source: elevateMLS #3059085 Report a problem | ||
| 6/16/2024 | Contingent | $319,500$211/sqft |
Source: elevateMLS #3059085 Report a problem | ||
| 6/16/2024 | Listed for sale | $319,500$211/sqft |
Source: elevateMLS #3059085 Report a problem | ||
| 5/23/2024 | Listing removed | -- |
Source: elevateMLS #3059085 Report a problem | ||
| 5/18/2024 | Listed for sale | $319,500+28.4%$211/sqft |
Source: elevateMLS #3059085 Report a problem | ||
| 1/22/2021 | Listing removed | -- |
Source: Zillow Rental Manager Report a problem | ||
| 1/12/2021 | Listed for rent | $1,695$1/sqft |
Source: Zillow Rental Manager Report a problem | ||
| 1/11/2021 | Sold | $248,900$165/sqft |
Source: Public Record Report a problem | ||
Public tax history
| Year | Property taxes | Tax assessment |
|---|---|---|
| 2025 | $1,228 +5.8% | $21,110 +3.6% |
| 2024 | $1,160 -4.9% | $20,370 |
| 2023 | $1,220 +0.8% | $20,370 +24.7% |
| 2022 | $1,211 | $16,340 +5.6% |
| 2021 | -- | $15,470 +1962.7% |
| 2020 | $60 +0.6% | $750 |
| 2019 | $60 | $750 |
Find assessor info on the county website
Monthly payment
Est. payment
Payment breakdown
Explore the cost of this home by adjusting the details. Changes won't be saved.Climate risks
Neighborhood: 80911
Nearby schools
Schools provided by the listing agent
- District: Widefield-3
Source: elevateMLS. This data may not be complete. We recommend contacting the local school district to confirm school assignments for this home.
- $281,6003 bd2 ba1.5k sqft4627 Ports Down Ln, Colorado Springs, CO 80911Off Market
- $281,0003 bd3 ba1.5k sqft4633 Ports Down Ln, Colorado Springs, CO 80911Off Market

- $3,3003 bd3 ba1.5k sqft4603 Ports Down Ln, Colorado Springs, CO 80911For Rent
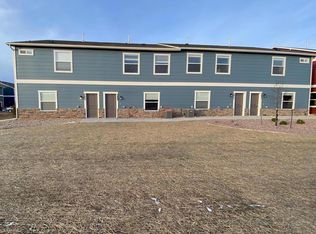
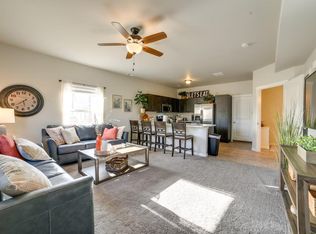
- $--3 bd3 ba-- sqft4603 Ports Down Ln #ID1386214P, Colorado Springs, CO 80911Off Market
Similar homes
- $297,5004 bd4 ba1.9k sqft4271 Little Rock Vw, Colorado Springs, CO 80911For Sale

 MLS ID #5190044, Todd Hawker, Action Team Realty. elevateMLS
 - $300,0003 bd3 ba1.5k sqft3011 Shikra Vw, Colorado Springs, CO 80916For Sale
 MLS ID #3382993, Tiffany Lachnidt CDPE , Keller Williams Premier Realty. elevateMLS
 - $300,0003 bd3 ba1.5k sqft2177 Gilpin Ave, Colorado Springs, CO 80910For Sale
 MLS ID #8195980, Amber Wolcott MRP RENE , The Platinum Group. elevateMLS
 - $310,9993 bd3 ba1.7k sqft5342 Canadian Rose Vw, Colorado Springs, CO 80916For Sale
 MLS ID #5869623, Shannon Davis, Keller Williams Clients Choice Realty. elevateMLS
 - $276,9993 bd3 ba1.6k sqft2141 Legacy Ridge Vw APT 109, Colorado Springs, CO 80910For SaleMLS ID #1560399, Kailee Jordan, Real Broker, LLC DBA Real. elevateMLS
- $440,0004 bd3 ba2k sqft4967 Wolf Moon Dr, Colorado Springs, CO 80911For SaleMLS ID #9492023, Kieshia Mace, Summit Ridge Group LLC. elevateMLS
- $389,0003 bd3 ba1.7k sqft1014 Petra Hts, Colorado Springs, CO 80916For SaleMLS ID #5530612, Lauren Jerden MRP , Exp Realty LLC. elevateMLS
- $260,0003 bd3 ba2.1k sqft4320 Parque Vista Point, Colorado Springs, CO 80916For SaleMLS ID #4025606, Galen Becker NCREA , LPT Realty LLC. elevateMLS
- $320,0002 bd3 ba1.6k sqft7416 Sandy Springs Point, Fountain, CO 80817For SaleMLS ID #7070860, Brian Renga ABR GRI MRP , Broadmoor Bluffs Realty. elevateMLS
- $419,9003 bd3 ba1.9k sqft4512 Hawk Haven Vw, Colorado Springs, CO 80911New ConstructionelevateMLS
- $265,0003 bd2 ba1.2k sqft5362 Solar Ridge Dr, Colorado Springs, CO 80917For SaleMLS ID #8745000, Kimberly Kingston SRES , The Platinum Group. elevateMLS
- $274,9002 bd3 ba1.2k sqft7554 Sandy Springs Point, Fountain, CO 80817For SaleMLS ID #8690382, Tonya Jones, LPT Realty LLC. elevateMLS
- $309,9002 bd3 ba1.3k sqft5318 Prominence Point, Colorado Springs, CO 80923For SaleMLS ID #7498444, Niki Covalt MRP , HomeSmart. elevateMLS
- $335,0003 bd3 ba1.9k sqft6035 White Wolf Point, Colorado Springs, CO 80925For SaleMLS ID #3105491, Maya Lewis, Redfin Corporation. elevateMLS
- $370,0004 bd2 ba1.3k sqft4510 Hollyridge Dr, Colorado Springs, CO 80916For SaleMLS ID #3275959, Leslie Roman MRP , NextHome Elevation. elevateMLS
- $359,9003 bd3 ba1.7k sqft5277 Painted Sky Vw, Colorado Springs, CO 80916For SaleMLS ID #9254615, Candace Hollon, Real Broker, LLC DBA Real. elevateMLS
- $419,9003 bd3 ba1.6k sqft4996 Havenward Vw, Colorado Springs, CO 80911New ConstructionelevateMLS
- $195,0002 bd2 ba928 sqft3135 Starlight Cir, Colorado Springs, CO 80916For SaleMLS ID #9582748, Beau Korbe, Real Broker, LLC DBA Real. elevateMLS
- $300,0002 bd2 ba1.8k sqft3147 Hearthridge Cir, Colorado Springs, CO 80918For SaleMLS ID #5361956, William Eichelberg, LPT Realty LLC. elevateMLS
- $399,9003 bd2 ba1.2k sqft4537 Fenton Rd, Colorado Springs, CO 80916For SaleMLS ID #3429752, Karen Santee, Ironclad Realty & Property Management LLC. elevateMLS
