This beautiful Cape Town Plan is the perfect size and layout for today's discerning buyer! The home boasts an impressive entry with opening up to second floor ceiling and design to bring in tons of natural light! Many will appreciate the LVP flooring throughout the main level along with ample and well placed options like quartz countertops in kitchen, added drop zone, island with overhang for bar stool seating, and dining area with access to back patio. The first owners of this home will also enjoy the conveniences of upstairs laundry, a private primary suite with double vanity, and functional loft space. This home also includes full landscaping, fencing, AC, gas range, and tankless water heater. This is a great opportunity to be one of the first to purchase in this brand new community surrounded by established neighborhood!
New construction
Price cut: $3K (8/5)
$419,900
4996 Havenward Vw, Colorado Springs, CO 80911
3beds
1,690sqft
:
Get pre-qualified$2,574/mo
Single Family Residence
Built in 2026
3,009 Square Feet Lot
$-- Zestimate®
$248/sqft
$-- HOA
What's special
Functional loft spaceFull landscapingUpstairs laundryQuartz countertops in kitchenAdded drop zone
- 7 days |
- 57 |
- 1 |
Likely to sell faster than
Zillow last checked:
Listing updated:
Listed by:
Elizabeth Waters 720-519-5077,
New Home Star LLC,
Dwayne Cunningham MRP 303-524-4899
Source: elevateMLS,MLS#: 3724867
Facts & features
Interior
Bedrooms & bathrooms
- Bedrooms: 3
- Bathrooms: 3
- Full bathrooms: 1
- 3/4 bathrooms: 1
- 1/2 bathrooms: 1
Other
- Level: Upper
- Area: 182 Square Feet
- Dimensions: 14 x 13
Heating
- Forced Air, Natural Gas
Cooling
- Central Air
Appliances
- Included: 220v in Kitchen, Dishwasher, Disposal, Microwave, Range, Self Cleaning Oven
- Laundry: Electric Hook-up, Upper Level
Features
- Has basement: No
- Has fireplace: Yes
- Fireplace features: Electric
Interior area
- Total structure area: 1,690
- Total interior livable area: 1,690 sqft
- Finished area above ground: 1,690
- Finished area below ground: 0
Video & virtual tour
Property
Parking
- Total spaces: 2
- Parking features: Attached
- Attached garage spaces: 2
Features
- Levels: Two
- Stories: 2
Lot
- Size: 3,009 Square Feet
- Features: Level
Construction
Type & style
- Home type: SingleFamily
- Property subtype: Single Family Residence
Materials
- Other, Framed on Lot
- Foundation: Slab
- Roof: Composite Shingle
Condition
- Under Construction
- New construction: Yes
- Year built: 2026
Details
- Builder model: Cape Town
- Builder name: Challenger Home
Utilities & green energy
- Water: Assoc/Distr
- Utilities for property: Cable Connected, Electricity Connected, Natural Gas Connected, Phone Available
Community & HOA
Location
- Region: Colorado Springs
Financial & listing details
- Price per square foot: $248/sqft
- Annual tax amount: $1
- Date on market: 7/29/2026
- Listing terms: Cash,Conventional,FHA,VA Loan
- Electric utility on property: Yes
Estimated market value
Not available
Estimated sales range
Not available
Not available
Price history
| Date | Event | Price |
|---|---|---|
| 8/5/2026 | Price change | $419,900-0.7%$248/sqft |
Source:  elevateMLS #3724867 Report a problem elevateMLS #3724867 Report a problem | ||
| 8/1/2026 | Price change | $422,850-4.5%$250/sqft |
Source: elevateMLS #3724867 Report a problem | ||
| 7/29/2026 | Listed for sale | $442,850$262/sqft |
Source: elevateMLS #3724867 Report a problem | ||
Public tax history
Tax history is unavailable.
Monthly payment
Est. payment
Payment breakdown
Explore the cost of this home by adjusting the details. Changes won't be saved.Climate risks
Neighborhood: 80911
Nearby schools
GreatSchools rating
- 8/10Widefield Elementary SchoolGrades: K-5Distance: 0.7 mi
- 4/10Watson Junior High SchoolGrades: 6-8Distance: 1.1 mi
- 4/10Widefield High SchoolGrades: 9-12Distance: 0.7 mi
Schools provided by the listing agent
- District: Widefield-3
Source: elevateMLS. This data may not be complete. We recommend contacting the local school district to confirm school assignments for this home.
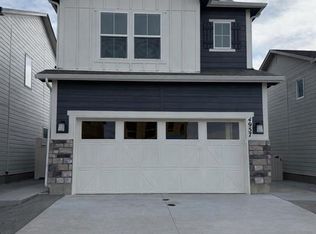
- $436,0003 bd3 ba1.6k sqft4957 Deer Haven Vw, Colorado Springs, CO 80911Sold
- $447,0003 bd3 ba1.8k sqft4929 Deer Haven Vw, Security, CO 80925Sold

- $414,9002 bd3 ba1.4k sqft4530 Hawk Haven Vw, Colorado Springs, CO 80925Sold
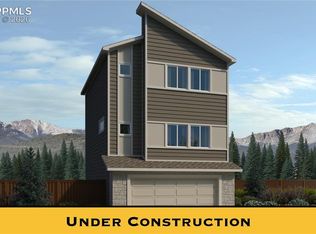
- $400,4003 bd3 ba1.6k sqft4915 Deer Haven Vw, Colorado Springs, CO 80911Off Market

- $459,0003 bd3 ba1.8k sqft4970 Deer Haven Vw, Colorado Springs, CO 80911Sold
- $453,9003 bd3 ba1.8k sqft4928 Deer Haven Vw, Colorado Springs, CO 80911New Construction
- $494,5353 bd3 ba2k sqft4998 Deer Haven Vw, Colorado Springs, CO 80911Pending
- $446,7503 bd3 ba1.7k sqft4548 Hawk Haven Vw, Security, CO 80911Sold
A local agent can set up tours, give advice and negotiate with sellers.
Similar homes
- $429,9003 bd3 ba2.2k sqft5916 Dancing Sun Way, Colorado Springs, CO 80911For Sale

 MLS ID #7335613, Greg Ripley GRI , Ibex Realty Group LLC. elevateMLS
 - $455,0004 bd3 ba2k sqft4967 Wolf Moon Dr, Colorado Springs, CO 80911For Sale
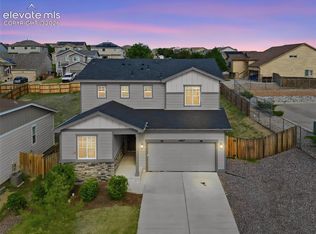 MLS ID #9492023, Kieshia Mace, Summit Ridge Group LLC. elevateMLS
 - $453,9003 bd3 ba1.8k sqft4928 Deer Haven Vw, Colorado Springs, CO 80911New Construction
 elevateMLS
 - $383,9002 bd3 ba1.4k sqft4536 Hawk Haven Vw, Colorado Springs, CO 80911New Construction
 elevateMLS
 - $419,5003 bd3 ba2.1k sqft11118 Halifax Dr, Colorado Springs, CO 80925For SaleMLS ID #2714442, Lauren Jerden MRP , Exp Realty LLC. elevateMLS
- $392,0003 bd3 ba1.8k sqft11193 Anhinga Ct, Colorado Springs, CO 80925For SaleMLS ID #8974297, Paul Cunningham, RE/MAX of Cherry Creek, Inc. elevateMLS
- $400,0003 bd3 ba1.5k sqft6244 Wacissa Dr, Colorado Springs, CO 80925For SaleMLS ID #8464889, Nicole Hubbard, LPT Realty LLC. elevateMLS
- $414,9003 bd3 ba1.4k sqft2134 Outfitters Grv, Colorado Springs, CO 80910New ConstructionMLS ID #3390554, Kaitlyn Turner, New Home Star LLC. elevateMLS
- $465,1843 bd3 ba1.5k sqft8561 Perkins Ln, Colorado Springs, CO 80925New ConstructionelevateMLS
- $420,0003 bd3 ba1.8k sqft7444 Primavera Ln, Fountain, CO 80817For SaleMLS ID #6803658, Kenneth Golden, Exp Realty LLC. elevateMLS
- $419,9993 bd3 ba1.6k sqft10857 Saco Dr, Colorado Springs, CO 80925For SaleMLS ID #1646301, Derek Leif, Keller Williams Premier Realty. elevateMLS
- $420,0003 bd3 ba1.6k sqft7291 Preble Dr, Colorado Springs, CO 80915For SaleMLS ID #8870951, Kay Ely, The Cutting Edge. elevateMLS
- $440,0003 bd3 ba1.9k sqft2959 Silver Hawk Ave, Colorado Springs, CO 80916For SaleMLS ID #1544953, Becky Martinez, Summit Ridge Group LLC. elevateMLS
- $310,0003 bd3 ba1.5k sqft4621 Ports Down Ln, Colorado Springs, CO 80911For SaleMLS ID #3742321, Brittany Winn, Keller Williams Partners. elevateMLS
- $429,0003 bd3 ba2.1k sqft8210 Nutterbutter Point, Colorado Springs, CO 80925For SaleMLS ID #8161495, Taylor Cardines, LPT Realty LLC. elevateMLS
- $374,9003 bd3 ba1.7k sqft5277 Painted Sky Vw, Colorado Springs, CO 80916For SaleMLS ID #9254615, Candace Hollon, Real Broker, LLC DBA Real. elevateMLS
- $329,9994 bd4 ba1.9k sqft4219 Perryville Point, Colorado Springs, CO 80911For SaleMLS ID #8804141, Pierre Elize, Atlas Real Estate Group LLC. elevateMLS
- $359,9002 bd2 ba1.1k sqft5011 Havenward Vw, Colorado Springs, CO 80920New ConstructionelevateMLS
- $440,0004 bd3 ba1.9k sqft6493 Vedder Dr, Colorado Springs, CO 80925For SaleMLS ID #9431024, Noah Sathre, HomeSmart. elevateMLS
- $449,0003 bd3 ba1.9k sqft7052 Preble Dr, Colorado Springs, CO 80915For SaleMLS ID #9427161, Michael Petersen, LoKation Real Estate. elevateMLS
