This Rio plan offers plenty of room for growing families and visiting guests. The main floor features an open-concept layout with a free-flowing great room, dining area, and kitchen complete with a large island — perfect for everyday living and entertaining. Upstairs, you’ll find an expansive loft, two secondary bedrooms, and a spacious primary suite featuring a walk-in closet and walk-in shower with seat. An upstairs laundry room adds added convenience to daily living. Enjoy low-maintenance living in a community with easy access to nearby shopping, dining, schools, and essential services. Conveniently located near Ft. Carson, Colorado Springs Airport, and Peterson Space Force Base, this home offers comfort, functionality, and an ideal location.
Pending
Price cut: $24K (8/6)
$429,900
4928 Deer Haven Vw, Colorado Springs, CO 80911
3beds
1,840sqft
Single Family Residence
Built in 2026
3,009 Square Feet Lot
$-- Zestimate®
$234/sqft
$-- HOA
What's special
Spacious primary suiteTwo secondary bedroomsExpansive loftUpstairs laundry roomWalk-in closetWalk-in shower with seatDining area
- 106 days |
- 229 |
- 7 |
Zillow last checked:
Listing updated:
Listed by:
Elizabeth Waters 720-519-5077,
New Home Star LLC,
Dwayne Cunningham MRP 303-524-4899
Source: elevateMLS,MLS#: 3857754
Facts & features
Interior
Bedrooms & bathrooms
- Bedrooms: 3
- Bathrooms: 3
- Full bathrooms: 1
- 3/4 bathrooms: 1
- 1/2 bathrooms: 1
Other
- Level: Upper
- Area: 195 Square Feet
- Dimensions: 15 x 13
Heating
- Forced Air
Cooling
- Central Air
Appliances
- Included: 220v in Kitchen, Dishwasher, Disposal, Microwave
- Laundry: Upper Level
Features
- Flooring: Carpet, Vinyl/Linoleum
- Has basement: No
Interior area
- Total structure area: 1,840
- Total interior livable area: 1,840 sqft
- Finished area above ground: 1,840
- Finished area below ground: 0
Video & virtual tour
Property
Parking
- Total spaces: 2
- Parking features: Attached
- Attached garage spaces: 2
Features
- Levels: Two
- Stories: 2
Lot
- Size: 3,009 Square Feet
- Features: Level
Construction
Type & style
- Home type: SingleFamily
- Property subtype: Single Family Residence
Materials
- Other, Framed on Lot
- Foundation: Slab
- Roof: Composite Shingle
Condition
- New Construction
- New construction: Yes
- Year built: 2026
Details
- Builder model: Rio
- Builder name: Challenger Home
Utilities & green energy
- Water: Assoc/Distr
- Utilities for property: Cable Connected, Electricity Connected, Phone Available
Community & HOA
Location
- Region: Colorado Springs
Financial & listing details
- Price per square foot: $234/sqft
- Annual tax amount: $1
- Date on market: 5/13/2026
- Listing terms: Cash,Conventional,FHA,VA Loan
- Electric utility on property: Yes
Estimated market value
Not available
Estimated sales range
Not available
Not available
Price history
| Date | Event | Price |
|---|---|---|
| 8/24/2026 | Pending sale | $429,900$234/sqft |
Source:  elevateMLS #3857754 Report a problem elevateMLS #3857754 Report a problem | ||
| 8/6/2026 | Price change | $429,900-5.3%$234/sqft |
Source: elevateMLS #3857754 Report a problem | ||
| 8/1/2026 | Price change | $453,900+1.8%$247/sqft |
Source: elevateMLS #3857754 Report a problem | ||
| 5/13/2026 | Listed for sale | $445,900$242/sqft |
Source: elevateMLS #3857754 Report a problem | ||
Public tax history
Tax history is unavailable.
Monthly payment
Est. payment
Payment breakdown
Explore the cost of this home by adjusting the details. Changes won't be saved.Climate risks
Neighborhood: 80911
Nearby schools
GreatSchools rating
- 6/10Widefield Elementary SchoolGrades: K-5Distance: 0.7 mi
- 5/10Watson Junior High SchoolGrades: 6-8Distance: 1.1 mi
- 3/10Widefield High SchoolGrades: 9-12Distance: 0.7 mi
Schools provided by the listing agent
- District: Widefield-3
Source: elevateMLS. This data may not be complete. We recommend contacting the local school district to confirm school assignments for this home.
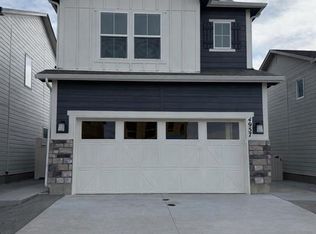
- $436,0003 bd3 ba1.6k sqft4957 Deer Haven Vw, Colorado Springs, CO 80911Sold
- $447,0003 bd3 ba1.8k sqft4929 Deer Haven Vw, Security, CO 80925Sold

- $414,9002 bd3 ba1.4k sqft4530 Hawk Haven Vw, Colorado Springs, CO 80925Sold
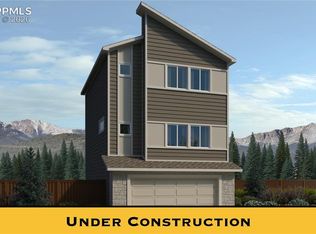
- $400,4003 bd3 ba1.6k sqft4915 Deer Haven Vw, Colorado Springs, CO 80911Off Market

- $459,0003 bd3 ba1.8k sqft4970 Deer Haven Vw, Colorado Springs, CO 80911Sold
- $494,5353 bd3 ba2k sqft4998 Deer Haven Vw, Colorado Springs, CO 80911Sold
- $419,9003 bd3 ba1.6k sqft4996 Havenward Vw, Colorado Springs, CO 80911New Construction
- $446,7503 bd3 ba1.7k sqft4548 Hawk Haven Vw, Security, CO 80911Sold
A local agent can set up tours, give advice and negotiate with sellers.
Similar homes
- $419,9003 bd3 ba1.9k sqft4512 Hawk Haven Vw, Colorado Springs, CO 80911New Construction

 elevateMLS
 - $438,9003 bd3 ba1.7k sqft5284 Painted Sky Vw, Colorado Springs, CO 80916For Sale
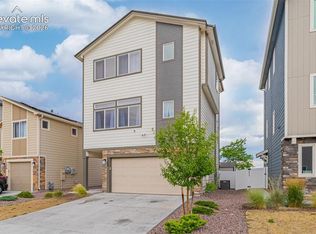 MLS ID #2835196, Mark Davis, Coldwell Banker Realty. elevateMLS
 - $440,0003 bd3 ba1.9k sqft2959 Silver Hawk Ave, Colorado Springs, CO 80916For Sale
 MLS ID #1544953, Becky Martinez, Summit Ridge Group LLC. elevateMLS
 - $429,0003 bd3 ba2.1k sqft8210 Nutterbutter Point, Colorado Springs, CO 80925For Sale
 MLS ID #8161495, Taylor Cardines, LPT Realty LLC. elevateMLS
 - $408,0003 bd3 ba1.3k sqft5251 Aeroglide Loop, Colorado Springs, CO 80916For SaleMLS ID #7449604, Ramona Williams, Exp Realty LLC. elevateMLS
- $419,5003 bd3 ba2.1k sqft11118 Halifax Dr, Colorado Springs, CO 80925For SaleMLS ID #2714442, Lauren Jerden MRP , Exp Realty LLC. elevateMLS
- $419,9993 bd3 ba1.6k sqft10857 Saco Dr, Colorado Springs, CO 80925For SaleMLS ID #1646301, Derek Leif, Keller Williams Premier Realty. elevateMLS
- $425,0003 bd3 ba1.9k sqft7052 Preble Dr, Colorado Springs, CO 80915For SaleMLS ID #9427161, Michael Petersen, LoKation Real Estate. elevateMLS
- $450,0004 bd3 ba2k sqft10429 Luneth Dr, Colorado Springs, CO 80925For SaleMLS ID #9235213, Thomas Enck MRP SFR , Great Colorado Homes, Inc.. elevateMLS
- $409,9003 bd3 ba1.6k sqft5462 Hammond Dr, Colorado Springs, CO 80915For SaleMLS ID #6168787, Amanda Moss, Coldwell Banker Realty. elevateMLS
- $426,0003 bd3 ba1.7k sqft1014 Petra Hts, Colorado Springs, CO 80916For SaleMLS ID #5530612, Lauren Jerden MRP , Exp Realty LLC. elevateMLS
- $390,0003 bd3 ba1.5k sqft6244 Wacissa Dr, Colorado Springs, CO 80925For SaleMLS ID #8464889, Nicole Hubbard, LPT Realty LLC. elevateMLS
- $384,0003 bd2 ba1.4k sqft6159 Meadowbank Ln, Colorado Springs, CO 80925For SaleMLS ID #3596602, Kymberli Koloski ABR MRP RSPS , Welcome Home CO, Inc.. elevateMLS
- $450,0004 bd3 ba2.3k sqft5963 Mumford Dr, Colorado Springs, CO 80925For SaleMLS ID #2207914, Ryan Meyer, Exp Realty LLC. elevateMLS
- $439,9003 bd3 ba1.8k sqft9710 Treasurevault Trl, Fountain, CO 80817For SaleMLS ID #1058071, Michael Shenuk, Keller Williams Clients Choice Realty. elevateMLS
- $420,0003 bd3 ba1.7k sqft6708 Wiper Way, Colorado Springs, CO 80925For SaleMLS ID #3750028, Kay Ely, The Cutting Edge. elevateMLS
- $364,9003 bd3 ba1.7k sqft5277 Painted Sky Vw, Colorado Springs, CO 80916For SaleMLS ID #9254615, Candace Hollon, Real Broker, LLC DBA Real. elevateMLS
- $430,0003 bd3 ba1.7k sqft5329 Snowy Egret Grv, Colorado Springs, CO 80924For SaleMLS ID #3434737, Brian Coram, The Cutting Edge. elevateMLS
- $449,9993 bd4 ba2.1k sqft4121 Tree Creek Trl, Colorado Springs, CO 80918For SaleMLS ID #5764542, Tyler Hoerner, The Innovative Group, LLC. elevateMLS
- $495,0004 bd3 ba2.5k sqft8121 Lookout Ct, Colorado Springs, CO 80925For SaleMLS ID #4814676, Tonya Mohr MRP , Welcome Home CO, Inc.. elevateMLS
