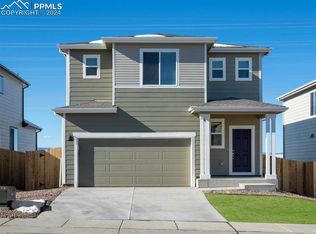

Better than new and loaded with upgrades, this stunning 2024-built home in Lorson Ranch offers 3 bedrooms, 2.5 bathrooms, a loft, and 1,786 square feet of thoughtfully designed living space. Situated on a premium corner lot backing to open space, you’ll enjoy breathtaking mountain views, direct access to the neighborhood trail, and a park area with frisbee golf just steps away. The inviting covered front porch welcomes you inside where high ceilings, luxury laminate flooring, recessed lighting, and abundant natural light create a bright and open atmosphere. The spacious family room features custom built-in shelving and flows seamlessly into the dining area and beautifully appointed kitchen. Home chefs will appreciate the granite countertops, center island with custom pendant lighting, gray cabinetry with crown molding, tile backsplash, pantry, stainless steel appliances, and gas range. Upstairs, a versatile loft provides additional living space perfect for a home office. The primary suite offers a ceiling fan, walk-in closet with built-in shelving, and an attached bath featuring dual sinks, quartz countertops, ample storage, and a tiled walk-in shower. Two additional bedrooms, a full bathroom, and a convenient laundry room complete the upper level. Washer and dryer are included. Additional features include central air conditioning, whole-house humidifier, full-house blinds, six-panel doors throughout, sprinkler system, crawl space with vapor barrier, and a fully fenced backyard with privacy fencing, grassy area, and incredible Front Range views. Enjoy the benefits of newer construction without the wait, all in a convenient location close to parks, schools, shopping, and military installations.
For sale
Price cut: $5K (7/30)
$420,000
6708 Wiper Way, Colorado Springs, CO 80925
3beds
1,786sqft
Single Family Residence
Built in 2024
4,647 Square Feet Lot
$-- Zestimate®
$235/sqft
$-- HOA
What's special
Grassy areaBreathtaking mountain viewsIncredible front range viewsAmple storageCustom built-in shelvingVersatile loftSprinkler system
- 94 days
- 80
- 6
Zillow last checked:
Listing updated:
Listed by:
Kay Ely 410-294-1479,
The Cutting Edge
Source: elevateMLS,MLS#: 3750028
Facts & features
Interior
Bedrooms & bathrooms
- Bedrooms: 3
- Bathrooms: 3
- Full bathrooms: 2
- 1/2 bathrooms: 1
Other
- Level: Upper
Heating
- Forced Air
Cooling
- Central Air
Appliances
- Included: Dishwasher, Dryer, Gas in Kitchen, Microwave, Range, Refrigerator, Washer, Humidifier
- Laundry: Upper Level
Features
- 6-Panel Doors, 9Ft + Ceilings, Pantry
- Flooring: Carpet, Wood Laminate
- Has basement: No
Interior area
- Total structure area: 1,786
- Total interior livable area: 1,786 sqft
- Finished area above ground: 1,786
- Finished area below ground: 0
Property
Parking
- Total spaces: 2
- Parking features: Attached, Concrete Driveway
- Attached garage spaces: 2
Features
- Levels: Two
- Stories: 2
- Fencing: Back Yard
- Has view: Yes
- View description: Mountain(s), View of Pikes Peak
Lot
- Size: 4,647 Square Feet
- Features: Backs to Open Space, Corner Lot, Level, Hiking Trail, Near Park, Landscaped
Details
- Parcel number: 5524208058
Construction
Type & style
- Home type: SingleFamily
- Property subtype: Single Family Residence
Materials
- Masonite, Framed on Lot
- Foundation: Crawl Space
- Roof: Composite Shingle
Condition
- Existing Home
- New construction: No
- Year built: 2024
Utilities & green energy
- Water: Municipal
- Utilities for property: Electricity Connected, Natural Gas Connected
Community & HOA
Location
- Region: Colorado Springs
Financial & listing details
- Price per square foot: $235/sqft
- Tax assessed value: $442,631
- Annual tax amount: $2,641
- Date on market: 6/8/2026
- Listing terms: Cash,Conventional,FHA,VA Loan
- Electric utility on property: Yes
Estimated market value
Not available
Estimated sales range
Not available
Not available
Price history
| Date | Event | Price |
|---|---|---|
| 7/30/2026 | Price change | $420,000-1.2%$235/sqft |
Source:  elevateMLS #3750028 Report a problem elevateMLS #3750028 Report a problem | ||
| 6/16/2026 | Price change | $425,000-1.2%$238/sqft |
Source: elevateMLS #3750028 Report a problem | ||
| 6/8/2026 | Listed for sale | $430,000+13.9%$241/sqft |
Source: elevateMLS #3750028 Report a problem | ||
| 12/23/2024 | Sold | $377,490-3.2%$211/sqft |
Source: elevateMLS #3622453 Report a problem | ||
| 11/6/2024 | Price change | $389,990-1.3%$218/sqft |
Source:  Meritage Homes Report a problem Meritage Homes Report a problem | ||
| 11/3/2024 | Price change | $394,990+1.3%$221/sqft |
Source: Meritage Homes Report a problem | ||
| 10/30/2024 | Price change | $389,990-2.5%$218/sqft |
Source: Meritage Homes Report a problem | ||
| 10/17/2024 | Price change | $399,990-2.4%$224/sqft |
Source: elevateMLS #3622453 Report a problem | ||
| 10/3/2024 | Price change | $409,990-2.4%$230/sqft |
Source: Meritage Homes Report a problem | ||
| 9/11/2024 | Listed for sale | $419,990$235/sqft |
Source: elevateMLS #3622453 Report a problem | ||
Public tax history
| Year | Property taxes | Tax assessment |
|---|---|---|
| 2025 | $2,642 -52.2% | $31,210 +76.3% |
| 2024 | $5,533 +1275.5% | $17,700 |
| 2023 | $402 | $17,700 +553.1% |
| 2022 | -- | $2,710 |
Find assessor info on the county website
Monthly payment
Est. payment