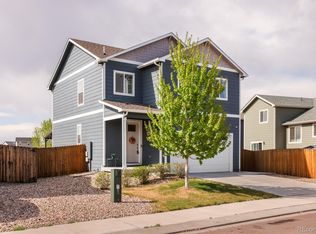
This captivating split-level home in Lorson Ranch boasts an open floor plan and abundant natural lighting. The property features 3 spacious bedrooms, 3.5 bathrooms, and a 2-car garage. As you walk in, you can experience a transition flow of openess of the living room to a dining area and the kitchen. The large windows bring a captivationg scenic view of the PIKES PEAK MOUNTAIN. Upper level where masterbedroom ensuite, another bedroom, a bathroom, a washer and dryer located. The lower level home office and powder room is located and direct access to the backyard patio. The full finished basement is design for another family room, mancave or mother in-law suite as it has bathroom and a bedroom. Additional amenities include an auto sprinkler system in both the front and back yards, central air conditioning for comfort during hot weather, and a range of stainless steel appliances including a gas range, double-sided refrigerator, overhead microwave, dishwasher, washer, and dryer included. The finished basement provides extra living space, and the installed radon system ensures a safe environment. It has recently installed roof in 2024 that comes with a transferable certificate for the new owner. The outdoor serenity & breathe taking scenic mountain views that define Colorado living. This home offers the rare advantage of NO HOA fees giving you the true freedom and flexibility with your property. The unbeatable lifestyle moments away from premier local shopping and dining. The schools with easy walking distance to highly rated neighborhoods schools. It is easy access to Fort Carson and Peterson Base. This home is MOVE-IN-READY OR PRISTINE MOVE-IN CONDITION. Come and see this home today!
For sale
Price cut: $4.9K (8/2)
$435,000
6868 Alsea Dr, Colorado Springs, CO 80925
3beds
1,979sqft
:
Get pre-qualified$2,695/mo
Single Family Residence
Built in 2021
4,673 Square Feet Lot
$-- Zestimate®
$220/sqft
$-- HOA
What's special
Split-level homeFull finished basementMaster bedroom ensuiteCentral air conditioningOpen floor planLarge windowsAbundant natural lighting
- 85 days |
- 281 |
- 19 |
Zillow last checked:
Listing updated:
Listed by:
Hilda Miller 719-439-0126,
HomeSmart
Source: elevateMLS,MLS#: 7867865
Facts & features
Interior
Bedrooms & bathrooms
- Bedrooms: 3
- Bathrooms: 4
- Full bathrooms: 2
- 3/4 bathrooms: 1
- 1/2 bathrooms: 1
Other
- Level: Upper
- Area: 224 Square Feet
- Dimensions: 16 x 14
Heating
- Forced Air, Natural Gas
Cooling
- Central Air
Appliances
- Included: Dishwasher, Disposal, Dryer, Gas in Kitchen, Microwave, Oven, Range, Refrigerator, Washer
- Laundry: Upper Level
Features
- Vaulted Ceiling(s)
- Flooring: Carpet, Plank, Luxury Vinyl
- Windows: Window Coverings
- Basement: Full,Finished
Interior area
- Total structure area: 1,979
- Total interior livable area: 1,979 sqft
- Finished area above ground: 1,425
- Finished area below ground: 554
Video & virtual tour
Property
Parking
- Total spaces: 2
- Parking features: Attached, Garage Door Opener, Concrete Driveway
- Attached garage spaces: 2
Features
- Levels: 4-Levels
- Stories: 4
- Patio & porch: Concrete
- Exterior features: Auto Sprinkler System
- Fencing: Full
- Has view: Yes
- View description: Mountain(s)
Lot
- Size: 4,673 Square Feet
- Features: Backs to Open Space, Sloped, Near Park, Near Schools, Near Shopping Center, Landscaped
Details
- Parcel number: 5523212006
Construction
Type & style
- Home type: SingleFamily
- Property subtype: Single Family Residence
Materials
- Brick, Wood Siding, Concrete, Frame
- Roof: Composite Shingle
Condition
- Existing Home
- New construction: No
- Year built: 2021
Details
- Builder name: Aspen View Homes
Utilities & green energy
- Water: Municipal
- Utilities for property: Electricity Connected, Natural Gas Connected
Green energy
- Indoor air quality: Radon System
Community & HOA
Location
- Region: Colorado Springs
Financial & listing details
- Price per square foot: $220/sqft
- Tax assessed value: $440,000
- Annual tax amount: $4,091
- Date on market: 5/18/2026
- Listing terms: Cash,Conventional,FHA,VA Loan
- Electric utility on property: Yes
Estimated market value
Not available
Estimated sales range
Not available
Not available
Price history
| Date | Event | Price |
|---|---|---|
| 8/2/2026 | Price change | $435,000-1.1%$220/sqft |
Source:  elevateMLS #7867865 Report a problem elevateMLS #7867865 Report a problem | ||
| 6/19/2026 | Price change | $439,900-0.9%$222/sqft |
Source: elevateMLS #7867865 Report a problem | ||
| 6/2/2026 | Price change | $443,900-0.2%$224/sqft |
Source: elevateMLS #7867865 Report a problem | ||
| 5/18/2026 | Listed for sale | $445,000$225/sqft |
Source: elevateMLS #7867865 Report a problem | ||
| 4/17/2026 | Listing removed | $445,000$225/sqft |
Source: elevateMLS #8712232 Report a problem | ||
| 4/1/2026 | Price change | $445,000-0.4%$225/sqft |
Source: elevateMLS #8712232 Report a problem | ||
| 8/23/2025 | Price change | $447,000-1.1%$226/sqft |
Source: elevateMLS #8712232 Report a problem | ||
| 8/5/2025 | Listed for sale | $452,000$228/sqft |
Source: elevateMLS #8712232 Report a problem | ||
| 8/1/2025 | Listing removed | $2,300$1/sqft |
Source: Zillow Rentals Report a problem | ||
| 7/23/2025 | Price change | $2,300-4%$1/sqft |
Source: Zillow Rentals Report a problem | ||
| 7/9/2025 | Price change | $2,395-4%$1/sqft |
Source: Zillow Rentals Report a problem | ||
| 6/20/2025 | Listed for rent | $2,495$1/sqft |
Source: Zillow Rentals Report a problem | ||
| 6/7/2025 | Listing removed | $452,000$228/sqft |
Source: elevateMLS #6392692 Report a problem | ||
| 3/30/2025 | Price change | $452,000-0.7%$228/sqft |
Source: elevateMLS #6392692 Report a problem | ||
| 3/3/2025 | Price change | $455,000-1.1%$230/sqft |
Source: elevateMLS #6392692 Report a problem | ||
| 2/28/2025 | Price change | $459,9000%$232/sqft |
Source: elevateMLS #6392692 Report a problem | ||
| 2/3/2025 | Listed for sale | $460,000-0.5%$232/sqft |
Source: elevateMLS #6392692 Report a problem | ||
| 4/28/2022 | Sold | $462,415$234/sqft |
Source: Public Record Report a problem | ||
Public tax history
| Year | Property taxes | Tax assessment |
|---|---|---|
| 2024 | $4,091 +82.3% | $29,480 |
| 2023 | $2,244 +3.3% | $29,480 +95% |
| 2022 | $2,172 | $15,120 +4.5% |
| 2021 | -- | $14,470 |
Find assessor info on the county website
Monthly payment
Est. payment
Payment breakdown
Explore the cost of this home by adjusting the details. Changes won't be saved.Climate risks
Neighborhood: 80925
Nearby schools
GreatSchools rating
- 5/10Webster Elementary SchoolGrades: K-5Distance: 4.2 mi
- 5/10Grand Mountain SchoolGrades: PK-8Distance: 1 mi
- 5/10Mesa Ridge High SchoolGrades: 9-12Distance: 4 mi
Schools provided by the listing agent
- District: Widefield-3
Source: elevateMLS. This data may not be complete. We recommend contacting the local school district to confirm school assignments for this home.
- $385,9004 bd3 ba1.4k sqft6854 Alsea Dr, Colorado Springs, CO 80925Off Market
- $439,9004 bd4 ba1.9k sqft6882 Alsea Dr, Colorado Springs, CO 80925Sold

- $390,0003 bd3 ba1.7k sqft10380 Castor Dr, Colorado Springs, CO 80925Sold
- $400,1003 bd4 ba1.9k sqft6840 Alsea Dr, Colorado Springs, CO 80925Off Market
- $420,0003 bd3 ba1.7k sqft10416 Castor Dr, Colorado Springs, CO 80925Sold
- $475,0004 bd3 ba2.1k sqft10368 Castor Dr, Colorado Springs, CO 80925Sold
- $426,9003 bd2 ba1.7k sqft10407 Kalama Dr, Colorado Springs, CO 80925Off Market
- $422,2004 bd3 ba1.4k sqft6826 Alsea Dr, Colorado Springs, CO 80925Off Market
A local agent can set up tours, give advice and negotiate with sellers.
Similar homes
- $475,0003 bd3 ba1.6k sqft6964 Shunka Ln, Colorado Springs, CO 80925For Sale

 MLS ID #7700665, Aracely Arvizu ABR MRP , Equity Colorado Real Estate. elevateMLS
 - $406,5004 bd3 ba2.7k sqft6503 Weiser Dr, Colorado Springs, CO 80925For Sale
 MLS ID #3702924, Terrie Elwood MRP SFR , Quest Real Estate Partners. elevateMLS
 - $450,0004 bd3 ba2.7k sqft10520 Horton Dr, Colorado Springs, CO 80925For Sale
 MLS ID #1323103, Ramona Williams, Exp Realty LLC. elevateMLS
 - $422,5004 bd3 ba1.7k sqft10871 Saco Dr, Colorado Springs, CO 80925For Sale
 MLS ID #8902148, Thomas Kenney, Better Homes and Gardens Real Estate Kenney & Company. elevateMLS
 - $390,0003 bd3 ba1.8k sqft6206 Meadowbank Ln, Colorado Springs, CO 80925For SaleMLS ID #1855097, Kristin Dionne SFR , REMAX PROPERTIES. elevateMLS
- $465,0004 bd3 ba2k sqft10384 Horton Dr, Colorado Springs, CO 80925For SaleMLS ID #3767207, Cerena Paterson MRP , Realty One Group Apex. elevateMLS
- $485,0005 bd4 ba2.7k sqft6723 Yocona Dr, Colorado Springs, CO 80925For SaleMLS ID #5375564, Lauren Jerden MRP , Exp Realty LLC. elevateMLS
- $420,0003 bd3 ba1.7k sqft6708 Wiper Way, Colorado Springs, CO 80925For SaleMLS ID #3750028, Kay Ely, The Cutting Edge. elevateMLS
- $449,0005 bd4 ba2.9k sqft7078 Dutch Loop, Colorado Springs, CO 80925For SaleMLS ID #7387246, Candice Graham, 8Z Real Estate LLC. elevateMLS
- $474,9004 bd3 ba2k sqft5336 Truscott Rd, Colorado Springs, CO 80925New ConstructionMLS ID #2276621, Alexandria Lopour, New Home Star LLC. elevateMLS
- $460,0004 bd3 ba2.8k sqft6459 Marilee Way, Colorado Springs, CO 80911For SaleMLS ID #4233725, Matthew Tota, Realty Professionals, LLC. elevateMLS
- $429,0004 bd3 ba2.1k sqft6149 San Mateo Dr, Colorado Springs, CO 80911For SaleMLS ID #6321982, Kieshia Mace, Summit Ridge Group LLC. elevateMLS
- $433,0004 bd3 ba2.3k sqft225 Fairfax St, Colorado Springs, CO 80911For SaleMLS ID #2992882, Josh James Roy, The Roy Group, Inc. elevateMLS
- $459,5003 bd4 ba1.9k sqft4897 Wolf Moon Drive, Colorado Springs, CO 80911For Sale
 MLS ID #5409902, Christine Harris, Colorado Dream Properties. REcolorado as distributed by MLS GRID
 - $425,0004 bd3 ba1.7k sqft1719 Wooten Rd, Colorado Springs, CO 80915For SaleMLS ID #4729953, Monica Breckenridge ABR CDPE CLHMS GRI MRP PSA RSPS SFR SRES , Pink Realty Inc. elevateMLS
- $450,0003 bd3 ba2.2k sqft9528 Timberlake Loop, Colorado Springs, CO 80927For SaleMLS ID #3531193, Jennifer Briseno, Success Realty Experts, LLC. elevateMLS
- $420,0003 bd3 ba1.6k sqft7291 Preble Dr, Colorado Springs, CO 80915For SaleMLS ID #8870951, Kay Ely, The Cutting Edge. elevateMLS
- $454,9003 bd3 ba2.7k sqft7227 Trione Ln, Fountain, CO 80817For SaleMLS ID #6289346, Brandon Orr, ERA Shields Real Estate. elevateMLS
- $489,9003 bd3 ba2.5k sqft7965 Campground Dr, Fountain, CO 80817For SaleMLS ID #8985771, Gina Hall, Galvan and Gardner Real Estate Group, Inc.. elevateMLS
- $425,0003 bd3 ba1.6k sqft2971 Namib Dr, Colorado Springs, CO 80939For SaleMLS ID #4390007, Nichole Dennis, Muldoon Associates Inc. elevateMLS
