Welcome home to this beautiful perfectly laid out 3 bedrooms, 2.5 baths with huge walk-in closets. Better than new, enjoy this move-in ready home that comes with Custom made Layered Shades by Bali. This beautiful home has been kept in pristine condition by the first and only owners. It offers luxury vinyl flooring and stainless-steel appliances, granite countertops, huge island and spacious pantry. An extended concrete patio & outdoor swing set with clear open views to Pikes Peak right from your fully fenced in backyard. Minutes from Fort Carson, Peterson Airforce and Schriever.
For sale
$495,000
6964 Shunka Ln, Colorado Springs, CO 80925
3beds
1,670sqft
:
Get pre-qualified$2,998/mo
Single Family Residence
Built in 2021
4,708 Square Feet Lot
$-- Zestimate®
$296/sqft
$-- HOA
What's special
Fully fenced in backyardOutdoor swing setHuge islandStainless-steel appliancesGranite countertopsHuge walk-in closetsSpacious pantry
- 15 hours |
- 42 |
- 0 |
Zillow last checked:
Listing updated:
Listed by:
Aracely Arvizu ABR MRP 719-432-8343,
Equity Colorado Real Estate
Source: elevateMLS,MLS#: 7700665
Facts & features
Interior
Bedrooms & bathrooms
- Bedrooms: 3
- Bathrooms: 3
- Full bathrooms: 2
- 1/2 bathrooms: 1
Other
- Level: Upper
- Area: 247 Square Feet
- Dimensions: 19 x 13
Heating
- Forced Air, Natural Gas
Cooling
- Ceiling Fan(s), Central Air
Appliances
- Included: 220v in Kitchen, Cooktop, Dishwasher, Disposal, Dryer, Microwave, Range, Refrigerator, Washer
- Laundry: Electric Hook-up, Upper Level
Features
- High Speed Internet, Pantry
- Flooring: Carpet, Wood Laminate
- Has basement: No
Interior area
- Total structure area: 1,670
- Total interior livable area: 1,670 sqft
- Finished area above ground: 1,670
- Finished area below ground: 0
Property
Parking
- Total spaces: 2
- Parking features: Attached, Garage Door Opener, Concrete Driveway
- Attached garage spaces: 2
Features
- Levels: Two
- Stories: 2
- Patio & porch: Concrete
- Exterior features: Auto Sprinkler System
- Fencing: Back Yard
- Has view: Yes
- View description: View of Pikes Peak
Lot
- Size: 4,708 Square Feet
- Features: Level, Landscaped
Details
- Parcel number: 5523120001
Construction
Type & style
- Home type: SingleFamily
- Property subtype: Single Family Residence
Materials
- Fiber Cement, Frame
- Foundation: Crawl Space
- Roof: Composite Shingle
Condition
- Existing Home
- New construction: No
- Year built: 2021
Utilities & green energy
- Water: Assoc/Distr
- Utilities for property: Cable Available, Electricity Connected, Phone Available
Community & HOA
Community
- Features: Hiking or Biking Trails, Playground
Location
- Region: Colorado Springs
Financial & listing details
- Price per square foot: $296/sqft
- Tax assessed value: $494,550
- Annual tax amount: $4,642
- Date on market: 8/5/2026
- Listing terms: Assumable,Cash,Conventional,FHA,VA Loan
- Electric utility on property: Yes
Estimated market value
Not available
Estimated sales range
Not available
Not available
Price history
| Date | Event | Price |
|---|---|---|
| 8/5/2026 | Listed for sale | $495,000+4.8%$296/sqft |
Source:  elevateMLS #7700665 Report a problem elevateMLS #7700665 Report a problem | ||
| 1/2/2024 | Sold | $472,409-5.5%$283/sqft |
Source: Public Record Report a problem | ||
| 8/6/2023 | Listing removed | -- |
Source: elevateMLS #9148896 Report a problem | ||
| 7/12/2023 | Price change | $499,900-2.9%$299/sqft |
Source: elevateMLS #9148896 Report a problem | ||
| 6/14/2023 | Price change | $515,000-0.8%$308/sqft |
Source: elevateMLS #9148896 Report a problem | ||
| 6/3/2023 | Price change | $519,000-1.1%$311/sqft |
Source: elevateMLS #9148896 Report a problem | ||
| 5/27/2023 | Listed for sale | $525,000+9.5%$314/sqft |
Source: elevateMLS #9148896 Report a problem | ||
| 1/19/2022 | Sold | $479,600+5.4%$287/sqft |
Source: Public Record Report a problem | ||
| 11/13/2021 | Price change | $454,900-6.5%$272/sqft |
Source: elevateMLS #7475771 Report a problem | ||
| 9/29/2021 | Listed for sale | $486,636$291/sqft |
Source: elevateMLS #7475771 Report a problem | ||
Public tax history
| Year | Property taxes | Tax assessment |
|---|---|---|
| 2024 | $4,666 +0.5% | $33,130 |
| 2023 | $4,643 +4516.6% | $33,130 +5.9% |
| 2022 | $101 | $31,280 |
Find assessor info on the county website
Monthly payment
Est. payment
Payment breakdown
Explore the cost of this home by adjusting the details. Changes won't be saved.Climate risks
Neighborhood: 80925
Nearby schools
GreatSchools rating
- 5/10Webster Elementary SchoolGrades: K-5Distance: 4.5 mi
- 5/10Grand Mountain SchoolGrades: PK-8Distance: 0.8 mi
- 5/10Mesa Ridge High SchoolGrades: 9-12Distance: 4.4 mi
Schools provided by the listing agent
- District: Widefield-3
Source: elevateMLS. This data may not be complete. We recommend contacting the local school district to confirm school assignments for this home.
- $441,0414 bd2 ba2k sqft10648 Horton Dr, Colorado Springs, CO 80925Sold
- $2,3404 bd3 ba1.6k sqft6951 Shunka Ln, Colorado Springs, CO 80925For Rent
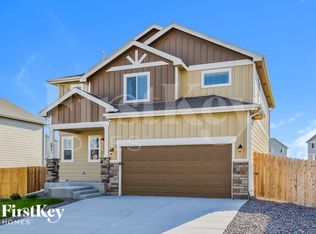
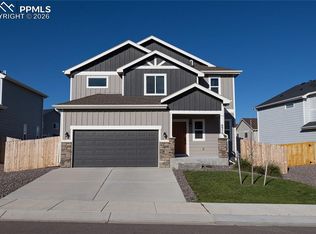
- $449,9004 bd3 ba1.7k sqft6950 Shunka Ln, Colorado Springs, CO 80925Pending
- $428,3003 bd3 ba1.6k sqft10632 Horton Dr, Colorado Springs, CO 80925Off Market

- $447,0004 bd2 ba2k sqft10624 Horton Dr, Colorado Springs, CO 80925Off Market
- $2,6203 bd3 ba1.3k sqft6922 Shunka Ln, Colorado Springs, CO 80926For Rent
- $164,000-- bd-- ba-- sqft10653 Horton Dr, Colorado Springs, CO 80925Off Market
- $415,1003 bd3 ba1.9k sqft6944 Akela Ln, Colorado Springs, CO 80925Off Market
A local agent can set up tours, give advice and negotiate with sellers.
Similar homes
- $419,5003 bd3 ba2.1k sqft11118 Halifax Dr, Colorado Springs, CO 80925For Sale
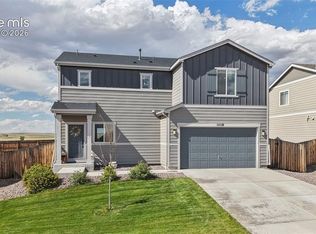
 MLS ID #2714442, Lauren Jerden MRP , Exp Realty LLC. elevateMLS
 - $485,0004 bd3 ba2.4k sqft10552 Horton Dr, Colorado Springs, CO 80925For Sale
 MLS ID #3185234, John Hammett, Coldwell Banker Realty. elevateMLS
 - $400,0003 bd3 ba1.5k sqft6244 Wacissa Dr, Colorado Springs, CO 80925For Sale
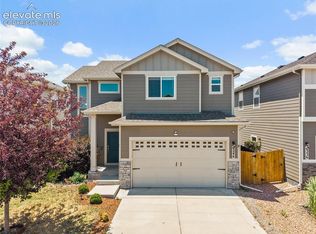 MLS ID #8464889, Nicole Hubbard, LPT Realty LLC. elevateMLS
 - $498,0005 bd3 ba2.4k sqft6994 Maidford Dr, Colorado Springs, CO 80925For Sale
 MLS ID #5037460, Namati Katungu GRI MRP , CredoTrust Real Estate Group, LLC. elevateMLS
 - $419,9993 bd3 ba1.6k sqft10857 Saco Dr, Colorado Springs, CO 80925For SaleMLS ID #1646301, Derek Leif, Keller Williams Premier Realty. elevateMLS
- $465,0004 bd3 ba2k sqft10384 Horton Dr, Colorado Springs, CO 80925For SaleMLS ID #3767207, Cerena Paterson MRP , Realty One Group Apex. elevateMLS
- $435,0003 bd4 ba1.9k sqft6868 Alsea Dr, Colorado Springs, CO 80925For SaleMLS ID #7867865, Hilda Miller, HomeSmart. elevateMLS
- $415,0003 bd3 ba1.9k sqft10122 Intrepid Way, Colorado Springs, CO 80925For SaleMLS ID #4916703, Cheyenne Bouyea, Real Broker, LLC DBA Real. elevateMLS
- $425,0003 bd3 ba1.6k sqft9634 Silver Stirrup Dr, Colorado Springs, CO 80925For SaleMLS ID #3412415, Camellia Coray, Coldwell Banker Realty. elevateMLS
- $407,9003 bd3 ba1.6k sqft6632 Galpin Dr, Colorado Springs, CO 80925For SaleMLS ID #3133639, Vadim Zabaluyev, Summit Ridge Group LLC. elevateMLS
- $490,0004 bd3 ba2.3k sqft7585 Alpine Daisy Dr, Colorado Springs, CO 80925For SaleMLS ID #1946456, Christopher Morrison, Action Team Realty. elevateMLS
- $415,0003 bd3 ba1.6k sqft6291 Pilgrimage Rd, Colorado Springs, CO 80925For SaleMLS ID #4607313, Lauren Jerden MRP , Exp Realty LLC. elevateMLS
- $384,0003 bd2 ba1.4k sqft6159 Meadowbank Ln, Colorado Springs, CO 80925For SaleMLS ID #3596602, Kymberli Koloski ABR MRP RSPS , Welcome Home CO, Inc.. elevateMLS
- $379,5003 bd3 ba1.4k sqft6143 Cast Iron Dr, Colorado Springs, CO 80925For SaleMLS ID #5957270, Lindsey Tysland, Colorado Home Resource. elevateMLS
- $395,0003 bd3 ba1.8k sqft11132 Anhinga Ct, Colorado Springs, CO 80925For SaleMLS ID #4418128, Rob Nichols, Black Summit Realty LLC. elevateMLS
- $390,0003 bd3 ba1.8k sqft6206 Meadowbank Ln, Colorado Springs, CO 80925For SaleMLS ID #1855097, Kristin Dionne SFR , REMAX PROPERTIES. elevateMLS
- $420,9633 bd3 ba2k sqft4866 Truscott Rd, Colorado Springs, CO 80925New ConstructionelevateMLS
- $420,0003 bd3 ba1.7k sqft6708 Wiper Way, Colorado Springs, CO 80925For SaleMLS ID #3750028, Kay Ely, The Cutting Edge. elevateMLS
- $380,0004 bd4 ba2.3k sqft10959 Clarion Dr, Colorado Springs, CO 80925For SaleMLS ID #8402942, Lauren Jerden MRP , Exp Realty LLC. elevateMLS
- $345,0003 bd3 ba1.9k sqft6035 White Wolf Point, Colorado Springs, CO 80925For SaleMLS ID #3105491, Maya Lewis, Redfin Corporation. elevateMLS
