This beautifully maintained 3-bedroom, 2.5-bath home offers an open, bright main level designed for both everyday living and entertaining. The kitchen is the heart of the home, featuring timeless white cabinetry, granite countertops, under-cabinet lighting, a gas range, pantry, and plenty of prep space, all overlooking the dining and living areas. Upstairs, you'll find a spacious loft that's perfect as a second living room or playroom, along with the convenience of a large second-floor laundry room. The oversized primary suite is a true retreat, complete with a beautiful custom barn door leading to the attached bath, a walk-in shower, and an enormous walk-in closet. White cabinetry and granite countertops continue throughout all of the bathrooms, creating a clean, cohesive look. Outside, enjoy lush, established lawns in both the front and backyard. Backing to open space with stunning mountain views, this home offers a peaceful setting with added privacy and beautiful Colorado scenery. Thoughtfully designed with generous living spaces, stylish finishes, and an unbeatable backdrop, this move-in-ready home checks all the boxes.
For sale
$419,500
11118 Halifax Dr, Colorado Springs, CO 80925
3beds
2,103sqft
:
Get pre-qualified$2,572/mo
Single Family Residence
Built in 2020
6,255 Square Feet Lot
$-- Zestimate®
$199/sqft
$-- HOA
What's special
Stylish finishesTimeless white cabinetryBeautiful colorado sceneryGas rangeGranite countertopsUnder-cabinet lightingLarge second-floor laundry room
- 8 days |
- 280 |
- 20 |
Likely to sell faster than
Zillow last checked:
Listing updated:
Listed by:
Lauren Jerden MRP 719-600-9831,
Exp Realty LLC
Source: elevateMLS,MLS#: 2714442
Facts & features
Interior
Bedrooms & bathrooms
- Bedrooms: 3
- Bathrooms: 3
- Full bathrooms: 2
- 1/2 bathrooms: 1
Other
- Level: Upper
- Area: 225 Square Feet
- Dimensions: 15 x 15
Heating
- Forced Air, Natural Gas
Cooling
- Ceiling Fan(s), Central Air
Appliances
- Included: Dishwasher, Gas in Kitchen, Microwave, Range
- Laundry: Upper Level
Features
- 9Ft + Ceilings, Great Room, Pantry
- Has basement: No
Interior area
- Total structure area: 2,103
- Total interior livable area: 2,103 sqft
- Finished area above ground: 2,103
- Finished area below ground: 0
Property
Parking
- Total spaces: 2
- Parking features: Attached, Even with Main Level, Concrete Driveway
- Attached garage spaces: 2
Features
- Levels: Two
- Stories: 2
- Patio & porch: Concrete
- Exterior features: Auto Sprinkler System
- Has view: Yes
- View description: Mountain(s)
Lot
- Size: 6,255 Square Feet
- Features: Level, Near Schools
Details
- Parcel number: 5513310094
Construction
Type & style
- Home type: SingleFamily
- Property subtype: Single Family Residence
Materials
- Fiber Cement, Framed on Lot
- Foundation: Crawl Space
- Roof: Composite Shingle
Condition
- Existing Home
- New construction: No
- Year built: 2020
Utilities & green energy
- Water: Municipal
- Utilities for property: Cable Available, Electricity Connected, Natural Gas Connected
Community & HOA
Location
- Region: Colorado Springs
Financial & listing details
- Price per square foot: $199/sqft
- Tax assessed value: $455,940
- Annual tax amount: $4,474
- Date on market: 8/1/2026
- Listing terms: Cash,Conventional,FHA,VA Loan
- Electric utility on property: Yes
Estimated market value
Not available
Estimated sales range
Not available
Not available
Price history
| Date | Event | Price |
|---|---|---|
| 8/1/2026 | Listed for sale | $419,500+5.7%$199/sqft |
Source:  elevateMLS #2714442 Report a problem elevateMLS #2714442 Report a problem | ||
| 6/18/2021 | Sold | $396,935$189/sqft |
Source: Public Record Report a problem | ||
Public tax history
| Year | Property taxes | Tax assessment |
|---|---|---|
| 2024 | $4,244 +5% | $30,540 |
| 2023 | $4,043 +271% | $30,540 +12.1% |
| 2022 | $1,090 | $27,240 +60.6% |
| 2021 | -- | $16,960 |
Find assessor info on the county website
Monthly payment
Est. payment
Payment breakdown
Explore the cost of this home by adjusting the details. Changes won't be saved.Climate risks
Neighborhood: Falcon
Nearby schools
GreatSchools rating
- 5/10Grand Mountain SchoolGrades: PK-8Distance: 0.3 mi
- 4/10Widefield High SchoolGrades: 9-12Distance: 6.2 mi
Schools provided by the listing agent
- Elementary: Grand Mountain K-8
- Middle: Grand Mountain K-8
- High: Widefield
- District: Widefield-3
Source: elevateMLS. This data may not be complete. We recommend contacting the local school district to confirm school assignments for this home.
- $399,7004 bd2 ba2k sqft11130 Halifax Dr, Colorado Springs, CO 80925Off Market
- $472,3003 bd2 ba3.2k sqft11106 Halifax Dr, Colorado Springs, CO 80925Off Market
- $415,2004 bd3 ba2.2k sqft11142 Halifax Dr, Colorado Springs, CO 80925Off Market
- $481,1004 bd3 ba3.2k sqft6008 Napa Dr, Colorado Springs, CO 80925Off Market
- $419,6005 bd2 ba2.3k sqft6021 Napa Dr, Colorado Springs, CO 80925Off Market
- $427,2003 bd3 ba2k sqft6020 Napa Dr, Colorado Springs, CO 80925Off Market
- $402,2003 bd2 ba2k sqft11154 Halifax Dr, Colorado Springs, CO 80925Off Market
- $398,3004 bd3 ba2.1k sqft6014 Yamhill Dr, Colorado Springs, CO 80925Off Market
A local agent can set up tours, give advice and negotiate with sellers.
Similar homes
- $400,0003 bd3 ba1.5k sqft6244 Wacissa Dr, Colorado Springs, CO 80925For Sale
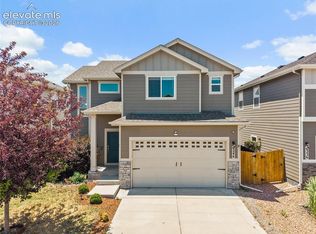
 MLS ID #8464889, Nicole Hubbard, LPT Realty LLC. elevateMLS
 - $395,0003 bd3 ba1.8k sqft11132 Anhinga Ct, Colorado Springs, CO 80925For Sale
 MLS ID #4418128, Rob Nichols, Black Summit Realty LLC. elevateMLS
 - $419,9993 bd3 ba1.6k sqft10857 Saco Dr, Colorado Springs, CO 80925For Sale
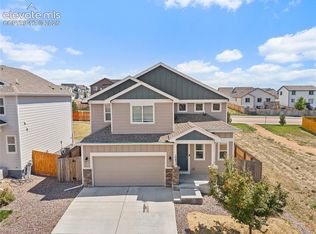 MLS ID #1646301, Derek Leif, Keller Williams Premier Realty. elevateMLS
 - $380,0004 bd4 ba2.3k sqft10959 Clarion Dr, Colorado Springs, CO 80925For Sale
 MLS ID #8402942, Lauren Jerden MRP , Exp Realty LLC. elevateMLS
 - $449,9003 bd3 ba2.7k sqft10778 Matta Dr, Colorado Springs, CO 80925For SaleMLS ID #9573706, Beatrice Leichliter, Livingood Realty. elevateMLS
- $390,0003 bd3 ba1.8k sqft6206 Meadowbank Ln, Colorado Springs, CO 80925For SaleMLS ID #1855097, Kristin Dionne SFR , REMAX PROPERTIES. elevateMLS
- $420,9633 bd3 ba2k sqft4866 Truscott Rd, Colorado Springs, CO 80925New ConstructionelevateMLS
- $450,0004 bd3 ba2.7k sqft10520 Horton Dr, Colorado Springs, CO 80925For SaleMLS ID #1323103, Ramona Williams, Exp Realty LLC. elevateMLS
- $384,0003 bd2 ba1.4k sqft6159 Meadowbank Ln, Colorado Springs, CO 80925For SaleMLS ID #3596602, Kymberli Koloski ABR MRP RSPS , Welcome Home CO, Inc.. elevateMLS
- $329,9003 bd3 ba2.1k sqft6577 Rubicon Hts, Colorado Springs, CO 80925For SaleMLS ID #7983875, Evelyn Duffy, Homesmart Realty. elevateMLS
- $474,9004 bd3 ba2.5k sqft6022 Meadowbank Ln, Colorado Springs, CO 80925For SaleMLS ID #7079222, Courtney Gilmore GRI , Top Tier Real Estate & Notary LLC. elevateMLS
- $430,0004 bd3 ba2k sqft6862 Bigtooth Maple Dr, Colorado Springs, CO 80925For SaleMLS ID #7309139, Andrew Botcherby ABR AHWD CDPE CNE CRS , RE/MAX Real Estate Group LLC. elevateMLS
- $469,9005 bd3 ba3.1k sqft6309 Tranters Creek Way, Colorado Springs, CO 80925For SaleMLS ID #2755340, Brandy Farris, Brandy Farris. elevateMLS
- $385,0003 bd3 ba2.5k sqft6635 Carriage Meadows Dr, Colorado Springs, CO 80925For SaleMLS ID #7718053, James Dean, Exp Realty LLC. elevateMLS
- $429,0003 bd3 ba2.1k sqft8210 Nutterbutter Point, Colorado Springs, CO 80925For SaleMLS ID #8161495, Taylor Cardines, LPT Realty LLC. elevateMLS
- $345,0003 bd3 ba1.9k sqft6035 White Wolf Point, Colorado Springs, CO 80925For SaleMLS ID #3105491, Maya Lewis, Redfin Corporation. elevateMLS
- $370,0003 bd3 ba1.6k sqft11396 Saugeye St, Colorado Springs, CO 80925For SaleMLS ID #3222752, Gina Rodriguez, Keller Williams Clients Choice Realty. elevateMLS
- $498,0005 bd3 ba2.4k sqft6994 Maidford Dr, Colorado Springs, CO 80925For SaleMLS ID #5037460, Namati Katungu GRI MRP , CredoTrust Real Estate Group, LLC. elevateMLS
- $495,0004 bd3 ba2.5k sqft8121 Lookout Ct, Colorado Springs, CO 80925For SaleMLS ID #4814676, Tonya Mohr MRP , Welcome Home CO, Inc.. elevateMLS
- $485,0004 bd3 ba3.1k sqft9835 Rubicon Dr, Colorado Springs, CO 80925For SaleMLS ID #8379074, Lana Rodriguez, Real Broker, LLC DBA Real. elevateMLS
