Welcome home to this beautifully maintained, warm, and inviting property that truly shows pride of ownership. From the moment you step inside, you’ll feel how thoughtfully cared for this home has been—clean, comfortable, and move-in ready, making it easy to picture family life unfolding here. This 4 bed, 3.5 bath layout with a fully finished basement offers flexible living spaces that work perfectly for everyday life, entertaining, and growing needs. Natural light fills the home, creating a bright and welcoming feel throughout. Storage is abundant, keeping everything organized and out of sight, while the overall flow makes the home feel both cozy and functional. Situated on a corner lot, the property enjoys a larger footprint and extra breathing room, adding to the sense of space and privacy. A side gate provides easy backyard access, ideal for storing trailers, recreational toys, or extra equipment—something you don’t often find and home owners love having. The backyard is ready for play, pets, gatherings, or simply relaxing after a long day and enjoying the mountain views. An added bonus is the potential for an assumable loan. Located just 20 minutes from Schriever Space Force Base, 13 minutes from Peterson Space Force Base, and 20 minutes from Fort Carson, this home offers an easy, predictable commute while still feeling tucked away from the hustle of the day. The neighborhood provides a comfortable, home owner-friendly setting with room to breathe—ideal for any buyers who want predictable routines, and balance between work and home.
Sold for $439,900
$439,900
6882 Alsea Dr, Colorado Springs, CO 80925
4beds
1,907sqft
Single Family Residence
Built in 2021
5,009 Square Feet Lot
$437,900 Zestimate®
$231/sqft
$2,654 Estimated rent
Home value
$437,900
$416,000 - $460,000
$2,654/mo
Zestimate® history
Owner options
List your home for rent
$2,654/mo
Rent Zestimate®
Find your next renter with Zillow Rental Manager. Plus, with online applications, you can quickly screen prospective tenants – for free.
$2,654/mo
Rent Zestimate®
Refinance and save
$2,568/mo
Est. payment
Refinancing to a lower rate could help reduce your monthly payments and save thousands over the life of the loan.
$2,568/mo
Est. payment
Explore your selling options
Work with a Zillow partner agent
Leverage their expertise and Zillow's premium Showcase listings to get your home seen by more buyers.
Get startedList with your own agent
Get your home in front of millions of buyers by listing it on Zillow.
Learn how to do itSell it yourself
Take full control of how buyers see your home on Zillow by listing For Sale by Owner (FSBO).
List your homeWhat's special
Enjoying the mountain viewsCorner lotFully finished basementBright and welcoming feelBeautifully maintainedFlexible living spaces
Zillow last checked:
Listing updated:
Listed by:
Clinton Jordan 530-844-2559,
Real Broker, LLC DBA Real
Bought with:
Troy Gedack ABR GREEN PSA
REMAX PROPERTIES
Source: elevateMLS,MLS#: 8130527
Facts & features
Interior
Bedrooms & bathrooms
- Bedrooms: 4
- Bathrooms: 4
- Full bathrooms: 2
- 3/4 bathrooms: 1
- 1/2 bathrooms: 1
Other
- Level: Upper
- Area: 182 Square Feet
- Dimensions: 13 x 14
Heating
- Forced Air
Cooling
- Ceiling Fan(s), Central Air
Appliances
- Included: Dishwasher, Dryer, Gas in Kitchen, Microwave, Oven, Refrigerator, Washer, Water Softener
- Laundry: Electric Hook-up, Lower Level
Features
- 9Ft + Ceilings, High Speed Internet, Pantry
- Flooring: Carpet, Wood Laminate
- Windows: Window Coverings
- Basement: Partial,Finished
- Has fireplace: No
- Fireplace features: None
Interior area
- Total structure area: 1,907
- Total interior livable area: 1,907 sqft
- Finished area above ground: 1,485
- Finished area below ground: 422
Property
Parking
- Total spaces: 2
- Parking features: Attached, Garage Door Opener, Concrete Driveway
- Attached garage spaces: 2
Features
- Levels: 3 Story
- Stories: 3
- Patio & porch: Concrete
- Exterior features: Auto Sprinkler System
- Fencing: Back Yard
- Has view: Yes
- View description: Mountain(s)
Lot
- Size: 5,009 Square Feet
- Features: Backs to Open Space, Corner Lot, Level, See Remarks, Landscaped
Details
- Additional structures: Kennel/Dog Run, Storage
- Parcel number: 5523212007
- Other equipment: Sump Pump
Construction
Type & style
- Home type: SingleFamily
- Property subtype: Single Family Residence
Materials
- Fiber Cement, Frame
- Roof: Composite Shingle
Condition
- Existing Home
- New construction: No
- Year built: 2021
Utilities & green energy
- Water: Assoc/Distr
- Utilities for property: Cable Available, Electricity Connected, Natural Gas Connected
Green energy
- Indoor air quality: Radon System
Community & HOA
Location
- Region: Colorado Springs
Financial & listing details
- Price per square foot: $231/sqft
- Tax assessed value: $420,000
- Annual tax amount: $3,925
- Date on market: 2/10/2026
- Listing terms: Assumable,Cash,Conventional,FHA,VA Loan
- Electric utility on property: Yes
Price history
| Date | Event | Price |
|---|---|---|
| 5/5/2026 | Sold | $439,900$231/sqft |
Source:  elevateMLS #8130527 Report a problem elevateMLS #8130527 Report a problem | ||
| 3/30/2026 | Contingent | $439,900$231/sqft |
Source: elevateMLS #8130527 Report a problem | ||
| 3/21/2026 | Price change | $439,900-1.1%$231/sqft |
Source: elevateMLS #8130527 Report a problem | ||
| 2/10/2026 | Listed for sale | $445,000-1.1%$233/sqft |
Source: elevateMLS #8130527 Report a problem | ||
| 11/4/2025 | Listing removed | $450,000$236/sqft |
Source: elevateMLS #4367190 Report a problem | ||
| 8/3/2025 | Price change | $450,000-2.2%$236/sqft |
Source: elevateMLS #4367190 Report a problem | ||
| 7/16/2025 | Listed for sale | $460,000+6.6%$241/sqft |
Source: elevateMLS #4367190 Report a problem | ||
| 4/25/2022 | Sold | $431,685$226/sqft |
Source: Public Record Report a problem | ||
Public tax history
| Year | Property taxes | Tax assessment |
|---|---|---|
| 2024 | $3,870 +79.1% | $28,140 |
| 2023 | $2,161 -0.5% | $28,140 +93.3% |
| 2022 | $2,172 | $14,560 +0.6% |
| 2021 | -- | $14,470 |
Find assessor info on the county website
Neighborhood: 80925
Nearby homes
- $435,0003 bd4 ba1.9k sqft6868 Alsea Dr, Colorado Springs, CO 80925For Sale

- $390,0003 bd3 ba1.7k sqft10380 Castor Dr, Colorado Springs, CO 80925Sold
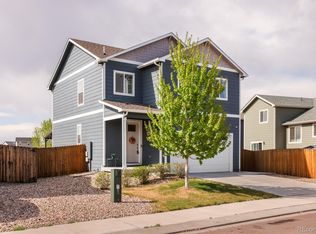
- $385,9004 bd3 ba1.4k sqft6854 Alsea Dr, Colorado Springs, CO 80925Off Market
- $475,0004 bd3 ba2.1k sqft10368 Castor Dr, Colorado Springs, CO 80925Sold

- $420,0003 bd3 ba1.7k sqft10416 Castor Dr, Colorado Springs, CO 80925Sold
- $400,0004 bd2 ba1.8k sqft10417 Castor Dr, Colorado Springs, CO 80925Off Market
- $440,0004 bd3 ba2.1k sqft10429 Castor Dr, Colorado Springs, CO 80925For Sale
- $360,0003 bd2 ba1.3k sqft10405 Castor Dr, Colorado Springs, CO 80925Sold
Nearby schools
GreatSchools rating
- 5/10Webster Elementary SchoolGrades: K-5Distance: 4.2 mi
- 5/10Grand Mountain SchoolGrades: PK-8Distance: 1 mi
- 5/10Mesa Ridge High SchoolGrades: 9-12Distance: 4 mi
Schools provided by the listing agent
- District: Widefield-3
Source: elevateMLS. This data may not be complete. We recommend contacting the local school district to confirm school assignments for this home.
Get a cash offer in 3 minutes
Find out how much your home could sell for in as little as 3 minutes with a no-obligation cash offer.
Estimated market value
$437,900
Get a cash offer in 3 minutes
Find out how much your home could sell for in as little as 3 minutes with a no-obligation cash offer.
Estimated market value
$437,900
- Colorado
- El Paso County
- Colorado Springs
- 80925
- 6882 Alsea Dr
Nearby cities
Nearby neighborhoods
- Briargate Real estate
- Central Colorado Springs Real estate
- Cimarron Hills Real estate
- East Colorado Springs Real estate
- Northeast Colorado Springs Real estate
- Northwest Colorado Springs Real estate
- Old Colorado City Real estate
- Powers Real estate
- Southeast Colorado Springs Real estate
- Southwest Colorado Springs Real estate
Nearby zip codes
Other Colorado Springs Topics
- Apartments for Rent in 80925
- Houses for Sale in 80925
- Houses for Rent in 80925
- 80925 Real Estate
- Colorado Springs Condos
- Houses for Sale in Colorado Springs
- Newest Listings in Colorado Springs
- Colorado Springs Home Values
- Colorado Springs Real Estate Agents
- Colorado Springs Refinance
- Colorado Springs Mortgage Rates
