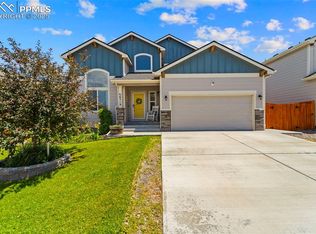
Welcome home to this well maintained 4-bedroom, 3-bath home situated on a spacious corner lot with plenty of room to enjoy the outdoors. From the charming covered front porch with stone accents to the finished two-car garage, this home offers comfort, functionality, and style. Step inside to a welcoming flex space just off the entry—perfect for a home office, study, or sitting area with a convenient half bath and access to the garage is located just down the hall. The open-concept main level features durable engineered wood flooring throughout, textured ceilings, rounded corners, a cozy gas fireplace, ceiling fan, and an inviting living, dining, and kitchen layout ideal for everyday living and entertaining. The well-appointed kitchen offers an island, stainless steel Whirlpool appliances, a pantry, and ample cabinetry in excellent condition. Upstairs, you'll find four spacious bedrooms, including a relaxing primary suite with a walk-in closet and a luxurious five-piece bath. The conveniently located upper-level laundry room includes electric hookups, making laundry day a breeze. The unfinished basement provides excellent storage space and is already stubbed for a future bathroom, offering endless possibilities for expansion.
For sale
Price cut: $17.5K (9/2)
$389,000
6503 Weiser Dr, Colorado Springs, CO 80925
4beds
2,768sqft
Single Family Residence
Built in 2019
7,840 Square Feet Lot
$-- Zestimate®
$141/sqft
$-- HOA
What's special
Spacious corner lotConvenient half bathLuxurious five-piece bathOpen-concept main levelStainless steel whirlpool appliancesFour spacious bedroomsWell-appointed kitchen
- 39 days
- 893
- 79
Likely to sell faster than
Zillow last checked:
Listing updated:
Listed by:
Terrie Elwood MRP SFR 719-332-0004,
Quest Real Estate Partners
Source: elevateMLS,MLS#: 3702924
Facts & features
Interior
Bedrooms & bathrooms
- Bedrooms: 4
- Bathrooms: 3
- Full bathrooms: 2
- 1/2 bathrooms: 1
Other
- Level: Upper
- Area: 225 Square Feet
- Dimensions: 15 x 15
Heating
- Forced Air, Natural Gas
Cooling
- Central Air
Appliances
- Included: Dishwasher, Microwave, Oven, Refrigerator
- Laundry: Upper Level
Features
- Pantry
- Flooring: Carpet, Luxury Vinyl
- Basement: Full,Unfinished
- Has fireplace: Yes
Interior area
- Total structure area: 2,768
- Total interior livable area: 2,768 sqft
- Finished area above ground: 1,982
- Finished area below ground: 786
Property
Parking
- Total spaces: 2
- Parking features: Attached, Garage Door Opener, Concrete Driveway
- Attached garage spaces: 2
Features
- Levels: Two
- Stories: 2
- Patio & porch: Concrete
- Fencing: Back Yard
Lot
- Size: 7,840 Square Feet
- Features: Corner Lot, Level, Near Schools
Details
- Parcel number: 5513308003
Construction
Type & style
- Home type: SingleFamily
- Property subtype: Single Family Residence
Materials
- Wood Siding, Frame
- Roof: Composite Shingle
Condition
- Existing Home
- New construction: No
- Year built: 2019
Utilities & green energy
- Water: Assoc/Distr
- Utilities for property: Electricity Connected, Natural Gas Connected
Community & HOA
Community
- Features: Hiking or Biking Trails, Parks or Open Space, Playground
Location
- Region: Colorado Springs
Financial & listing details
- Price per square foot: $141/sqft
- Tax assessed value: $460,433
- Annual tax amount: $5,029
- Date on market: 8/1/2026
- Listing terms: Cash,Conventional,FHA,VA Loan,VA Vendee
- Electric utility on property: Yes
Estimated market value
Not available
Estimated sales range
Not available
Not available
Price history
| Date | Event | Price |
|---|---|---|
| 9/2/2026 | Price change | $389,000-4.3%$141/sqft |
Source:  elevateMLS #3702924 Report a problem elevateMLS #3702924 Report a problem | ||
| 8/1/2026 | Listed for sale | $406,500-17.2%$147/sqft |
Source: elevateMLS #3702924 Report a problem | ||
| 6/12/2026 | Sold | $490,983+11.6%$177/sqft |
Source: Public Record Report a problem | ||
| 1/8/2026 | Listed for sale | $440,000-4.3%$159/sqft |
Source: elevateMLS #9086085 Report a problem | ||
| 11/1/2025 | Listing removed | $460,000$166/sqft |
Source: elevateMLS #5238448 Report a problem | ||
| 6/21/2025 | Price change | $460,000-8%$166/sqft |
Source: elevateMLS #5238448 Report a problem | ||
| 3/20/2025 | Listed for sale | $500,000+3.1%$181/sqft |
Source: elevateMLS #5238448 Report a problem | ||
| 10/10/2023 | Sold | $485,000$175/sqft |
Source: elevateMLS #1668034 Report a problem | ||
| 8/25/2023 | Price change | $485,000-2.4%$175/sqft |
Source: elevateMLS #1668034 Report a problem | ||
| 8/18/2023 | Price change | $497,000-2.5%$180/sqft |
Source: elevateMLS #1668034 Report a problem | ||
| 7/26/2023 | Listed for sale | $510,000+0.4%$184/sqft |
Source: elevateMLS #1668034 Report a problem | ||
| 6/27/2022 | Sold | $508,000-1.4%$184/sqft |
Source: Public Record Report a problem | ||
| 5/31/2022 | Pending sale | $515,000$186/sqft |
Source:  Exit Realty #9799333 Report a problem Exit Realty #9799333 Report a problem | ||
| 5/24/2022 | Listed for sale | $515,000+51.3%$186/sqft |
Source: Exit Realty #9799333 Report a problem | ||
| 8/27/2019 | Sold | $340,413$123/sqft |
Source: Public Record Report a problem | ||
Public tax history
| Year | Property taxes | Tax assessment |
|---|---|---|
| 2025 | $4,856 +0.9% | $32,460 -4.6% |
| 2024 | $4,815 +28.6% | $34,040 |
| 2023 | $3,745 -3.9% | $34,040 +34.9% |
| 2022 | $3,897 | $25,230 -2.8% |
| 2021 | -- | $25,960 +8% |
| 2020 | $3,643 +1908.6% | $24,030 +1902.5% |
| 2019 | $181 | $1,200 |
Find assessor info on the county website
Monthly payment
Est. payment
Payment breakdown
Explore the cost of this home by adjusting the details. Changes won't be saved.Climate risks
Neighborhood: 80925
Nearby schools
- $395,7003 bd3 ba2.2k sqft10977 Aliso Dr, Colorado Springs, CO 80925Off Market
- $493,5005 bd3 ba3.1k sqft10978 Aliso Dr, Colorado Springs, CO 80925Off Market

- $446,8004 bd3 ba2.6k sqft10817 Aliso Dr, Colorado Springs, CO 80925Off Market
- $465,0005 bd4 ba2.7k sqft6519 Weiser Dr, Colorado Springs, CO 80925Sold
Similar homes
- $395,0003 bd3 ba2.2k sqft6173 Big Bird Dr, Colorado Springs, CO 80925For Sale
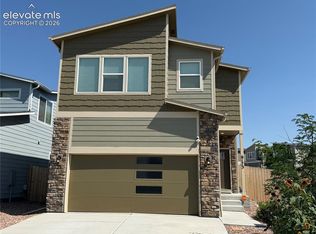
 MLS ID #3310893, Stirling West, Better Homes and Gardens Real Estate Kenney & Company. elevateMLS
 - $397,5004 bd3 ba1.7k sqft10885 Rowley Dr, Colorado Springs, CO 80925For Sale
 MLS ID #8747473, William Hobbs Jr, Real Broker, LLC DBA Real. elevateMLS
 - $384,9003 bd3 ba1.4k sqft10885 Matta Dr, Colorado Springs, CO 80925For Sale
 MLS ID #8933421, Ben Deis, Benjamin Lamar Deis. elevateMLS
 - $370,0003 bd3 ba1.4k sqft9913 Castor Dr, Colorado Springs, CO 80925For Sale
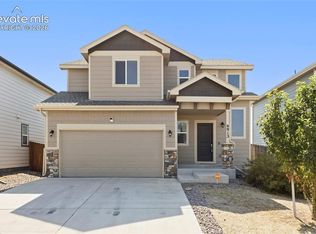 MLS ID #5337034, Devin Schlaufman, Exp Realty LLC. elevateMLS
 - $409,9005 bd3 ba2.3k sqft7283 Dove Valley Pl, Colorado Springs, CO 80925For SaleMLS ID #2817348, Patrick Muldoon, Muldoon Associates Inc. elevateMLS
- $489,5005 bd3 ba2.8k sqft6876 Volga Dr, Colorado Springs, CO 80925For SaleMLS ID #5548685, Daniel Armstrong, Armstrong Real Estate Company. elevateMLS
- $390,0003 bd3 ba1.8k sqft6206 Meadowbank Ln, Colorado Springs, CO 80925For SaleMLS ID #1855097, Kristin Dionne SFR , REMAX PROPERTIES. elevateMLS
- $374,9993 bd3 ba1.6k sqft6125 Big Bird Dr, Colorado Springs, CO 80925For SaleMLS ID #2292088, Chelsi Catanese, Realty One Group Apex. elevateMLS
- $436,5003 bd3 ba1.4k sqft6149 Mumford Dr, Colorado Springs, CO 80925For SaleMLS ID #6795208, Anthony Nicandro, Better Homes and Gardens Real Estate Kenney & Company. elevateMLS
- $435,0003 bd4 ba1.9k sqft6868 Alsea Dr, Colorado Springs, CO 80925For SaleMLS ID #7867865, Hilda Miller, HomeSmart. elevateMLS
- $420,0003 bd3 ba1.7k sqft6708 Wiper Way, Colorado Springs, CO 80925For SaleMLS ID #3750028, Kay Ely, The Cutting Edge. elevateMLS
- $540,0005 bd4 ba3.3k sqft10432 Declaration Dr, Colorado Springs, CO 80925For SaleMLS ID #8323835, Tammi Stuart, Keller Williams Premier Realty. elevateMLS
- $550,0004 bd4 ba3.4k sqft10237 Abrams Dr, Colorado Springs, CO 80925For SaleMLS ID #7866969, Betty Adkins, HomeSmart. elevateMLS
- $477,0004 bd3 ba3.1k sqft9766 Desert Lily Cir, Colorado Springs, CO 80925For SaleMLS ID #7433900, Christina Whiteley, Keller Williams Partners. elevateMLS
- $424,1003 bd3 ba2k sqft11387 Saugeye St, Colorado Springs, CO 80925New ConstructionelevateMLS
- $480,0005 bd4 ba2.7k sqft6184 Wood Bison Trl, Colorado Springs, CO 80925For SaleMLS ID #1357522, Marie Littrell, Iconic Colorado Properties, LLC. elevateMLS
- $465,0004 bd3 ba2k sqft10384 Horton Dr, Colorado Springs, CO 80925For SaleMLS ID #3767207, Cerena Paterson MRP , Realty One Group Apex. elevateMLS
- $449,0005 bd4 ba2.9k sqft7078 Dutch Loop, Colorado Springs, CO 80925For SaleMLS ID #7387246, Candice Graham, 8Z Real Estate LLC. elevateMLS
- $435,0004 bd3 ba2.8k sqft6459 Marilee Way, Colorado Springs, CO 80911For SaleMLS ID #4233725, Matthew Tota, Realty Professionals, LLC. elevateMLS
- $549,0005 bd3 ba3.1k sqft7385 Bonterra Ln, Colorado Springs, CO 80925For SaleMLS ID #8853255, Brian Burke, Keller Williams Realty DTC LLC. elevateMLS
