Welcome to this spacious and beautifully maintained home in the sought-after Lorson Ranch community. Offering over 3,400 square feet of thoughtfully designed living space, this 4-bedroom, 4-bathroom home combines comfort, functionality, and style. Step inside to soaring ceilings and abundant natural light that create an impressive first impression. The open-concept main level features rich hardwood flooring, a stunning two-story great room, and a spacious kitchen designed for both everyday living and entertaining. Enjoy granite countertops, abundant cabinetry, stainless steel appliances, and an oversized center island with seating and additional storage. The upper level offers a versatile loft overlooking the main living area, providing the perfect space for a home office, study area, or additional lounge space. The primary suite serves as a private retreat with vaulted ceilings, a cozy fireplace, dual vanities, a walk-in closet, soaking tub, and a beautifully updated walk-in shower. The finished basement expands the home's versatility with generous recreation space ideal for a game room, fitness area, media room, or hobbies. Additional bedrooms and bathrooms provide flexibility for guests or multi-generational living. Outside, enjoy a fully landscaped and fenced backyard featuring a large concrete patio, fire pit area, and low-maintenance xeriscaping accents, creating an inviting space for outdoor gatherings and relaxation. The oversized 3-car garage offers ample room for vehicles, storage, and outdoor gear.
For sale
$550,000
10237 Abrams Dr, Colorado Springs, CO 80925
4beds
3,486sqft
Single Family Residence
Built in 2013
8,594 Square Feet Lot
$-- Zestimate®
$158/sqft
$-- HOA
What's special
Low-maintenance xeriscaping accentsFire pit areaOpen-concept main levelStainless steel appliancesGranite countertopsAbundant natural lightAbundant cabinetry
- 135 days
- 159
- 29
Zillow last checked:
Listing updated:
Listed by:
Betty Adkins 217-741-1799,
HomeSmart
Source: elevateMLS,MLS#: 7866969
Facts & features
Interior
Bedrooms & bathrooms
- Bedrooms: 4
- Bathrooms: 4
- Full bathrooms: 3
- 1/2 bathrooms: 1
Other
- Level: Upper
- Area: 272 Square Feet
- Dimensions: 16 x 17
Heating
- Forced Air, Natural Gas
Cooling
- Ceiling Fan(s), Central Air
Appliances
- Included: 220v in Kitchen, Dishwasher, Disposal, Dryer, Microwave, Oven, Range, Refrigerator, Washer
- Laundry: Upper Level
Features
- Pantry
- Flooring: Carpet, Ceramic Tile, Wood, Luxury Vinyl
- Basement: Full,Partially Finished
- Number of fireplaces: 2
- Fireplace features: Gas, Two
Interior area
- Total structure area: 3,486
- Total interior livable area: 3,486 sqft
- Finished area above ground: 2,386
- Finished area below ground: 1,100
Property
Parking
- Total spaces: 3
- Parking features: Attached, Oversized, Concrete Driveway
- Attached garage spaces: 3
Features
- Levels: Two
- Stories: 2
- Patio & porch: Concrete
- Exterior features: Auto Sprinkler System
- Has spa: Yes
- Spa features: Hot Tub/Spa
- Fencing: Back Yard
Lot
- Size: 8,594 Square Feet
- Features: Sloped
Details
- Parcel number: 5514320011
Construction
Type & style
- Home type: SingleFamily
- Property subtype: Single Family Residence
Materials
- Fiber Cement, Frame
- Foundation: Garden Level
- Roof: Composite Shingle
Condition
- Existing Home
- New construction: No
- Year built: 2013
Utilities & green energy
- Water: Assoc/Distr
- Utilities for property: Electricity Connected, Natural Gas Connected
Community & HOA
Community
- Features: Dog Park, Hiking or Biking Trails, Parks or Open Space, Playground
Location
- Region: Colorado Springs
Financial & listing details
- Price per square foot: $158/sqft
- Tax assessed value: $509,182
- Annual tax amount: $5,036
- Date on market: 6/5/2026
- Listing terms: Assumable,Cash,Conventional,FHA,VA Loan
- Electric utility on property: Yes
Estimated market value
Not available
Estimated sales range
Not available
Not available
Price history
| Date | Event | Price |
|---|---|---|
| 6/5/2026 | Listed for sale | $550,000+3.8%$158/sqft |
Source:  elevateMLS #7866969 Report a problem elevateMLS #7866969 Report a problem | ||
| 10/10/2022 | Sold | $530,000-1.9%$152/sqft |
Source: Public Record Report a problem | ||
| 9/13/2022 | Contingent | $540,000$155/sqft |
Source: elevateMLS #9032527 Report a problem | ||
| 9/12/2022 | Listing removed | -- |
Source: elevateMLS #9032527 Report a problem | ||
| 8/18/2022 | Price change | $540,000-3.6%$155/sqft |
Source: elevateMLS #9032527 Report a problem | ||
| 7/28/2022 | Price change | $560,000-2.6%$161/sqft |
Source: elevateMLS #9032527 Report a problem | ||
| 7/12/2022 | Price change | $574,900-0.9%$165/sqft |
Source: elevateMLS #9032527 Report a problem | ||
| 6/25/2022 | Listed for sale | $579,900+34.9%$166/sqft |
Source: elevateMLS #9032527 Report a problem | ||
| 3/22/2021 | Sold | $430,000+19.1%$123/sqft |
Source: Public Record Report a problem | ||
| 4/30/2018 | Sold | $361,000+0.3%$104/sqft |
Source: Public Record Report a problem | ||
| 4/23/2018 | Pending sale | $359,999$103/sqft |
Source: RE/MAX ADVANTAGE #5263149 Report a problem | ||
| 3/10/2018 | Listed for sale | $359,999$103/sqft |
Source: Re/Max Advantage Realty, Inc. #5263149 Report a problem | ||
| 3/9/2018 | Pending sale | $359,999$103/sqft |
Source: RE/MAX Advantage Realty, Inc. #5263149 Report a problem | ||
| 3/2/2018 | Listed for sale | $359,999+18.8%$103/sqft |
Source: Re/Max Advantage Realty, Inc. #5263149 Report a problem | ||
| 1/3/2014 | Sold | $303,000$87/sqft |
Source: Public Record Report a problem | ||
Public tax history
| Year | Property taxes | Tax assessment |
|---|---|---|
| 2025 | $5,037 +0.7% | $35,900 -3.4% |
| 2024 | $5,000 +35% | $37,160 |
| 2023 | $3,703 -4% | $37,160 +38.9% |
| 2022 | $3,856 | $26,750 -2.8% |
| 2021 | -- | $27,520 +2.4% |
| 2020 | $3,805 +0.3% | $26,870 |
| 2019 | $3,792 +15.6% | $26,870 +19.9% |
| 2018 | $3,279 +2.1% | $22,410 |
| 2017 | $3,212 -2.1% | $22,410 -4.2% |
| 2016 | $3,279 +8.3% | $23,400 |
| 2015 | $3,028 -4.7% | $23,400 |
| 2014 | $3,176 | $23,400 |
| 2013 | -- | -- |
Find assessor info on the county website
Monthly payment
Est. payment
Payment breakdown
Explore the cost of this home by adjusting the details. Changes won't be saved.Climate risks
Neighborhood: 80925
Nearby schools
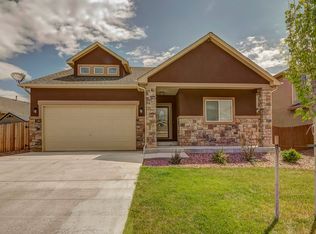
- $497,5006 bd4 ba3.8k sqft6419 Nassau Trl, Colorado Springs, CO 80925Off Market
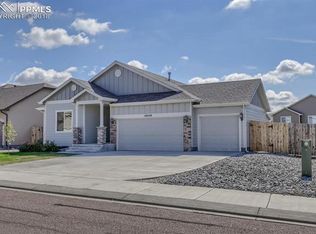
- $505,6005 bd3 ba3.1k sqft10249 Abrams Dr, Colorado Springs, CO 80925Off Market
- $466,3004 bd3 ba3.1k sqft10207 Abrams Dr, Colorado Springs, CO 80925Off Market
- $469,2003 bd4 ba2.8k sqft10312 Declaration Dr, Colorado Springs, CO 80925Off Market

Similar homes
- $574,9005 bd4 ba3.4k sqft10377 Valor Ct, Colorado Springs, CO 80925For Sale

 MLS ID #6814476, Danielle Graham MRP , Real Broker, LLC DBA Real. elevateMLS
 - $550,0005 bd3 ba3.1k sqft10615 Outfit Dr, Colorado Springs, CO 80925For Sale
 MLS ID #1602472, Cynthia Cameron ABR GRI MRP PSA , Casa Real Estate Group. elevateMLS
 - $524,9005 bd4 ba3.3k sqft10432 Declaration Dr, Colorado Springs, CO 80925For Sale
 MLS ID #8323835, Tammi Stuart, Keller Williams Premier Realty. elevateMLS
 - $489,0005 bd4 ba2.8k sqft10010 Intrepid Way, Colorado Springs, CO 80925For Sale
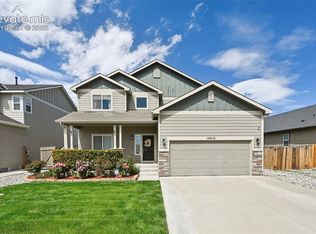 MLS ID #9626288, Ramona Williams, Exp Realty LLC. elevateMLS
 - $469,9005 bd3 ba3.1k sqft6309 Tranters Creek Way, Colorado Springs, CO 80925For SaleMLS ID #2755340, Brandy Farris, Brandy Farris. elevateMLS
- $475,0004 bd3 ba3.1k sqft9835 Rubicon Dr, Colorado Springs, CO 80925For SaleMLS ID #8379074, Lana Rodriguez, Real Broker, LLC DBA Real. elevateMLS
- $575,0004 bd4 ba3.1k sqft7447 Peachleaf Dr, Colorado Springs, CO 80925For SaleMLS ID #5358015, Tyler Hoshide ABR PSA , Exp Realty LLC. elevateMLS
- $485,0004 bd3 ba2.4k sqft10552 Horton Dr, Colorado Springs, CO 80925For SaleMLS ID #3185234, John Hammett, Coldwell Banker Realty. elevateMLS
- $573,0006 bd4 ba3.3k sqft6940 Peachleaf Dr, Colorado Springs, CO 80925For SaleMLS ID #6241387, Clinton Nau, Rocky Mountain Realty. elevateMLS
- $488,0004 bd3 ba3.7k sqft7352 Bigtooth Maple Dr, Colorado Springs, CO 80925For SaleMLS ID #6986295, John Chudzinski ABR AHWD CMLXV EPRO MRP PSA RSPS SFR SRES SRS , Coldwell Banker Realty. elevateMLS
- $469,9004 bd3 ba3.1k sqft9766 Desert Lily Cir, Colorado Springs, CO 80925For SaleMLS ID #7433900, Christina Whiteley, Keller Williams Partners. elevateMLS
- $392,9004 bd4 ba2.2k sqft6186 Pilgrimage Rd, Colorado Springs, CO 80925For SaleMLS ID #8996658, Harrison Cobbs, The Platinum Group. elevateMLS
- $462,0004 bd3 ba2k sqft10384 Horton Dr, Colorado Springs, CO 80925For SaleMLS ID #3767207, Cerena Paterson MRP , Realty One Group Premier. elevateMLS
- $450,0003 bd3 ba2.3k sqft9531 Desert Poppy Ln, Colorado Springs, CO 80925For SaleMLS ID #6523110, Ricardo Novelo, You 1st Realty - Unity. elevateMLS
- $525,0005 bd4 ba3.5k sqft6446 Dancing Moon Way, Colorado Springs, CO 80911For SaleMLS ID #5293420, Jessica Ala ABR GRI HFR MRP PSA RENE SFR SRES SRS , Faith and Freedom Realty LLC. elevateMLS
- $425,0003 bd3 ba2.2k sqft3564 Saguaro Cir, Colorado Springs, CO 80925For SaleMLS ID #7537888, Brian Sink, The Platinum Group. elevateMLS
- $380,0003 bd3 ba1.8k sqft6206 Meadowbank Ln, Colorado Springs, CO 80925For SaleMLS ID #1855097, Kristin Dionne SFR , REMAX PROPERTIES. elevateMLS
- $405,0003 bd3 ba1.8k sqft9112 Chieftan Dr, Colorado Springs, CO 80925For SaleMLS ID #2440762, Betty Adkins, HomeSmart. elevateMLS
- $395,0003 bd3 ba1.8k sqft11132 Anhinga Ct, Colorado Springs, CO 80925For SaleMLS ID #4418128, Rob Nichols, Black Summit Realty LLC. elevateMLS
- $415,0003 bd3 ba1.7k sqft6708 Wiper Way, Colorado Springs, CO 80925For SaleMLS ID #3750028, Kay Ely, The Cutting Edge. elevateMLS
