Welcome home to this beautiful 4-bedroom, 3-bathroom home featuring a striking stucco exterior, impeccable landscaping, and a spacious 2-car garage. Nestled in a peaceful setting that feels removed from the hustle and bustle, yet conveniently located within city limits, this home offers the perfect balance of tranquility and accessibility. Step inside to discover an abundance of natural light flowing throughout the home, creating a warm and inviting atmosphere. The spacious home includes large bedrooms designed for comfort and flexibility, providing plenty of room for family, guests, or a home office setup. The gorgeous eat-in kitchen serves as the heart of the home and seamlessly connects to the dining area, where you'll enjoy easy access to a massive wood deck—perfect for outdoor dining, entertaining, or simply relaxing while taking in the surroundings. Upstairs, a large loft offers endless possibilities as a second living area, media room, playroom, or workspace. Retreat to the expansive primary suite, featuring generous proportions and ample space to create your own private sanctuary. The additional bedrooms are equally spacious, offering comfort and versatility for a variety of needs. The unfinished basement provides tremendous potential, offering a massive blank canvas ready to be personalized and finished to suit the new owner's lifestyle and vision. Conveniently located near military installations, shopping, dining, and everyday amenities, this exceptional home combines space, comfort, and opportunity in an ideal location. Don't miss your chance to enjoy peaceful living with city conveniences just minutes away.
For sale
Price cut: $5K (8/13)
$477,000
9766 Desert Lily Cir, Colorado Springs, CO 80925
4beds
3,124sqft
Single Family Residence
Built in 2016
6,298 Square Feet Lot
$-- Zestimate®
$153/sqft
$33/mo HOA
What's special
Warm and inviting atmosphereStriking stucco exteriorImpeccable landscapingGorgeous eat-in kitchenSpacious home
- 77 days
- 123
- 3
Zillow last checked:
Listing updated:
Listed by:
Christina Whiteley 719-310-4347,
Keller Williams Partners
Source: elevateMLS,MLS#: 7433900
Facts & features
Interior
Bedrooms & bathrooms
- Bedrooms: 4
- Bathrooms: 3
- Full bathrooms: 2
- 1/2 bathrooms: 1
Other
- Level: Upper
- Area: 195 Square Feet
- Dimensions: 15 x 13
Heating
- Forced Air
Cooling
- Central Air
Appliances
- Included: Dishwasher, Disposal, Dryer, Microwave, Oven, Range, Refrigerator, Washer
- Laundry: Main Level
Features
- Flooring: Carpet, Luxury Vinyl
- Basement: Full,Unfinished
Interior area
- Total structure area: 3,124
- Total interior livable area: 3,124 sqft
- Finished area above ground: 2,188
- Finished area below ground: 936
Property
Parking
- Total spaces: 2
- Parking features: Attached
- Attached garage spaces: 2
Features
- Levels: Two
- Stories: 2
- Patio & porch: Wood Deck
Lot
- Size: 6,298 Square Feet
- Features: Level
Details
- Parcel number: 5503123015
Construction
Type & style
- Home type: SingleFamily
- Property subtype: Single Family Residence
Materials
- Stucco, Frame
- Roof: Composite Shingle
Condition
- Existing Home
- New construction: No
- Year built: 2016
Utilities & green energy
- Water: Assoc/Distr
- Utilities for property: Electricity Connected, Natural Gas Connected
Community & HOA
HOA
- Has HOA: Yes
- Services included: Covenant Enforcement, Management, Trash Removal
- HOA fee: $33 monthly
Location
- Region: Colorado Springs
Financial & listing details
- Price per square foot: $153/sqft
- Tax assessed value: $439,757
- Annual tax amount: $3,238
- Date on market: 6/24/2026
- Listing terms: Cash,Conventional,FHA,VA Loan
- Electric utility on property: Yes
Estimated market value
Not available
Estimated sales range
Not available
Not available
Price history
| Date | Event | Price |
|---|---|---|
| 8/13/2026 | Price change | $477,000-1%$153/sqft |
Source:  elevateMLS #7433900 Report a problem elevateMLS #7433900 Report a problem | ||
| 7/28/2026 | Price change | $482,000-0.6%$154/sqft |
Source: elevateMLS #7433900 Report a problem | ||
| 6/24/2026 | Listed for sale | $485,000$155/sqft |
Source: elevateMLS #7433900 Report a problem | ||
| 6/24/2026 | Listing removed | $485,000$155/sqft |
Source: elevateMLS #4273802 Report a problem | ||
| 6/10/2026 | Listed for sale | $485,000+6.6%$155/sqft |
Source: elevateMLS #4273802 Report a problem | ||
| 9/9/2023 | Sold | $455,000+1.1%$146/sqft |
Source: Public Record Report a problem | ||
| 8/6/2023 | Pending sale | $449,999$144/sqft |
Source:  HomeSmart #7563965 Report a problem HomeSmart #7563965 Report a problem | ||
| 8/5/2023 | Contingent | $449,999$144/sqft |
Source: elevateMLS #7563965 Report a problem | ||
| 8/3/2023 | Price change | $449,999-2%$144/sqft |
Source: elevateMLS #7563965 Report a problem | ||
| 7/5/2023 | Price change | $459,000-2.1%$147/sqft |
Source: elevateMLS #7279887 Report a problem | ||
| 6/10/2023 | Listed for sale | $469,000+23.4%$150/sqft |
Source: elevateMLS #7279887 Report a problem | ||
| 5/15/2023 | Sold | $380,000+34.8%$122/sqft |
Source: Public Record Report a problem | ||
| 4/28/2017 | Sold | $281,900$90/sqft |
Source: Public Record Report a problem | ||
Public tax history
| Year | Property taxes | Tax assessment |
|---|---|---|
| 2025 | $3,238 +4.9% | $31,010 -3.2% |
| 2024 | $3,087 +10.3% | $32,040 |
| 2023 | $2,799 -4.7% | $32,040 +33.6% |
| 2022 | $2,938 | $23,990 -2.8% |
| 2021 | -- | $24,680 +15.4% |
| 2020 | $3,186 +0.3% | $21,390 |
| 2019 | $3,177 +6.1% | $21,390 +10% |
| 2018 | $2,994 +0.6% | $19,440 |
| 2017 | $2,977 -0.6% | $19,440 +82.4% |
| 2016 | $2,994 | $10,660 |
Find assessor info on the county website
Monthly payment
Est. payment
Payment breakdown
Explore the cost of this home by adjusting the details. Changes won't be saved.Climate risks
Neighborhood: Falcon
Nearby schools
Schools provided by the listing agent
- District: Widefield-3
Source: elevateMLS. This data may not be complete. We recommend contacting the local school district to confirm school assignments for this home.
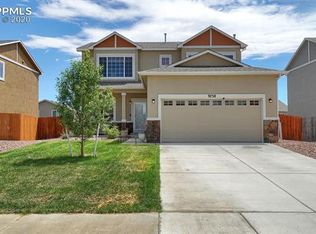
- $464,6006 bd4 ba3.7k sqft9758 Desert Lily Cir, Colorado Springs, CO 80925Off Market
- $451,9005 bd2 ba2.2k sqft9774 Desert Lily Cir, Colorado Springs, CO 80925Off Market

- $400,0003 bd3 ba2.2k sqft9540 Bryce Canyon Dr, Colorado Springs, CO 80925Sold

- $448,3005 bd3 ba2.2k sqft9750 Desert Lily Cir, Colorado Springs, CO 80925Off Market
Similar homes
- $437,0003 bd3 ba2.2k sqft3564 Saguaro Cir, Colorado Springs, CO 80925For Sale
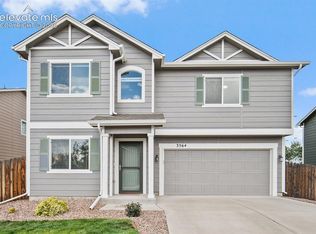
 MLS ID #7537888, Brian Sink, The Platinum Group. elevateMLS
 - $450,0003 bd3 ba2.3k sqft9531 Desert Poppy Ln, Colorado Springs, CO 80925For Sale
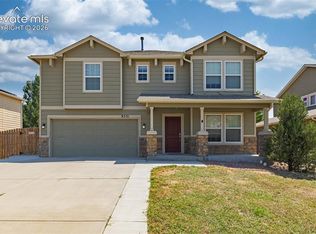 MLS ID #6523110, Ricardo Novelo, You 1st Realty - Unity. elevateMLS
 - $469,9005 bd3 ba3.1k sqft6309 Tranters Creek Way, Colorado Springs, CO 80925For Sale
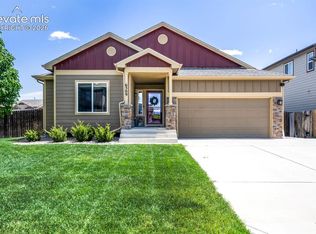 MLS ID #2755340, Brandy Farris, Brandy Farris. elevateMLS
 - $505,0004 bd3 ba2.5k sqft9581 Clatsop Dr, Colorado Springs, CO 80925For Sale
 MLS ID #3315630, Terri Browning, Engel & Voelkers Castle Rock. elevateMLS
 - $485,0004 bd3 ba2.4k sqft10552 Horton Dr, Colorado Springs, CO 80925For SaleMLS ID #3185234, John Hammett, Coldwell Banker Realty. elevateMLS
- $474,0004 bd3 ba2.3k sqft7585 Alpine Daisy Dr, Colorado Springs, CO 80925For SaleMLS ID #1946456, Christopher Morrison, Action Team Realty. elevateMLS
- $400,0004 bd3 ba1.7k sqft6246 Wild Turkey Dr, Colorado Springs, CO 80925For SaleMLS ID #3146949, Jacob Roth, Pink Realty Inc. elevateMLS
- $555,0005 bd3 ba3.1k sqft10615 Outfit Dr, Colorado Springs, CO 80925For SaleMLS ID #1602472, Cynthia Cameron ABR GRI MRP PSA , Casa Real Estate Group. elevateMLS
- $510,0004 bd4 ba3.2k sqft7437 Bigtooth Maple Dr, Colorado Springs, CO 80925For SaleMLS ID #4431045, Kieshia Mace, Summit Ridge Group LLC. elevateMLS
- $550,0004 bd4 ba3.4k sqft10237 Abrams Dr, Colorado Springs, CO 80925For SaleMLS ID #7866969, Betty Adkins, HomeSmart. elevateMLS
- $415,0003 bd3 ba1.8k sqft9112 Chieftan Dr, Colorado Springs, CO 80925For SaleMLS ID #2440762, Betty Adkins, HomeSmart. elevateMLS
- $424,9954 bd3 ba1.9k sqft6635 Mandan Dr, Colorado Springs, CO 80925For SaleMLS ID #6620477, Bridgette Smith, Fathom Realty Colorado LLC. elevateMLS
- $414,5003 bd3 ba2.1k sqft11118 Halifax Dr, Colorado Springs, CO 80925For SaleMLS ID #2714442, Lauren Jerden MRP , Exp Realty LLC. elevateMLS
- $409,0003 bd3 ba1.9k sqft10122 Intrepid Way, Colorado Springs, CO 80925For SaleMLS ID #4916703, Cheyenne Bouyea, Real Broker, LLC DBA Real. elevateMLS
- $419,9993 bd3 ba1.6k sqft10857 Saco Dr, Colorado Springs, CO 80925For SaleMLS ID #1646301, Derek Leif, Keller Williams Premier Realty. elevateMLS
- $407,9003 bd3 ba1.6k sqft6632 Galpin Dr, Colorado Springs, CO 80925For SaleMLS ID #3133639, Vadim Zabaluyev, Summit Ridge Group LLC. elevateMLS
- $450,0004 bd3 ba2.7k sqft10694 Delaney Ln, Fountain, CO 80817For SaleMLS ID #3380977, Doris Rivera-black MRP , Galvan and Gardner Real Estate Group, Inc.. elevateMLS
- $429,0003 bd3 ba2.1k sqft8210 Nutterbutter Point, Colorado Springs, CO 80925For SaleMLS ID #8161495, Taylor Cardines, LPT Realty LLC. elevateMLS
- $390,0003 bd3 ba1.8k sqft6206 Meadowbank Ln, Colorado Springs, CO 80925For SaleMLS ID #1855097, Kristin Dionne SFR , REMAX PROPERTIES. elevateMLS
- $485,0004 bd4 ba2.3k sqft6078 Jorie Rd, Colorado Springs, CO 80927For SaleMLS ID #3617427, Hannah Watts EPRO GRI SFR , Nuvill Real Estate. elevateMLS
