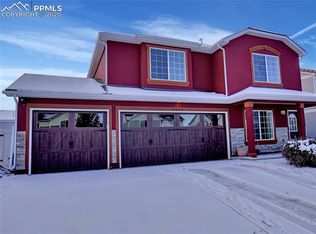
Do not miss this spectacular Oakwood Homes, 3/3/3 in Fountain's popular Cumberland Green subdivision * A covered front porch welcomes you into the main level where every room is BIG, BIG, BIG * Gorgeous, durable wood floors are carried through the entire open floor plan on the main level * Windows flood this big, bright space with plenty of sunshine * This walk-out kitchen is a cooks delight offering; floor to ceiling cabinets, a big center island, stainless appliances, a HUGE walk-in pantry and more...* Laundry days are a breeze in the HUGE pantry/laundry room * As you ascend the beautiful wood staircase it opens to a versatile family/game room with ample storage for items, games, linens and more * A large full bath offers a built-in vanity with linen storage * Options abound with the two amazing secondary bedrooms on the upper level (office, gym, hobby space...) * The MASSIVE primary suite offers space, privacy and sooo much more * Oversized bedroom sets are no match for Primary suite, complete with his and hers closets * Busy mornings are not a problem in this BIG primary bath with two sinks, a built in sitting vanity area, storage and more * The gigantic walk-in closet/sitting area complete this primary bedroom, offering so many options (nursery, Zen room, office, library or a just a GIANT CLOSET) * A large composite deck and fully xeriscaped, level back yard is amazing for BBQ's & entertaining * Dream big with two outdoor sheds that can be used for storage, gardening & toys OR they can be turned into very COOL He/She-Sheds * Keep your "rides" safe from the elements in the 3 car garage wired for E/V charging * Situated in Fountain D-8 school district which offers amazing programs for all levels... to include nationally recognized special education programs * Convenient to I-25, Ft Carson, Peterson, Schreiver, shopping, parks, trails and more!
For sale
$489,900
7965 Campground Dr, Fountain, CO 80817
3beds
2,568sqft
:
Get pre-qualified$3,004/mo
Single Family Residence
Built in 2007
7,548 Square Feet Lot
$-- Zestimate®
$191/sqft
$-- HOA
What's special
Covered front porchLarge composite deckHuge walk-in pantryStainless appliancesFloor to ceiling cabinetsWalk-out kitchenBig center island
- 1 day |
- 150 |
- 6 |
Likely to sell faster than
Zillow last checked:
Listing updated:
Listed by:
Gina Hall 719-641-0235,
Galvan and Gardner Real Estate Group, Inc.
Source: elevateMLS,MLS#: 8985771
Facts & features
Interior
Bedrooms & bathrooms
- Bedrooms: 3
- Bathrooms: 3
- Full bathrooms: 2
- 1/2 bathrooms: 1
Other
- Level: Upper
- Area: 320 Square Feet
- Dimensions: 20 x 16
Heating
- Forced Air, Natural Gas
Cooling
- Ceiling Fan(s), Central Air, Electric
Appliances
- Included: 220v in Kitchen, Dishwasher, Disposal, Dryer, Microwave, Refrigerator, Self Cleaning Oven, Washer, Humidifier
Features
- Flooring: Carpet, Wood
- Windows: Window Coverings
- Has basement: No
- Has fireplace: No
- Fireplace features: None
Interior area
- Total structure area: 2,568
- Total interior livable area: 2,568 sqft
- Finished area above ground: 2,568
- Finished area below ground: 0
Video & virtual tour
Property
Parking
- Total spaces: 3
- Parking features: Attached, Even with Main Level, Garage Door Opener, See Remarks
- Attached garage spaces: 3
Features
- Levels: Two
- Stories: 2
- Patio & porch: Composite
Lot
- Size: 7,548 Square Feet
- Features: Level
Details
- Additional structures: Storage, Other
- Parcel number: 5604203015
Construction
Type & style
- Home type: SingleFamily
- Property subtype: Single Family Residence
Materials
- Alum/Vinyl/Steel, Frame
- Foundation: Slab
- Roof: Tile
Condition
- Existing Home
- New construction: No
- Year built: 2007
Details
- Builder name: Oakwood Homes
Utilities & green energy
- Water: Municipal
- Utilities for property: Cable Connected, Electricity Connected, Natural Gas Connected
Community & HOA
Community
- Features: Hiking or Biking Trails, Parks or Open Space, Playground
- Security: Security System
Location
- Region: Fountain
Financial & listing details
- Price per square foot: $191/sqft
- Tax assessed value: $474,301
- Annual tax amount: $2,526
- Date on market: 7/27/2026
- Listing terms: Cash,Conventional,FHA,VA Loan
- Electric utility on property: Yes
Estimated market value
Not available
Estimated sales range
Not available
Not available
Price history
| Date | Event | Price |
|---|---|---|
| 7/27/2026 | Listed for sale | $489,900+4.5%$191/sqft |
Source:  elevateMLS #8985771 Report a problem elevateMLS #8985771 Report a problem | ||
| 7/30/2024 | Sold | $469,000$183/sqft |
Source: elevateMLS #2995199 Report a problem | ||
| 6/25/2024 | Contingent | $469,000$183/sqft |
Source: elevateMLS #2995199 Report a problem | ||
| 4/5/2024 | Listed for sale | $469,000+4.7%$183/sqft |
Source: elevateMLS #2995199 Report a problem | ||
| 2/16/2023 | Sold | $448,050-1.5%$174/sqft |
Source: Public Record Report a problem | ||
| 1/2/2023 | Contingent | $454,900$177/sqft |
Source: elevateMLS #9139197 Report a problem | ||
| 12/29/2022 | Listed for sale | $454,900+88.1%$177/sqft |
Source: elevateMLS #9139197 Report a problem | ||
| 11/21/2022 | Price change | $2,300-4.2%$1/sqft |
Source: Zillow Rental Manager Report a problem | ||
| 10/29/2022 | Listed for rent | $2,400$1/sqft |
Source: Zillow Rental Manager Report a problem | ||
| 7/6/2007 | Sold | $241,900$94/sqft |
Source: Public Record Report a problem | ||
Public tax history
| Year | Property taxes | Tax assessment |
|---|---|---|
| 2024 | $2,855 +16.5% | $31,780 |
| 2023 | $2,450 +2.7% | $31,780 +36.6% |
| 2022 | $2,385 | $23,260 -2.8% |
| 2021 | -- | $23,930 +26.9% |
| 2020 | $1,901 +1% | $18,860 |
| 2019 | $1,882 +12.1% | $18,860 +16.9% |
| 2018 | $1,679 -0.6% | $16,140 |
| 2017 | $1,689 +0.6% | $16,140 -1.6% |
| 2016 | $1,679 -1.6% | $16,400 |
| 2015 | $1,706 +10.3% | $16,400 +10.1% |
| 2014 | $1,547 | $14,900 |
| 2013 | -- | -- |
| 2012 | -- | $14,900 |
| 2011 | $1,654 | $14,900 -17.3% |
| 2010 | -- | $18,020 |
| 2009 | -- | $18,020 +4% |
| 2008 | -- | $17,330 +116.6% |
| 2006 | -- | $8,000 |
Find assessor info on the county website
Monthly payment
Est. payment
Payment breakdown
Explore the cost of this home by adjusting the details. Changes won't be saved.Climate risks
Neighborhood: 80817
Nearby schools
GreatSchools rating
- 6/10Eagleside Elementary SchoolGrades: PK-5Distance: 0.1 mi
- 5/10Fountain Middle SchoolGrades: 6-8Distance: 1.4 mi
- 5/10Fountain-Fort Carson High SchoolGrades: 9-12Distance: 1.3 mi
Schools provided by the listing agent
- Elementary: Eagleside
- Middle: Fountain
- High: Fountain/Ft Carson
- District: Ftn/Ft Carson 8
Source: elevateMLS. This data may not be complete. We recommend contacting the local school district to confirm school assignments for this home.
- $453,8004 bd4 ba2.5k sqft7975 Campground Dr, Fountain, CO 80817Off Market

- $453,0003 bd3 ba3k sqft7955 Campground Dr, Fountain, CO 80817Off Market

- $461,1003 bd3 ba2.5k sqft7985 Campground Dr, Fountain, CO 80817Off Market
- $431,4003 bd3 ba2.5k sqft7945 Campground Dr, Fountain, CO 80817Off Market
- $423,0003 bd3 ba2.2k sqft7960 Firecracker Trl, Fountain, CO 80817Off Market
- $429,6003 bd3 ba3k sqft7972 Firecracker Trl, Fountain, CO 80817Off Market
- $465,0003 bd3 ba3.6k sqft7948 Firecracker Trl, Fountain, CO 80817Sold
- $400,8003 bd2 ba1.8k sqft7995 Campground Dr, Fountain, CO 80817Off Market
A local agent can set up tours, give advice and negotiate with sellers.
Similar homes
- $435,0003 bd3 ba2.5k sqft7460 Wind Haven Trl, Fountain, CO 80817For Sale

 MLS ID #3375131, E. Jason Twitchell, Keller Williams Clients Choice Realty. elevateMLS
 - $--3 bd3 ba1.5k sqft2132 Woodsong Way, Fountain, CO 80817Auction
 Auction.com 2
 - $469,9993 bd3 ba2.2k sqft10857 Hidden Prairie Pkwy, Fountain, CO 80817For Sale
 MLS ID #8384846, Daniel Padilla MRP RENE , Real Broker, LLC DBA Real. elevateMLS
 - $480,0003 bd3 ba3k sqft7776 Candlelight Ln, Fountain, CO 80817For Sale
 MLS ID #9361876, Mariah Nicole Twitty, Venterra Real Estate LLC. elevateMLS
 - $--3 bd2 ba1.8k sqft304 Comanche Village Dr, Fountain, CO 80817AuctionAuction.com 2
- $425,0004 bd3 ba2.9k sqft1040 Ancestra Dr, Fountain, CO 80817For SaleMLS ID #9132018, Sean Warner MRP SRS , The Warner Group. elevateMLS
- $414,9003 bd2 ba2.7k sqft6996 Reunion Cir, Fountain, CO 80817For SaleMLS ID #1503161, Tiffany Lachnidt CDPE , Keller Williams Premier Realty. elevateMLS
- $455,0003 bd3 ba2.6k sqft8020 Firecracker Trl, Fountain, CO 80817For SaleMLS ID #2213294, Cathleen Wade, HomeSmart Preferred Realty. elevateMLS
- $479,9004 bd3 ba2.7k sqft7934 Whistlestop Ln, Fountain, CO 80817For SaleMLS ID #7165983, Denáe Howell MRP , House Hunters, LLC. elevateMLS
- $530,0004 bd4 ba3.3k sqft7387 Middle Bay Way, Fountain, CO 80817For SaleMLS ID #9666196, Jeffrey Johnson, Keller Williams Premier Realty. elevateMLS
- $520,0004 bd3 ba3k sqft7716 Candlelight Ln, Fountain, CO 80817For SaleMLS ID #7529757, Breanne Rinkema ABR C2EX LHC MRP , Real Broker, LLC DBA Real. elevateMLS
- $419,9005 bd4 ba2.5k sqft642 Blackmore Pl, Fountain, CO 80817For SaleMLS ID #1984215, Erik Schneider, Schneider Properties LLC. elevateMLS
- $455,0003 bd3 ba2.7k sqft7815 Campground Dr, Fountain, CO 80817For SaleMLS ID #8260155, Betty Adkins, HomeSmart. elevateMLS
- $535,0005 bd4 ba3.3k sqft7853 Firecracker Trl, Fountain, CO 80817For SaleMLS ID #7365520, Troy Macdonald MRP , Exp Realty LLC. elevateMLS
- $480,0005 bd4 ba2.5k sqft2063 Hibbard Ln, Fountain, CO 80817For SaleMLS ID #4548496, Tracey Toney ABR GRI MRP RENE , Keller Williams Clients Choice Realty. elevateMLS
- $439,9003 bd3 ba2.9k sqft7106 Josh Byers Way, Fountain, CO 80817For SaleMLS ID #3808804, Chad Siebert, RE/MAX Real Estate Group LLC. elevateMLS
- $549,0006 bd4 ba3.3k sqft9761 Terrain Rd, Fountain, CO 80817For SaleMLS ID #3373789, Sally Ann Vargas CDPE , Keller Williams Partners. elevateMLS
- $430,0004 bd3 ba2.4k sqft753 Harvest Field Way, Fountain, CO 80817For SaleMLS ID #9486692, Lauren Jerden MRP , Exp Realty LLC. elevateMLS
- $470,0004 bd3 ba2.7k sqft11185 Falling Star Rd, Fountain, CO 80817For SaleMLS ID #6814955, Aidan Pena, Exp Realty LLC. elevateMLS
- $475,0005 bd3 ba3.1k sqft7794 Landover Ln, Fountain, CO 80817For SaleMLS ID #2701257, Jason Daniels CDPE CIAS CLHMS MRP , Finch & Gable Real Estate Company. elevateMLS
