Welcome Home! True Pride in Ownership is displayed in this spectacular well-maintained two-story home. This property is immaculate inside and outside! From the moment you arrive, you'll be welcomed by the beautifully landscaped, fenced front yard leading to the inviting entrance. Step inside and be welcomed by beautiful laminate wood flooring that flows throughout the main level. The spacious living room features a soaring vaulted ceiling, a fireplace for those chilly winter evenings, built-in surround sound speakers, and an open, inviting layout that's perfect for relaxing or entertaining. The beautifully appointed kitchen combines style and functionality with granite countertops, stainless steel appliances, abundant cabinetry, a breakfast bar, and a spacious walk-in pantry. Just off the kitchen, the dining area opens to a deck overlooking the private, fully fenced backyard—an ideal space for entertaining family and friends or simply enjoying the peaceful surroundings. The main level also offers the convenience of a bedroom and full bathroom, providing flexible space for guests, a home office, or multi-generational living. Upstairs, the spacious primary suite serves as a private retreat with a beautifully updated en-suite bathroom and a walk-in closet. Two additional bedrooms and a full bathroom featuring a relaxing, jetted tub complete the upper level. The finished basement adds even more living space with a family room, a fifth bedroom, a full bathroom, a dedicated laundry area, and plenty of storage. Ideally located near I-25, the Powers Corridor, military installations, medical facilities, parks, schools, shopping, and a wide variety of restaurants, this exceptional home offers the perfect combination of comfort, space, and convenience. Don't miss your opportunity to make this beautiful home yours—schedule your showing today!
For sale
Price cut: $10K (8/10)
$465,000
2063 Hibbard Ln, Fountain, CO 80817
5beds
2,512sqft
Single Family Residence
Built in 1996
5,501 Square Feet Lot
$-- Zestimate®
$185/sqft
$-- HOA
What's special
Private fully fenced backyardSoaring vaulted ceilingSpacious primary suiteOpen inviting layoutStainless steel appliancesGranite countertopsAbundant cabinetry
- 56 days
- 289
- 12
Zillow last checked:
Listing updated:
Listed by:
Tracey Toney ABR GRI MRP RENE 719-287-7745,
Keller Williams Clients Choice Realty
Source: elevateMLS,MLS#: 4548496
Facts & features
Interior
Bedrooms & bathrooms
- Bedrooms: 5
- Bathrooms: 4
- Full bathrooms: 2
- 3/4 bathrooms: 2
Other
- Level: Upper
- Area: 169 Square Feet
- Dimensions: 13 x 13
Heating
- Forced Air, Natural Gas
Cooling
- Ceiling Fan(s), Central Air
Appliances
- Included: Dishwasher, Dryer, Microwave, Range, Refrigerator, Self Cleaning Oven, Washer
- Laundry: In Basement, Electric Hook-up
Features
- Vaulted Ceiling(s), Breakfast Bar, High Speed Internet, Pantry, Smart Thermostat
- Flooring: Carpet, Ceramic Tile, Wood Laminate
- Windows: Window Coverings
- Basement: Full,Finished
- Has fireplace: Yes
- Fireplace features: Gas
Interior area
- Total structure area: 2,512
- Total interior livable area: 2,512 sqft
- Finished area above ground: 1,732
- Finished area below ground: 780
Property
Parking
- Total spaces: 2
- Parking features: Attached, Garage Door Opener, Garage Amenities (Other), Concrete Driveway
- Attached garage spaces: 2
Features
- Levels: Two
- Stories: 2
- Patio & porch: Covered, Wood Deck
- Exterior features: Auto Sprinkler System
- Fencing: Full
Lot
- Size: 5,501 Square Feet
- Features: Level, Near Fire Station, Near Park, Near Schools, Near Shopping Center, Landscaped
Details
- Additional structures: Storage
- Parcel number: 5532214008
- Other equipment: Sump Pump
Construction
Type & style
- Home type: SingleFamily
- Property subtype: Single Family Residence
Materials
- Brick, Wood Siding, Framed on Lot, Frame
- Roof: Composite Shingle
Condition
- Existing Home
- New construction: No
- Year built: 1996
Utilities & green energy
- Water: Municipal
- Utilities for property: Electricity Connected, Natural Gas Connected
Community & HOA
Community
- Features: See Prop Desc Remarks
Location
- Region: Fountain
Financial & listing details
- Price per square foot: $185/sqft
- Tax assessed value: $414,918
- Annual tax amount: $1,678
- Date on market: 7/13/2026
- Listing terms: Cash,Conventional,FHA,VA Loan
- Electric utility on property: Yes
Estimated market value
Not available
Estimated sales range
Not available
Not available
Price history
| Date | Event | Price |
|---|---|---|
| 8/10/2026 | Price change | $465,000-2.1%$185/sqft |
Source:  elevateMLS #4548496 Report a problem elevateMLS #4548496 Report a problem | ||
| 8/4/2026 | Price change | $475,000-1%$189/sqft |
Source: elevateMLS #4548496 Report a problem | ||
| 7/28/2026 | Price change | $480,000-1%$191/sqft |
Source: elevateMLS #4548496 Report a problem | ||
| 7/13/2026 | Listed for sale | $485,000+288.1%$193/sqft |
Source: elevateMLS #4548496 Report a problem | ||
| 9/13/1996 | Sold | $124,960$50/sqft |
Source: Public Record Report a problem | ||
Public tax history
| Year | Property taxes | Tax assessment |
|---|---|---|
| 2025 | $1,245 -20.7% | $29,250 -3% |
| 2024 | $1,569 +16% | $30,160 |
| 2023 | $1,353 +6.7% | $30,160 +41.1% |
| 2022 | $1,268 | $21,380 -2.8% |
| 2021 | -- | $22,000 +12.2% |
| 2020 | $1,151 +1.8% | $19,600 |
| 2019 | $1,131 +19% | $19,600 +21.6% |
| 2018 | $950 -1.1% | $16,120 |
| 2017 | $961 +1.1% | $16,120 -2% |
| 2016 | $950 -2.1% | $16,450 |
| 2015 | $970 +6.2% | $16,450 +5.9% |
| 2014 | $914 | $15,540 |
| 2013 | -- | -- |
| 2012 | -- | $15,550 |
| 2011 | $947 | $15,550 -6.8% |
| 2010 | -- | $16,690 |
| 2009 | -- | $16,690 +1% |
| 2008 | -- | $16,520 |
| 2006 | -- | $16,520 +29.9% |
| 2004 | -- | $12,720 |
| 2003 | $808 +1.7% | $12,720 -5.5% |
| 2002 | $795 -3.3% | $13,460 +5.2% |
| 2001 | $822 | $12,790 |
Find assessor info on the county website
Monthly payment
Est. payment
Payment breakdown
Explore the cost of this home by adjusting the details. Changes won't be saved.Climate risks
Neighborhood: 80817
Nearby schools
Schools provided by the listing agent
- Middle: Janitell
- High: Mesa Ridge
- District: Ftn/Ft Carson 8
Source: elevateMLS. This data may not be complete. We recommend contacting the local school district to confirm school assignments for this home.


Similar homes
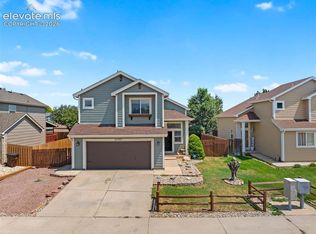
- $465,0005 bd3 ba2.5k sqft2135 Bent Tree Ln, Fountain, CO 80817For Sale
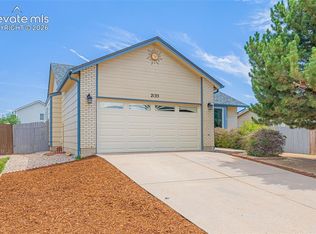
 MLS ID #6926109, Brandon Shanahan MRP , The Cutting Edge. elevateMLS
 - $439,9003 bd3 ba2.4k sqft1395 Legend Oak Dr, Fountain, CO 80817For Sale
 MLS ID #5445497, Rob Nichols, Black Summit Realty LLC. elevateMLS
 - $415,0004 bd3 ba2.1k sqft8239 Monterey Way, Fountain, CO 80817For Sale
 MLS ID #2276625, Rob Thompson, Iconic Colorado Properties, LLC. elevateMLS
 - $489,9954 bd4 ba3.1k sqft7777 Candlelight Ln, Fountain, CO 80817For Sale
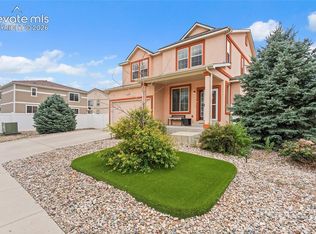 MLS ID #9455497, Grayson Houston, Old Glory Real Estate Company. elevateMLS
 - $450,0004 bd3 ba2.7k sqft10694 Delaney Ln, Fountain, CO 80817For SaleMLS ID #3380977, Doris Rivera-black MRP , Galvan and Gardner Real Estate Group, Inc.. elevateMLS
- $425,0003 bd3 ba2.5k sqft7460 Wind Haven Trl, Fountain, CO 80817For SaleMLS ID #3375131, E. Jason Twitchell, Keller Williams Clients Choice Realty. elevateMLS
- $459,9995 bd4 ba2.8k sqft6911 Ketchum Dr, Colorado Springs, CO 80911For SaleMLS ID #5719211, Breeanne Woods, LPT Realty LLC. elevateMLS
- $450,0005 bd3 ba2.7k sqft6985 Blue River Way, Colorado Springs, CO 80911For SaleMLS ID #1850880, Kim Flynn, Equity Colorado Real Estate. elevateMLS
- $549,0006 bd4 ba3.3k sqft9761 Terrain Rd, Fountain, CO 80817For SaleMLS ID #3373789, Sally Ann Vargas CDPE , Keller Williams Partners. elevateMLS
- $330,0002 bd2 ba2.1k sqft1223 Cailin Way, Fountain, CO 80817For SaleMLS ID #1043333, Gloria Arciniega, PCS Partners, LLC. elevateMLS
- $469,0005 bd3 ba2.1k sqft6203 San Mateo Dr, Colorado Springs, CO 80911For SaleMLS ID #5166361, Jessica Ala ABR GRI HFR MRP PSA RENE SFR SRES SRS , Faith and Freedom Realty LLC. elevateMLS
- $445,0004 bd3 ba2.2k sqft7578 Sun Prairie Dr, Colorado Springs, CO 80925For SaleMLS ID #9110408, Elizabeth Chapin MRP , Faith and Freedom Realty LLC. elevateMLS
- $495,0005 bd4 ba2.7k sqft526 Loomis Ave, Colorado Springs, CO 80906For SaleMLS ID #3199313, Frank Griffin SRS SRES SFR RSPS RENE PSA MRP GRI EPRO CRETS AHWD ABR , Flat Rate Realty Group LLC. elevateMLS
- $399,9994 bd2 ba2.1k sqft5590 Almont Ave, Colorado Springs, CO 80911For SaleMLS ID #4970343, Brittany Schlesinger, Engel & Voelkers Pikes Peak. elevateMLS
- $564,9005 bd4 ba3k sqft7774 Dutch Loop, Colorado Springs, CO 80925For SaleMLS ID #2209343, Neil Correll, Venterra Real Estate LLC. elevateMLS
- $435,0003 bd3 ba2.2k sqft6162 Dancing Moon Way, Colorado Springs, CO 80911For SaleMLS ID #9759574, Jessica Ala ABR GRI HFR MRP PSA RENE SFR SRES SRS , Faith and Freedom Realty LLC. elevateMLS
- $499,0005 bd3 ba2.6k sqft1643 S Canoe Creek Dr, Colorado Springs, CO 80906For SaleMLS ID #4384348, Aimee Fletcher CLHMS GRI , Exp Realty LLC. elevateMLS
- $529,0005 bd4 ba3.5k sqft6446 Dancing Moon Way, Colorado Springs, CO 80911For SaleMLS ID #5293420, Jessica Ala ABR GRI HFR MRP PSA RENE SFR SRES SRS , Faith and Freedom Realty LLC. elevateMLS
- $500,0005 bd4 ba3.5k sqft4866 Savannah Hawk Dr, Colorado Springs, CO 80916For SaleMLS ID #5697936, Sun Oh, Metroplex Real Estate. elevateMLS
- $580,0004 bd4 ba2.9k sqft9509 Bur Oak Ln, Colorado Springs, CO 80925For SaleMLS ID #7983623, Monica Breckenridge ABR CDPE CLHMS GRI MRP PSA RSPS SFR SRES , Pink Realty Inc. elevateMLS
