Wonderful home in a great location. This home offers an open and inviting floorplan boasting 3bedrooms including a 5 piece master bath with a huge walk in closet and a soaking tub. Large upstairs laundry-no carrying your clothes up and down! Main level has an great living area including a vaulted ceiling and a see-through fireplace accessible from both the dining area and living room. Large open kitchen with large island and a walkout to the backyard. New LVP downstairs and New Carpet upstairs. Large unfinished basement is great for future expansion, home gym, home office or storage. Home has AC if you want to relax inside or you can relax on the large front porch and enjoy the quiet neighborhood. Very close to Ft. Carson, Schriever AFB, Peterson AFB, shopping, restaurants, Fountain Creek Nature Center and access to I-25. Great combination of location and price!
For sale
$435,000
7460 Wind Haven Trl, Fountain, CO 80817
3beds
2,519sqft
:
Get pre-qualified$2,708/mo
Single Family Residence
Built in 2007
5,998 Square Feet Lot
$-- Zestimate®
$173/sqft
$13/mo HOA
What's special
Large front porchVaulted ceilingWalkout to the backyardNew lvp downstairsNew carpet upstairsLarge upstairs laundrySoaking tub
- 14 days |
- 203 |
- 21 |
Zillow last checked:
Listing updated:
Listed by:
E. Jason Twitchell 719-649-0119,
Acquire Homes Inc
Source: elevateMLS,MLS#: 2652077
Facts & features
Interior
Bedrooms & bathrooms
- Bedrooms: 3
- Bathrooms: 3
- Full bathrooms: 2
- 1/2 bathrooms: 1
Other
- Level: Upper
- Area: 165 Square Feet
- Dimensions: 15 x 11
Heating
- Forced Air
Cooling
- Central Air
Appliances
- Included: Cooktop, Dishwasher, Microwave, Oven, Range, Refrigerator
- Laundry: Upper Level
Features
- Flooring: Carpet, Luxury Vinyl
- Basement: Full,Unfinished
- Has fireplace: Yes
- Fireplace features: Insert
Interior area
- Total structure area: 2,519
- Total interior livable area: 2,519 sqft
- Finished area above ground: 1,697
- Finished area below ground: 822
Video & virtual tour
Property
Parking
- Total spaces: 2
- Parking features: Attached, Even with Main Level, Garage Door Opener, Oversized, Workshop in Garage, Concrete Driveway
- Attached garage spaces: 2
Features
- Levels: Two
- Stories: 2
- Patio & porch: Concrete, Covered
- Fencing: Back Yard
Lot
- Size: 5,998 Square Feet
- Features: See Remarks, Hiking Trail, Near Park
Details
- Parcel number: 5532412005
Construction
Type & style
- Home type: SingleFamily
- Property subtype: Single Family Residence
Materials
- Masonite, Frame
- Roof: Composite Shingle
Condition
- Existing Home
- New construction: No
- Year built: 2007
Details
- Builder name: Journey Homes,Llc
Utilities & green energy
- Water: Municipal
- Utilities for property: Cable Available, Electricity Available, Natural Gas Available
Community & HOA
HOA
- Has HOA: Yes
- Services included: Covenant Enforcement
- HOA fee: $38 quarterly
Location
- Region: Fountain
Financial & listing details
- Price per square foot: $173/sqft
- Tax assessed value: $435,790
- Annual tax amount: $1,633
- Date on market: 7/12/2026
- Listing terms: Cash,Conventional,FHA,VA Loan
- Electric utility on property: Yes
Estimated market value
Not available
Estimated sales range
Not available
Not available
Price history
| Date | Event | Price |
|---|---|---|
| 7/12/2026 | Listed for sale | $435,000+49%$173/sqft |
Source:  elevateMLS #2652077 Report a problem elevateMLS #2652077 Report a problem | ||
| 10/31/2019 | Sold | $292,000-1.7%$116/sqft |
Source: Public Record Report a problem | ||
| 10/10/2019 | Listed for sale | $297,000+32.3%$118/sqft |
Source: Broadmoor Bluffs Realty #1069355 Report a problem | ||
| 2/26/2015 | Listing removed | $1,350$1/sqft |
Source: Broadmoor Bluffs Realty Report a problem | ||
| 1/31/2015 | Price change | $1,350+3.8%$1/sqft |
Source: Broadmoor Bluffs Realty Report a problem | ||
| 1/25/2015 | Listed for rent | $1,300$1/sqft |
Source: Broadmoor Bluffs Realty Report a problem | ||
| 7/3/2007 | Sold | $224,465$89/sqft |
Source: Public Record Report a problem | ||
Public tax history
| Year | Property taxes | Tax assessment |
|---|---|---|
| 2024 | $1,381 +14.7% | $29,190 |
| 2023 | $1,204 +7.7% | $29,190 +41.4% |
| 2022 | $1,118 | $20,640 -2.8% |
| 2021 | -- | $21,230 +12% |
| 2020 | $1,020 +1.9% | $18,960 |
| 2019 | $1,001 +10.9% | $18,960 +13.5% |
| 2018 | $903 -1.2% | $16,710 |
| 2017 | $913 +1.2% | $16,710 +6.8% |
| 2016 | $903 +6.7% | $15,650 |
| 2015 | $846 +6.2% | $15,650 +5.8% |
| 2014 | $796 | $14,790 |
| 2013 | -- | -- |
| 2012 | -- | $14,790 |
| 2011 | $878 | $14,790 -12.7% |
| 2010 | -- | $16,950 |
| 2009 | -- | $16,950 +6% |
| 2008 | -- | $15,990 +55.5% |
| 2006 | -- | $10,280 |
Find assessor info on the county website
Monthly payment
Est. payment
Payment breakdown
Explore the cost of this home by adjusting the details. Changes won't be saved.Climate risks
Neighborhood: 80817
Nearby schools
GreatSchools rating
- 6/10Mesa Elementary SchoolGrades: K-5Distance: 0.9 mi
- 5/10Fountain Middle SchoolGrades: 6-8Distance: 1.1 mi
- 5/10Fountain-Fort Carson High SchoolGrades: 9-12Distance: 1.5 mi
Schools provided by the listing agent
- District: Ftn/Ft Carson 8
Source: elevateMLS. This data may not be complete. We recommend contacting the local school district to confirm school assignments for this home.
- $401,9003 bd2 ba2.6k sqft7468 Wind Haven Trl, Fountain, CO 80817Off Market

- $418,8003 bd2 ba2.6k sqft7452 Wind Haven Trl, Fountain, CO 80817Off Market
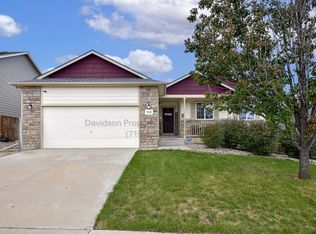
- $409,3003 bd3 ba2.4k sqft7455 Willow Pines Pl, Fountain, CO 80817Off Market

- $402,0005 bd4 ba2.4k sqft7476 Wind Haven Trl, Fountain, CO 80817Sold

- $420,5004 bd3 ba2.4k sqft7463 Willow Pines Pl, Fountain, CO 80817Off Market
- $414,8003 bd3 ba2.6k sqft7444 Wind Haven Trl, Fountain, CO 80817Off Market
- $391,5003 bd2 ba1.3k sqft7447 Willow Pines Pl, Fountain, CO 80817Off Market
- $390,5003 bd2 ba1.3k sqft7459 Wind Haven Trl, Fountain, CO 80817Off Market
A local agent can set up tours, give advice and negotiate with sellers.
Similar homes
- $425,0004 bd3 ba2.9k sqft1040 Ancestra Dr, Fountain, CO 80817For Sale

 MLS ID #9132018, Sean Warner MRP SRS , The Warner Group. elevateMLS
 - $433,9003 bd3 ba2.2k sqft7357 Brush Hollow Dr, Fountain, CO 80817For Sale
 MLS ID #6036818, Michael Labout C2EX CIPS CRS CSP EPRO GRI , ERA Shields Real Estate. elevateMLS
 - $413,0003 bd3 ba2k sqft9431 Summit Mesa Dr, Fountain, CO 80817For Sale
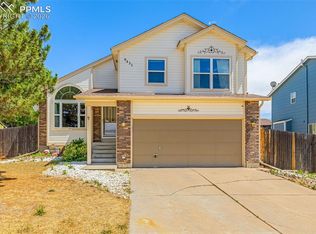 MLS ID #1190587, Kellee Hardy, The Cutting Edge. elevateMLS
 - $425,0004 bd3 ba2.1k sqft8239 Monterey Way, Fountain, CO 80817For Sale
 MLS ID #2276625, Rob Thompson, Iconic Colorado Properties, LLC. elevateMLS
 - $520,0004 bd3 ba3k sqft7716 Candlelight Ln, Fountain, CO 80817For SaleMLS ID #7529757, Breanne Rinkema ABR C2EX LHC MRP , Real Broker, LLC DBA Real. elevateMLS
- $465,0004 bd4 ba2.3k sqft10629 Traders Pkwy, Fountain, CO 80817For SaleMLS ID #5185570, Derek Johnson, LoKation. elevateMLS
- $405,0003 bd3 ba1.6k sqft7548 Benecia Dr, Fountain, CO 80817For SaleMLS ID #4118666, Ashley Moberly MRP , Your Castle Real Estate LLC. elevateMLS
- $559,0006 bd4 ba3.3k sqft9761 Terrain Rd, Fountain, CO 80817For SaleMLS ID #3373789, Sally Ann Vargas CDPE , Keller Williams Partners. elevateMLS
- $450,0003 bd3 ba2.9k sqft7054 Dutch Loop, Colorado Springs, CO 80925For SaleMLS ID #8063857, Gary Kirkpatrick, REMAX PROPERTIES. elevateMLS
- $440,0004 bd3 ba2k sqft6862 Bigtooth Maple Dr, Colorado Springs, CO 80925For SaleMLS ID #7309139, Andrew Botcherby ABR AHWD CDPE CNE CRS , RE/MAX Real Estate Group LLC. elevateMLS
- $399,9994 bd2 ba2.1k sqft5590 Almont Ave, Colorado Springs, CO 80911For SaleMLS ID #4970343, Brittany Schlesinger, Engel & Voelkers Pikes Peak. elevateMLS
- $459,9995 bd4 ba2.8k sqft6911 Ketchum Dr, Colorado Springs, CO 80911For SaleMLS ID #5719211, Breeanne Woods, LPT Realty LLC. elevateMLS
- $435,0003 bd3 ba2.2k sqft6162 Dancing Moon Way, Colorado Springs, CO 80911For SaleMLS ID #9759574, Jessica Ala ABR GRI HFR MRP PSA RENE SFR SRES SRS , Faith and Freedom Realty LLC. elevateMLS
- $450,0004 bd3 ba3.3k sqft7465 Bonterra Ln, Colorado Springs, CO 80925For SaleMLS ID #2042056, Andrew Johnson, Exp Realty LLC. elevateMLS
- $444,9004 bd3 ba2.5k sqft1115 Pipestone Ct, Colorado Springs, CO 80911For SaleMLS ID #1635122, Gary Fossceco, Fossceco Realty LLC. elevateMLS
- $415,0004 bd3 ba2.5k sqft4404 Horizonpoint Dr, Colorado Springs, CO 80925For SaleMLS ID #6732082, Gayla Bustos SFR , Real Broker, LLC DBA Real. elevateMLS
- $449,9004 bd4 ba2.9k sqft10349 Desert Bloom Way, Colorado Springs, CO 80925For SaleMLS ID #1898822, Neil Sanderlin, Real Broker, LLC DBA Real. elevateMLS
- $435,0004 bd3 ba2.1k sqft6149 San Mateo Dr, Colorado Springs, CO 80911For SaleMLS ID #6321982, Kieshia Mace, Summit Ridge Group LLC. elevateMLS
- $434,9904 bd3 ba1.9k sqft6635 Mandan Dr, Colorado Springs, CO 80925For SaleMLS ID #6620477, Bridgette Smith, Fathom Realty Colorado LLC. elevateMLS
- $425,0003 bd2 ba1.8k sqft4625 Whimsical Dr, Colorado Springs, CO 80917For SaleMLS ID #3344300, Jamie Krakofsky MRP , Keller Williams Partners. elevateMLS
