Welcome to ! This is a well-maintained three-bedroom, three-bath two-story home in Fountain's Cross Creek neighborhood, offering comfortable living with room to grow. The main level features a fireplace, vaulted ceilings, and newly finished wood floors that carry light through the open living space. A two-car garage provides secure parking and storage, while the unfinished basement offers a blank canvas for future expansion — a family room, home office, additional bedroom, or simply generous storage. Step outside to a fully fenced backyard with a shaded seating area, ideal for outdoor dining or quiet mornings. Located minutes from Fort Carson and with easy access to Peterson SFB, plus nearby shopping, dining, and everyday conveniences along the Mesa Ridge corridor. A solid opportunity in an established Fountain community.
For sale
Price cut: $5K (8/28)
$384,000
8347 Newbury Way, Fountain, CO 80817
3beds
2,152sqft
Single Family Residence
Built in 2005
5,148 Square Feet Lot
$-- Zestimate®
$178/sqft
$30/mo HOA
What's special
Fully fenced backyardVaulted ceilingsTwo-car garageNewly finished wood floorsShaded seating areaOpen living space
- 28 days
- 514
- 68
Zillow last checked:
Listing updated:
Listed by:
Luke Martin 719-232-6013,
Pillar Realty LLC
Source: elevateMLS,MLS#: 7732539
Facts & features
Interior
Bedrooms & bathrooms
- Bedrooms: 3
- Bathrooms: 3
- Full bathrooms: 2
- 1/2 bathrooms: 1
Other
- Level: Upper
- Area: 168 Square Feet
- Dimensions: 12 x 14
Heating
- Forced Air
Cooling
- Ceiling Fan(s), Central Air
Appliances
- Included: 220v in Kitchen, Dishwasher, Disposal, Exhaust Fan, Microwave, Range, Refrigerator, Washer
- Laundry: Main Level
Features
- Vaulted Ceiling(s), High Speed Internet, Pantry
- Flooring: Carpet, Wood
- Basement: Full,Unfinished
- Has fireplace: Yes
- Fireplace features: Gas
Interior area
- Total structure area: 2,152
- Total interior livable area: 2,152 sqft
- Finished area above ground: 1,444
- Finished area below ground: 708
Property
Parking
- Total spaces: 2
- Parking features: Attached
- Attached garage spaces: 2
Features
- Levels: Two
- Stories: 2
- Exterior features: Auto Sprinkler System
Lot
- Size: 5,148 Square Feet
- Features: See Remarks, HOA Required $
Details
- Parcel number: 5529322011
Construction
Type & style
- Home type: SingleFamily
- Property subtype: Single Family Residence
Materials
- Alum/Vinyl/Steel, Frame
- Roof: Composite Shingle
Condition
- Existing Home
- New construction: No
- Year built: 2005
Utilities & green energy
- Water: Municipal
- Utilities for property: Cable Connected, Electricity Connected, Natural Gas Connected
Community & HOA
HOA
- Has HOA: Yes
- Services included: Common Utilities, Covenant Enforcement, Insurance, Lawn, Management, Trash Removal
- HOA fee: $91 quarterly
Location
- Region: Fountain
Financial & listing details
- Price per square foot: $178/sqft
- Tax assessed value: $379,223
- Annual tax amount: $1,834
- Date on market: 8/6/2026
- Listing terms: Cash,Conventional,FHA,VA Loan
- Electric utility on property: Yes
Estimated market value
Not available
Estimated sales range
Not available
Not available
Price history
| Date | Event | Price |
|---|---|---|
| 8/28/2026 | Price change | $384,000-1.3%$178/sqft |
Source:  elevateMLS #7732539 Report a problem elevateMLS #7732539 Report a problem | ||
| 8/17/2026 | Listed for sale | $389,000$181/sqft |
Source: elevateMLS #7732539 Report a problem | ||
| 8/10/2026 | Pending sale | $389,000$181/sqft |
Source: elevateMLS #7732539 Report a problem | ||
| 8/6/2026 | Listed for sale | $389,000-9.5%$181/sqft |
Source: elevateMLS #7732539 Report a problem | ||
| 7/26/2022 | Listing removed | -- |
Source: elevateMLS #9133704 Report a problem | ||
| 7/21/2022 | Price change | $429,999-1.1%$200/sqft |
Source: elevateMLS #9133704 Report a problem | ||
| 7/8/2022 | Listed for sale | $435,000+65.4%$202/sqft |
Source: elevateMLS #9133704 Report a problem | ||
| 8/6/2021 | Listing removed | -- |
Source: Zillow Rental Manager Report a problem | ||
| 8/5/2021 | Listed for rent | $1,825$1/sqft |
Source: Zillow Rental Manager Report a problem | ||
| 4/12/2019 | Sold | $263,000+17.6%$122/sqft |
Source: Public Record Report a problem | ||
| 8/25/2006 | Sold | $223,700$104/sqft |
Source: Public Record Report a problem | ||
Public tax history
| Year | Property taxes | Tax assessment |
|---|---|---|
| 2025 | $1,682 +7% | $26,740 -3.2% |
| 2024 | $1,571 +11.9% | $27,610 |
| 2023 | $1,405 +5.7% | $27,610 +38% |
| 2022 | $1,329 | $20,000 -2.8% |
| 2021 | -- | $20,580 +16.7% |
| 2020 | $1,159 +1.6% | $17,640 |
| 2019 | $1,141 +14% | $17,640 +16.1% |
| 2018 | $1,001 -1% | $15,200 |
| 2017 | $1,011 +1% | $15,200 +5.3% |
| 2016 | $1,001 +7.1% | $14,430 |
| 2015 | $935 +3.5% | $14,430 +3.1% |
| 2014 | $903 | $13,990 |
| 2013 | -- | -- |
| 2012 | -- | $13,990 |
| 2011 | $1,004 | $13,990 -12.8% |
| 2010 | -- | $16,050 |
| 2009 | -- | $16,050 +43.7% |
| 2008 | -- | $11,170 |
| 2006 | -- | $11,170 |
Find assessor info on the county website
Monthly payment
Est. payment
Payment breakdown
Explore the cost of this home by adjusting the details. Changes won't be saved.Climate risks
Neighborhood: 80817
Nearby schools
Schools provided by the listing agent
- District: Ftn/Ft Carson 8
Source: elevateMLS. This data may not be complete. We recommend contacting the local school district to confirm school assignments for this home.



Similar homes
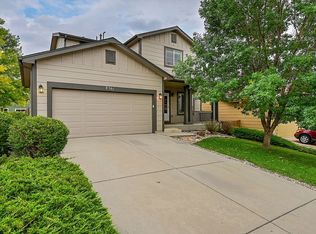
- $415,0003 bd3 ba1.7k sqft7368 Glenburn Dr, Fountain, CO 80817For Sale

 MLS ID #7210973, Dan Donivan CRS GRI , RE/MAX Real Estate Group LLC. elevateMLS
 - $415,0004 bd3 ba2.1k sqft8239 Monterey Way, Fountain, CO 80817For Sale
 MLS ID #2276625, Rob Thompson, Iconic Colorado Properties, LLC. elevateMLS
 - $435,0004 bd4 ba1.9k sqft1204 White Stone Way, Fountain, CO 80817For Sale
 MLS ID #5576918, Alzira Escobar-Pruitt ABR CLP GRI MRP PMN PPRES SRES , REMAX PROPERTIES. elevateMLS
 - $410,0004 bd3 ba2.4k sqft11015 Berry Farm Rd, Fountain, CO 80817For Sale
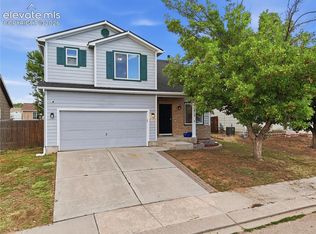 MLS ID #9976900, Julia Vanwagenen, HomeSmart. elevateMLS
 - $435,0003 bd3 ba2.5k sqft7460 Wind Haven Trl, Fountain, CO 80817For SaleMLS ID #3375131, E. Jason Twitchell, Keller Williams Clients Choice Realty. elevateMLS
- $429,9003 bd2 ba3k sqft1504 Ancestra Dr, Fountain, CO 80817For SaleMLS ID #3654908, Harry Salzman CRP CRS GRI SRES , ERA Shields Real Estate. elevateMLS
- $450,0003 bd3 ba3k sqft7776 Candlelight Ln, Fountain, CO 80817For SaleMLS ID #9361876, Mariah Nicole Twitty, Venterra Real Estate LLC. elevateMLS
- $455,0004 bd3 ba2.7k sqft10694 Delaney Ln, Fountain, CO 80817For SaleMLS ID #3380977, Doris Rivera-black MRP , Galvan and Gardner Real Estate Group, Inc.. elevateMLS
- $499,0004 bd4 ba3.1k sqft7777 Candlelight Ln, Fountain, CO 80817For SaleMLS ID #9455497, Grayson Houston, Old Glory Real Estate Company. elevateMLS
- $370,0003 bd3 ba1.4k sqft9913 Castor Dr, Colorado Springs, CO 80925For SaleMLS ID #5337034, Devin Schlaufman, Exp Realty LLC. elevateMLS
- $380,0003 bd3 ba1.5k sqft6244 Wacissa Dr, Colorado Springs, CO 80925For SaleMLS ID #8464889, Nicole Hubbard, LPT Realty LLC. elevateMLS
- $387,0004 bd2 ba1.3k sqft4510 Hollyridge Dr, Colorado Springs, CO 80916For SaleMLS ID #3275959, Leslie Roman MRP , NextHome Elevation. elevateMLS
- $314,9003 bd3 ba1.5k sqft7104 Bracken Pl, Fountain, CO 80817For SaleMLS ID #5516652, Brandon Smith CRS , REMAX PROPERTIES. elevateMLS
- $384,0003 bd2 ba1.4k sqft6159 Meadowbank Ln, Colorado Springs, CO 80925For SaleMLS ID #3596602, Kymberli Koloski ABR MRP RSPS , Welcome Home CO, Inc.. elevateMLS
- $409,0003 bd3 ba1.9k sqft10122 Intrepid Way, Colorado Springs, CO 80925For SaleMLS ID #4916703, Cheyenne Bouyea, Real Broker, LLC DBA Real. elevateMLS
- $368,0003 bd3 ba1.9k sqft4610 Hennings Dr, Colorado Springs, CO 80911For SaleMLS ID #1552856, Laura Marshall ABR GRI MRP SRS , Keller Williams Partners. elevateMLS
- $407,9003 bd3 ba1.6k sqft6632 Galpin Dr, Colorado Springs, CO 80925For SaleMLS ID #3133639, Vadim Zabaluyev, Summit Ridge Group LLC. elevateMLS
- $435,0003 bd2 ba3k sqft4707 Justeagen Dr, Colorado Springs, CO 80911For SaleMLS ID #9288112, Eric Richards, Springs Houses Online Realty. elevateMLS
- $445,0004 bd3 ba2.2k sqft7578 Sun Prairie Dr, Colorado Springs, CO 80925For SaleMLS ID #9110408, Elizabeth Chapin MRP , Faith and Freedom Realty LLC. elevateMLS
- $435,0003 bd3 ba2.2k sqft6162 Dancing Moon Way, Colorado Springs, CO 80911For SaleMLS ID #9759574, Jessica Ala ABR GRI HFR MRP PSA RENE SFR SRES SRS , Faith and Freedom Realty LLC. elevateMLS
