Skip main navigation
For sale
  • $435,000

    4707 Justeagen Dr, Colorado Springs, CO 80911

    3beds
    3,098sqft
    : 
    $2,725/mo
    Get pre-qualified
    Single Family Residence
    Built in 2014
    6,176 Square Feet Lot
    $-- Zestimate®
    $140/sqft
    $-- HOA

    What's special

    Level yardBeautiful mountain viewsFresh interior paintOpen floor planPlush newly installed carpeting
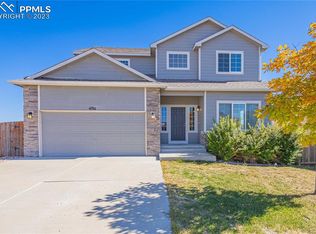
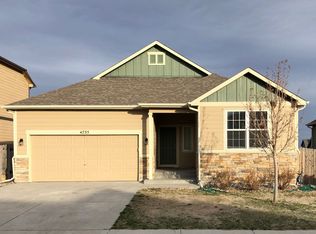
    Welcome home to a beautifully updated single-family residence situated in the Painted Sky at Waterview community of Colorado Springs. Built originally in 2014, the home features a modern mixed-material facade of classic vinyl siding and stone accents. Spanning a generous 3,098 square feet of potential living space, this contemporary home features 3 bedrooms, 2 bathrooms, and a sprawling layout primed for modern living. The main level is an open floor plan that appeals to that modern home buyer. Step past the threshold into an entirely refreshed atmosphere. The main living zones showcase brand-new, durable luxury vinyl plank flooring, offering a sleek, low-maintenance foundation that perfectly complements active lifestyles. The private quarters have been treated to plush, newly installed carpeting underfoot, adding warmth and comfort where it matters most. Accenting the entire layout is a crisp palette of fresh interior paint that bounces natural light through the open floor plan. An expansive, unfinished basement serves as a blank canvas. Featuring direct walk-out access to the yard, this lower level is perfectly positioned for a future recreation room, home theater, or additional guest suites while adding incredible equity potential to the home. Positioned on a 6,175-square-foot lot, the property offers a level yard with beautiful mountain views. Come see this home today!
    15 days
    174
    19

    Likely to sell faster than

    Zillow last checked:

    Listing updated:

    Listed by:

    Eric Richards 719-321-4727,

    Springs Houses Online Realty

    Source: elevateMLS,MLS#: 9288112MLS Logo

      Facts & features

      Interior

      Bedrooms & bathrooms
      • Bedrooms: 3
      • Bathrooms: 2
      • Full bathrooms: 1
      • 3/4 bathrooms: 1
      Other
      • Level: Main
      • Area: 195 Square Feet
      • Dimensions: 15 x 13
      Heating
      • Forced Air
      Cooling
      • Ceiling Fan(s)
      Appliances
      • Included: 220v in Kitchen, Dishwasher, Disposal, Exhaust Fan, Microwave, Refrigerator
      Features
      • 5-Pc Bath
      • Flooring: Carpet, Wood Laminate
      • Basement: Full,Unfinished
      • Has fireplace: No
      • Fireplace features: None
      Interior area
      • Total structure area: 3,098
      • Total interior livable area: 3,098 sqft
      • Finished area above ground: 1,549
      • Finished area below ground: 1,549
      Video & virtual tour

      Property

      Parking
      • Total spaces: 2
      • Parking features: Attached
      • Attached garage spaces: 2
      Features
      • Patio & porch: Covered, Wood Deck
      Lot
      • Size: 6,176 Square Feet
      • Features: Sloped
      Details
      • Parcel number: 5507113010

      Construction

      Type & style
      • Home type: SingleFamily
      • Architectural style: Ranch
      • Property subtype: Single Family Residence
      Materials
      • Wood Siding, Framed on Lot
      • Foundation: Walk Out
      • Roof: Composite Shingle
      Condition
      • Existing Home
      • New construction: No
      • Year built: 2014

      Utilities & green energy

      • Water: Municipal
      • Utilities for property: Electricity Connected, Natural Gas Connected

      Community & HOA

      HOA
      • Services included: Covenant Enforcement
      Location
      • Region: Colorado Springs

      Financial & listing details

      • Price per square foot: $140/sqft
      • Tax assessed value: $448,500
      • Annual tax amount: $4,008
      • Date on market: 8/27/2026
      • Listing terms: Cash,Conventional,FHA,VA Loan
      • Electric utility on property: Yes

        Estimated market value

        Not available

        Estimated sales range

        Not available

        Not available

        Price history

        DateEventPrice
        8/27/2026Listed for sale$435,000+65.4%$140/sqft
        Source: elevateMLS #9288112 Report a problem
        2/15/2017Sold$263,000+6.8%$85/sqft
        Source: Public Record Report a problem
        4/10/2015Sold$246,140$79/sqft
        Source: Public Record Report a problem

        Public tax history

        YearProperty taxesTax assessment
        2025$3,621 +1.2%$31,620 -3.5%
        2024$3,576 +24.2%$32,770
        2023$2,878 -5.5%$32,770 +41.9%
        2022$3,047 $23,090 -2.8%
        2021-- $23,760 +13.5%
        2020$2,734 +0.4%$20,940
        2019$2,724 +11.8%$20,940 +21%
        2018$2,436 +3.6%$17,300
        2017$2,350 -3.5%$17,300 -5.5%
        2016$2,436 +9.9%$18,310 +124.1%
        2015$2,217 $8,170
        Find assessor info on the county website

        Monthly payment

        Est. payment

        Payment breakdown

        Explore the cost of this home by adjusting the details. Changes won't be saved.
        All calculations are estimates and provided by Zillow, Inc. for informational purposes only. Actual amounts may vary.
        HOA fees may include property taxes on listings classified as Co-Ops. Contact the listing agent and/or owner for fee details.
        See how much you could borrow to make a competitive offer.

        Climate risks

        Neighborhood: 80911

        Getting around

        0 / 100
        Car-Dependent
        22 / 100
        Minimal Transit
        22 / 100
        Somewhat Bikeable

        Nearby schools

        GreatSchools rating
        Schools provided by the listing agent
        • Elementary: French
        • District: Widefield-3

        Source: elevateMLS. This data may not be complete. We recommend contacting the local school district to confirm school assignments for this home.

        A local agent can set up tours, give advice and negotiate with sellers.

        Browse local experts