This move-in ready home features new luxury vinyl flooring, new carpet, and a new roof. The open-concept main level offers spacious living areas, a well-appointed kitchen with a center island and walk-in pantry, and a convenient half bath. Upstairs, the primary suite includes an attached bathroom and walk-in closet, while two additional bedrooms, a full bathroom, and a versatile loft provide flexible living space. Each bedroom features its own walk-in closet, offering ample storage throughout the home. Enjoy the fully fenced backyard with room to relax, entertain, or play. Conveniently located near shopping, dining, and schools, this home offers a functional layout and thoughtful updates throughout.
For sale
Price cut: $10.1K (7/30)
$414,800
5462 Hammond Dr, Colorado Springs, CO 80915
3beds
1,634sqft
:
Get pre-qualified$2,543/mo
Single Family Residence
Built in 2020
3,824 Square Feet Lot
$-- Zestimate®
$254/sqft
$-- HOA
What's special
Convenient half bathVersatile loftWalk-in pantryOpen-concept main levelNew roofTwo additional bedroomsWell-appointed kitchen
- 50 days |
- 218 |
- 28 |
Zillow last checked:
Listing updated:
Listed by:
Amanda Moss 719-213-9324,
Coldwell Banker Realty
Source: elevateMLS,MLS#: 6168787
Facts & features
Interior
Bedrooms & bathrooms
- Bedrooms: 3
- Bathrooms: 3
- Full bathrooms: 1
- 3/4 bathrooms: 1
- 1/2 bathrooms: 1
Other
- Level: Upper
- Area: 208 Square Feet
- Dimensions: 16 x 13
Heating
- Forced Air
Cooling
- Ceiling Fan(s), Central Air
Appliances
- Included: 220v in Kitchen, Dishwasher, Disposal, Exhaust Fan, Microwave, Range, Refrigerator, Self Cleaning Oven
- Laundry: Electric Hook-up, Upper Level
Features
- Flooring: Carpet, Luxury Vinyl
- Has basement: No
- Has fireplace: No
- Fireplace features: None
Interior area
- Total structure area: 1,634
- Total interior livable area: 1,634 sqft
- Finished area above ground: 1,634
- Finished area below ground: 0
Video & virtual tour
Property
Parking
- Total spaces: 2
- Parking features: Attached, Garage Door Opener, Concrete Driveway
- Attached garage spaces: 2
Features
- Levels: Two
- Stories: 2
- Patio & porch: Concrete
- Fencing: Back Yard
- Has view: Yes
- View description: Mountain(s)
Lot
- Size: 3,824 Square Feet
- Features: Near Public Transit, Near Schools, Near Shopping Center, Front Landscaped
Details
- Parcel number: 6412407046
Construction
Type & style
- Home type: SingleFamily
- Property subtype: Single Family Residence
Materials
- Masonite, Framed on Lot
- Foundation: Crawl Space
- Roof: Composite Shingle
Condition
- Existing Home
- New construction: No
- Year built: 2020
Utilities & green energy
- Water: Municipal
- Utilities for property: Cable Available, Electricity Connected, Natural Gas Available
Community & HOA
Location
- Region: Colorado Springs
Financial & listing details
- Price per square foot: $254/sqft
- Tax assessed value: $495,306
- Annual tax amount: $2,905
- Date on market: 6/19/2026
- Listing terms: Cash,Conventional,FHA,VA Loan
- Electric utility on property: Yes
Estimated market value
Not available
Estimated sales range
Not available
Not available
Price history
| Date | Event | Price |
|---|---|---|
| 7/30/2026 | Price change | $414,800-2.4%$254/sqft |
Source:  elevateMLS #6168787 Report a problem elevateMLS #6168787 Report a problem | ||
| 7/9/2026 | Price change | $424,900-1.2%$260/sqft |
Source: elevateMLS #6168787 Report a problem | ||
| 6/19/2026 | Listed for sale | $429,900-5.5%$263/sqft |
Source: elevateMLS #6168787 Report a problem | ||
| 7/31/2025 | Listing removed | $455,000$278/sqft |
Source: elevateMLS #5051829 Report a problem | ||
| 3/21/2025 | Listed for sale | $455,000+7.1%$278/sqft |
Source: elevateMLS #5051829 Report a problem | ||
| 4/30/2021 | Sold | $424,900$260/sqft |
Source: Public Record Report a problem | ||
Public tax history
| Year | Property taxes | Tax assessment |
|---|---|---|
| 2024 | $3,057 +12.3% | $33,180 |
| 2023 | $2,723 +233.4% | $33,180 +24% |
| 2022 | $817 | $26,760 +224.4% |
| 2021 | -- | $8,250 |
Find assessor info on the county website
Monthly payment
Est. payment
Payment breakdown
Explore the cost of this home by adjusting the details. Changes won't be saved.Climate risks
Neighborhood: East Colorado Springs
Nearby schools
GreatSchools rating
- 6/10Henry Elementary SchoolGrades: PK-5Distance: 0.5 mi
- 3/10Jack Swigert Aerospace AcademyGrades: 6-8Distance: 1.5 mi
- 1/10Mitchell High SchoolGrades: 9-12Distance: 1.3 mi
Schools provided by the listing agent
- Elementary: Henry
- Middle: Jack Swigert Aerospace Academy
- High: Mitchell
- District: Colorado Springs 11
Source: elevateMLS. This data may not be complete. We recommend contacting the local school district to confirm school assignments for this home.
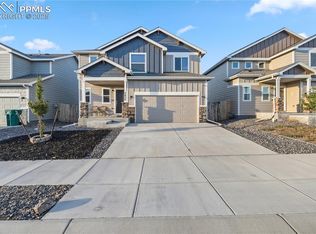
- $435,1004 bd3 ba1.7k sqft5452 Hammond Dr, Colorado Springs, CO 80915Sold
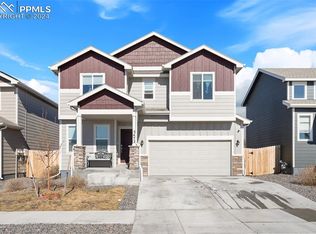
- $440,0004 bd3 ba1.9k sqft5472 Hammond Dr, Colorado Springs, CO 80915Sold
- $397,2003 bd2 ba1.4k sqft5442 Hammond Dr, Colorado Springs, CO 80915Off Market
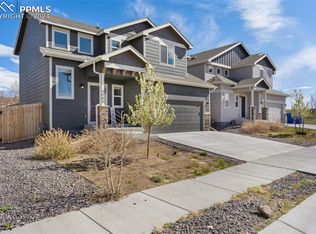
- $420,0003 bd3 ba1.4k sqft5482 Hammond Dr, Colorado Springs, CO 80915Sold
- $429,0003 bd3 ba1.6k sqft5432 Hammond Dr, Colorado Springs, CO 80915Sold
- $434,1003 bd3 ba1.6k sqft5492 Hammond Dr, Colorado Springs, CO 80915Off Market
- $460,0004 bd3 ba1.9k sqft5453 Hammond Dr, Colorado Springs, CO 80915Sold
- $435,0004 bd3 ba1.7k sqft5443 Hammond Dr, Colorado Springs, CO 80915Sold
A local agent can set up tours, give advice and negotiate with sellers.
Similar homes
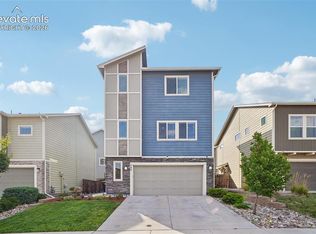
- $430,0003 bd3 ba1.9k sqft744 Endeavor Way, Colorado Springs, CO 80915For Sale
 MLS ID #9371533, Carmen Boles DSC MRP RENE , The Platinum Group. elevateMLS
 - $449,0003 bd3 ba1.9k sqft7052 Preble Dr, Colorado Springs, CO 80915For Sale
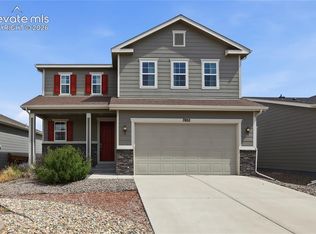 MLS ID #9427161, Michael Petersen, LoKation Real Estate. elevateMLS
 - $429,9993 bd3 ba1.6k sqft7240 Bonnie Brae Ln, Colorado Springs, CO 80922For Sale
 MLS ID #7248439, Michael Hensley, The Cutting Edge. elevateMLS
 - $445,0004 bd3 ba1.8k sqft7007 McEwan St, Colorado Springs, CO 80922For Sale
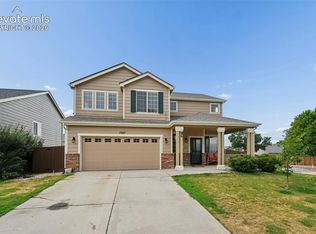 MLS ID #8674718, Kimberly Lockett ABR GRI MRP SRES , Kimberly Lockett Real Estate Group Inc. elevateMLS
 - $416,0003 bd3 ba1.9k sqft4844 Sea Eagle Dr, Colorado Springs, CO 80916For SaleMLS ID #6975722, Billi Jo Byrne ABR C2EX MRP , HomeSmart. elevateMLS
- $408,0003 bd3 ba1.3k sqft5251 Aeroglide Loop, Colorado Springs, CO 80916For SaleMLS ID #7449604, Ramona Williams, Exp Realty LLC. elevateMLS
- $425,0003 bd3 ba1.6k sqft2971 Namib Dr, Colorado Springs, CO 80939For SaleMLS ID #4390007, Nichole Dennis, Muldoon Associates Inc. elevateMLS
- $425,0003 bd3 ba2.3k sqft7889 Notre Way, Colorado Springs, CO 80951For SaleMLS ID #7448240, Lorian Harris, ProSales Properties. elevateMLS
- $349,0003 bd3 ba1.1k sqft333 Audubon Dr, Colorado Springs, CO 80910For SaleMLS ID #5802706, Carmen Boles DSC MRP RENE , The Platinum Group. elevateMLS
- $427,0004 bd4 ba2.3k sqft6111 Passing Sky Dr, Colorado Springs, CO 80911For SaleMLS ID #6950673, Tara Jones, Opendoor Brokerage LLC. elevateMLS
- $440,0003 bd3 ba1.9k sqft2959 Silver Hawk Ave, Colorado Springs, CO 80916For SaleMLS ID #1544953, Becky Martinez, Summit Ridge Group LLC. elevateMLS
- $465,0003 bd3 ba1.6k sqft8691 Dry Needle Pl, Colorado Springs, CO 80908For SaleMLS ID #4180503, Angela Fugate, MacKenzie-Jackson Real Estate. elevateMLS
- $374,9003 bd3 ba1.7k sqft5277 Painted Sky Vw, Colorado Springs, CO 80916For SaleMLS ID #9254615, Candace Hollon, Real Broker, LLC DBA Real. elevateMLS
- $429,9003 bd3 ba1.4k sqft11662 Black Maple Ln, Colorado Springs, CO 80921For SaleMLS ID #5616263, Laura Karan, RE/MAX Real Estate Group LLC. elevateMLS
- $440,0003 bd3 ba1.7k sqft4349 Kaolin Ct, Colorado Springs, CO 80938For SaleMLS ID #5271399, Brandon Guerrero MRP , The Cutting Edge. elevateMLS
- $400,0003 bd3 ba1.5k sqft6244 Wacissa Dr, Colorado Springs, CO 80925For SaleMLS ID #8464889, Nicole Hubbard, LPT Realty LLC. elevateMLS
- $430,0003 bd2 ba1.8k sqft6943 Cabriolet Dr, Colorado Springs, CO 80923For SaleMLS ID #6508104, Michelle Garrigan MRP , Keller Williams Partners. elevateMLS
- $389,9003 bd3 ba1.3k sqft4803 Brant Rd, Colorado Springs, CO 80911For SaleMLS ID #3031900, Ashley Christie, Coldwell Banker Realty. elevateMLS
- $409,9003 bd3 ba2.2k sqft7723 Autumn Leaf Way, Colorado Springs, CO 80922For SaleMLS ID #6000913, Adam Wiley, Keller Williams Realty DTC LLC. elevateMLS
- $450,0003 bd3 ba2.3k sqft4418 Quartzite Pl, Colorado Springs, CO 80938For SaleMLS ID #5942448, Cheri Whobrey, Quest Real Estate Partners. elevateMLS
