Welcome to this exquisite Fraser floor plan home in the Ridge at Sand Creek. With four bedrooms, 2.5 baths, and a full crawl space, this residence offers ample space for comfortable living. Step inside and be greeted by the inviting open floor plan, throughout the living room, kitchen, and dining area. The main level also includes a convenient office area, perfect for those who work remotely or need a dedicated space for productivity. The chef-inspired kitchen showcases stainless steel appliances, birch cabinets with crown molding, and a spacious kitchen island. Step outside to the expansive fenced backyard, offering privacy and tranquility for outdoor gatherings or simply enjoying the fresh Colorado air. Retreat upstairs to the luxurious primary suite, complete with an ensuite 5-piece bathroom and a generous walk-in closet. Three additional bedrooms, a full bathroom, and a convenient laundry room complete the upper level. Conveniently located close to shopping, Peterson SFB, and a host of other amenities, this home offers the perfect combination of convenience and luxury. Don't miss your chance to make this exceptional property your own – schedule your showing today and experience the ultimate in contemporary living!
Sold for $440,000
$440,000
5472 Hammond Dr, Colorado Springs, CO 80915
4beds
1,994sqft
Single Family Residence
Built in 2020
3,825 Square Feet Lot
$440,500 Zestimate®
$221/sqft
$2,651 Estimated rent
Home value
$440,500
$418,000 - $463,000
$2,651/mo
Zestimate® history
Owner options
List your home for rent
$2,651/mo
Rent Zestimate®
Find your next renter with Zillow Rental Manager. Plus, with online applications, you can quickly screen prospective tenants – for free.
$2,651/mo
Rent Zestimate®
Refinance and save
$2,571/mo
Est. payment
Refinancing to a lower rate could help reduce your monthly payments and save thousands over the life of the loan.
$2,571/mo
Est. payment
Explore your selling options
Work with a Zillow partner agent
Leverage their expertise and Zillow's premium Showcase listings to get your home seen by more buyers.
Get startedList with your own agent
Get your home in front of millions of buyers by listing it on Zillow.
Learn how to do itSell it yourself
Take full control of how buyers see your home on Zillow by listing For Sale by Owner (FSBO).
List your homeWhat's special
Close to shoppingLuxurious primary suiteStainless steel appliancesSpacious kitchen islandAmple spaceChef - inspired kitchenOpen floor plan
Zillow last checked:
Listing updated:
Listed by:
Lauren Schneider C2EX GRI MRP 719-338-7294,
Exp Realty LLC,
Erica Archambault MRP 719-271-8964
Bought with:
Brian Neeper
ClearSale Realty, LLC
Source: elevateMLS,MLS#: 5154994
Facts & features
Interior
Bedrooms & bathrooms
- Bedrooms: 4
- Bathrooms: 3
- Full bathrooms: 2
- 1/2 bathrooms: 1
Heating
- Forced Air
Cooling
- Ceiling Fan(s), Central Air
Appliances
- Included: Dishwasher, Microwave, Refrigerator
- Laundry: Electric Hook-up, Upper Level
Features
- Pantry
- Flooring: Carpet, Wood Laminate
- Has basement: No
- Has fireplace: No
- Fireplace features: None
Interior area
- Total structure area: 1,994
- Total interior livable area: 1,994 sqft
- Finished area above ground: 1,994
- Finished area below ground: 0
Property
Parking
- Total spaces: 2
- Parking features: Attached, Concrete Driveway
- Attached garage spaces: 2
Features
- Levels: Two
- Stories: 2
- Patio & porch: Concrete
- Fencing: Back Yard
Lot
- Size: 3,825 Square Feet
- Features: Level, Near Fire Station, Near Schools, Near Shopping Center, Landscaped
Details
- Parcel number: 6412407047
Construction
Type & style
- Home type: SingleFamily
- Property subtype: Single Family Residence
Materials
- Masonite, Framed on Lot
- Foundation: Crawl Space
- Roof: Composite Shingle
Condition
- Existing Home
- New construction: No
- Year built: 2020
Details
- Builder model: Fraser
- Builder name: Saint Aubyn Homes
Utilities & green energy
- Water: Municipal
Community & HOA
Location
- Region: Colorado Springs
Financial & listing details
- Price per square foot: $221/sqft
- Tax assessed value: $519,390
- Annual tax amount: $3,231
- Date on market: 5/23/2024
- Listing terms: Cash,Conventional,FHA,VA Loan
Price history
| Date | Event | Price |
|---|---|---|
| 5/22/2024 | Sold | $440,000$221/sqft |
Source:  elevateMLS #5154994 Report a problem elevateMLS #5154994 Report a problem | ||
| 4/24/2024 | Pending sale | $440,000$221/sqft |
Source:  REcolorado as distributed by MLS GRID #4075349 Report a problem REcolorado as distributed by MLS GRID #4075349 Report a problem | ||
| 4/4/2024 | Price change | $440,000-2.2%$221/sqft |
Source: elevateMLS #5154994 Report a problem | ||
| 3/21/2024 | Listed for sale | $450,000+12.4%$226/sqft |
Source: elevateMLS #5154994 Report a problem | ||
| 3/2/2021 | Sold | $400,400$201/sqft |
Source: Public Record Report a problem | ||
Public tax history
| Year | Property taxes | Tax assessment |
|---|---|---|
| 2024 | $3,231 +15.6% | $34,800 |
| 2023 | $2,795 +236.4% | $34,800 +26.7% |
| 2022 | $831 | $27,460 +227.3% |
| 2021 | -- | $8,390 |
Find assessor info on the county website
Neighborhood: East Colorado Springs
Nearby homes
- $420,0003 bd3 ba1.4k sqft5482 Hammond Dr, Colorado Springs, CO 80915Sold
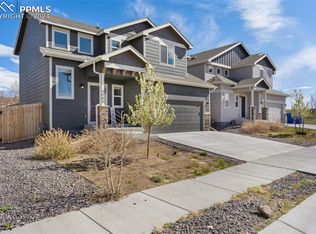
- $414,8003 bd3 ba1.6k sqft5462 Hammond Dr, Colorado Springs, CO 80915For Sale

- $435,1004 bd3 ba1.7k sqft5452 Hammond Dr, Colorado Springs, CO 80915Sold
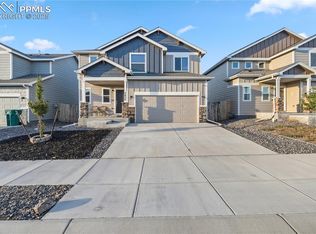
- $434,1003 bd3 ba1.6k sqft5492 Hammond Dr, Colorado Springs, CO 80915Off Market
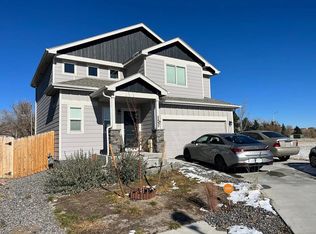
- $397,2003 bd2 ba1.4k sqft5442 Hammond Dr, Colorado Springs, CO 80915Off Market
- $460,0004 bd3 ba1.9k sqft5453 Hammond Dr, Colorado Springs, CO 80915Sold
- $429,0003 bd3 ba1.6k sqft5432 Hammond Dr, Colorado Springs, CO 80915Sold
- $435,0004 bd3 ba1.7k sqft5443 Hammond Dr, Colorado Springs, CO 80915Sold
Nearby schools
GreatSchools rating
- 6/10Henry Elementary SchoolGrades: PK-5Distance: 0.5 mi
- 3/10Jack Swigert Aerospace AcademyGrades: 6-8Distance: 1.5 mi
- 1/10Mitchell High SchoolGrades: 9-12Distance: 1.3 mi
Schools provided by the listing agent
- Elementary: Henry
- Middle: Swigert
- High: Mitchell
- District: Colorado Springs 11
Source: elevateMLS. This data may not be complete. We recommend contacting the local school district to confirm school assignments for this home.
Get a cash offer in 3 minutes
Find out how much your home could sell for in as little as 3 minutes with a no-obligation cash offer.
Estimated market value
$440,500
Get a cash offer in 3 minutes
Find out how much your home could sell for in as little as 3 minutes with a no-obligation cash offer.
Estimated market value
$440,500
Nearby cities
Nearby neighborhoods
- Briargate Real estate
- Central Colorado Springs Real estate
- Cimarron Hills Real estate
- East Colorado Springs Real estate
- Northeast Colorado Springs Real estate
- Northwest Colorado Springs Real estate
- Old Colorado City Real estate
- Powers Real estate
- Southeast Colorado Springs Real estate
- Southwest Colorado Springs Real estate
Nearby zip codes
Other Colorado Springs Topics
- Apartments for Rent in 80915
- Houses for Sale in 80915
- Houses for Rent in 80915
- 80915 Real Estate
- Colorado Springs Condos
- Houses for Sale in Colorado Springs
- Newest Listings in Colorado Springs
- Colorado Springs Home Values
- Colorado Springs Real Estate Agents
- Colorado Springs Refinance
- Colorado Springs Mortgage Rates
