Welcome to this beautifully maintained home in the highly sought-after Wagon Trails community, offering exceptional amenities including scenic walking trails, a community pool, tennis courts, playgrounds, and breathtaking mountain views. Step inside to discover a spacious multi-level floor plan designed for comfortable living and entertaining. The main level features an inviting eat-in kitchen with abundant cabinetry, granite countertops, stainless steel appliances, a stunning stone-faced island, and durable wood laminate flooring that flows throughout the space. A formal living room provides additional gathering space and flexibility for your lifestyle. Upstairs, you'll find three generously sized bedrooms, including a spacious primary suite complete with a private en-suite bathroom and walk-in closet. An additional full bathroom serves the secondary bedrooms. The lower level offers a cozy family room centered around a gas fireplace, with a walk-out to the private, fully fenced backyard. Enjoy direct access to the community's walking trails right from your backyard, creating the perfect blend of convenience and outdoor living. The unfinished basement provides endless possibilities for future expansion, storage, a home gym, or additional living space. The washer and dryer are included for added convenience. With its desirable location, functional floor plan, community amenities, and direct trail access, this home is a wonderful opportunity to enjoy all that Wagon Trails has to offer.
For sale
Price cut: $5K (8/1)
$430,000
6943 Cabriolet Dr, Colorado Springs, CO 80923
3beds
1,816sqft
:
Get pre-qualified$2,665/mo
Single Family Residence
Built in 2002
4,051 Square Feet Lot
$-- Zestimate®
$237/sqft
$29/mo HOA
What's special
Gas fireplaceBreathtaking mountain viewsPrivate fully fenced backyardCozy family roomSpacious primary suiteStainless steel appliancesGranite countertops
- 57 days |
- 495 |
- 37 |
Zillow last checked:
Listing updated:
Listed by:
Michelle Garrigan MRP 719-367-0372,
Keller Williams Partners
Source: elevateMLS,MLS#: 6508104
Facts & features
Interior
Bedrooms & bathrooms
- Bedrooms: 3
- Bathrooms: 2
- Full bathrooms: 2
Other
- Level: Upper
Heating
- Forced Air, Natural Gas
Cooling
- Ceiling Fan(s), Central Air
Appliances
- Included: Dishwasher, Disposal, Dryer, Microwave, Range, Refrigerator, Washer
- Laundry: In Basement, Electric Hook-up
Features
- Flooring: Carpet, Vinyl/Linoleum, Wood Laminate
- Windows: Window Coverings
- Basement: Partial,Unfinished
- Has fireplace: Yes
- Fireplace features: Gas
Interior area
- Total structure area: 1,816
- Total interior livable area: 1,816 sqft
- Finished area above ground: 1,396
- Finished area below ground: 420
Property
Parking
- Total spaces: 2
- Parking features: Attached, Garage Door Opener, Concrete Driveway
- Attached garage spaces: 2
Features
- Levels: 3 Story
- Stories: 3
- Patio & porch: Concrete
- Fencing: Back Yard
Lot
- Size: 4,051 Square Feet
- Features: Level, Near Hospital, Near Park, Near Schools, Near Shopping Center, Front Landscaped
Details
- Parcel number: 6312109027
Construction
Type & style
- Home type: SingleFamily
- Property subtype: Single Family Residence
Materials
- Wood Siding, Frame
- Roof: Composite Shingle
Condition
- Existing Home
- New construction: No
- Year built: 2002
Utilities & green energy
- Water: Municipal
- Utilities for property: Cable Available, Electricity Available, Natural Gas Available
Community & HOA
Community
- Features: Green Areas, Playground, Pool, Tennis Court(s)
HOA
- Has HOA: Yes
- Services included: Covenant Enforcement, Management
- HOA fee: $347 annually
Location
- Region: Colorado Springs
Financial & listing details
- Price per square foot: $237/sqft
- Tax assessed value: $432,913
- Annual tax amount: $1,466
- Date on market: 6/12/2026
- Listing terms: Cash,Conventional,FHA,VA Loan
- Electric utility on property: Yes
Estimated market value
Not available
Estimated sales range
Not available
Not available
Price history
| Date | Event | Price |
|---|---|---|
| 8/1/2026 | Price change | $430,000-1.1%$237/sqft |
Source:  elevateMLS #6508104 Report a problem elevateMLS #6508104 Report a problem | ||
| 6/12/2026 | Listed for sale | $435,000+89.1%$240/sqft |
Source: elevateMLS #6508104 Report a problem | ||
| 7/29/2025 | Listing removed | $2,500$1/sqft |
Source: Zillow Rentals Report a problem | ||
| 7/16/2025 | Listed for rent | $2,500+3.1%$1/sqft |
Source: Zillow Rentals Report a problem | ||
| 10/14/2024 | Listing removed | $2,425$1/sqft |
Source: Zillow Rentals Report a problem | ||
| 7/3/2024 | Listing removed | -- |
Source: Zillow Rentals Report a problem | ||
| 6/3/2024 | Listed for rent | $2,425$1/sqft |
Source: Zillow Rentals Report a problem | ||
| 3/15/2017 | Sold | $230,000+15.9%$127/sqft |
Source: Public Record Report a problem | ||
| 10/27/2004 | Sold | $198,500+18%$109/sqft |
Source: Public Record Report a problem | ||
| 7/24/2002 | Sold | $168,155$93/sqft |
Source: Public Record Report a problem | ||
Public tax history
| Year | Property taxes | Tax assessment |
|---|---|---|
| 2024 | $1,353 +4.8% | $29,010 |
| 2023 | $1,291 -7.5% | $29,010 +34.6% |
| 2022 | $1,397 | $21,560 -2.8% |
| 2021 | -- | $22,190 +22.3% |
| 2020 | $1,303 +0.5% | $18,150 |
| 2019 | $1,297 +10.3% | $18,150 +13.4% |
| 2018 | $1,176 -5% | $16,010 |
| 2017 | $1,238 +5.3% | $16,010 +1% |
| 2016 | $1,176 +19.8% | $15,850 |
| 2015 | $981 +6.2% | $15,850 +10% |
| 2014 | $924 | $14,410 |
| 2013 | -- | -- |
| 2012 | -- | $14,560 |
| 2011 | $996 | $14,560 -8% |
| 2010 | -- | $15,830 |
| 2009 | -- | $15,830 +5% |
| 2008 | -- | $15,070 |
| 2006 | -- | $15,070 +17% |
| 2004 | -- | $12,880 |
| 2003 | $734 +819.5% | $12,880 +40.9% |
| 2002 | $80 | $9,140 |
Find assessor info on the county website
Monthly payment
Est. payment
Payment breakdown
Explore the cost of this home by adjusting the details. Changes won't be saved.Climate risks
Neighborhood: Northeast Colorado Springs
Nearby schools
GreatSchools rating
- NAFreedom Elementary SchoolGrades: PK-5Distance: 0.3 mi
- 6/10Jenkins Middle SchoolGrades: 6-8Distance: 1 mi
- 3/10Doherty High SchoolGrades: 9-12Distance: 2.8 mi
Schools provided by the listing agent
- District: Colorado Springs 11
Source: elevateMLS. This data may not be complete. We recommend contacting the local school district to confirm school assignments for this home.
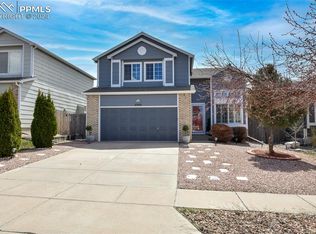
- $474,0004 bd4 ba2.4k sqft6949 Cabriolet Dr, Colorado Springs, CO 80923Sold
- $444,0003 bd3 ba2.2k sqft6937 Cabriolet Dr, Colorado Springs, CO 80923Off Market

- $427,5004 bd2 ba1.7k sqft6955 Cabriolet Dr, Colorado Springs, CO 80923Off Market

- $426,7003 bd2 ba2.1k sqft6931 Cabriolet Dr, Colorado Springs, CO 80923Off Market
- $473,6004 bd4 ba2.4k sqft5648 Pioneer Mesa Dr, Colorado Springs, CO 80923Off Market
- $467,7004 bd3 ba1.8k sqft5662 Pioneer Mesa Dr, Colorado Springs, CO 80923Off Market
- $467,8004 bd4 ba2.4k sqft5676 Pioneer Mesa Dr, Colorado Springs, CO 80923Off Market
- $481,0004 bd4 ba2.5k sqft5634 Pioneer Mesa Dr, Colorado Springs, CO 80923Sold
A local agent can set up tours, give advice and negotiate with sellers.
Similar homes
- $429,9993 bd3 ba1.6k sqft7240 Bonnie Brae Ln, Colorado Springs, CO 80922For Sale

 MLS ID #7248439, Michael Hensley, The Cutting Edge. elevateMLS
 - $479,9004 bd3 ba2.1k sqft6140 Papoose Ln, Colorado Springs, CO 80923For Sale
 MLS ID #2751976, Angie Cunningham MRP SRES , The Cutting Edge. elevateMLS
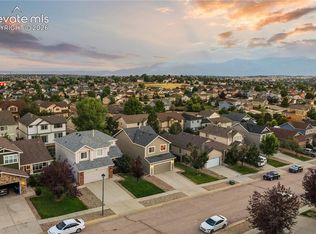
 - $459,0003 bd3 ba2.1k sqft7755 Mountain Laurel Dr, Colorado Springs, CO 80922For Sale
 MLS ID #3147381, Chad Sahhar ABR CRS EPRO MRP SRS , The Sahhar Group. elevateMLS
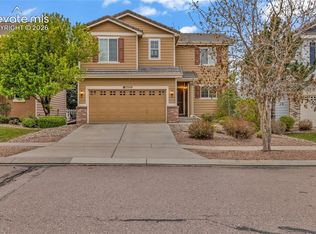
 - $420,0003 bd3 ba1.5k sqft7559 Manistique Dr, Colorado Springs, CO 80923For Sale
 MLS ID #9596696, Jerrell Young, The Platinum Group. elevateMLS
 - $492,0003 bd3 ba2.5k sqft6229 Finglas Dr, Colorado Springs, CO 80923For SaleMLS ID #5244897, Alfredo Saiz PSA , Redfin Corporation. elevateMLS
- $409,0003 bd3 ba1.2k sqft6501 Cache Dr, Colorado Springs, CO 80923For SaleMLS ID #9160424, Douglas Karges, Quest Real Estate Partners. elevateMLS
- $399,9003 bd3 ba1.3k sqft7874 Fedora Ln, Colorado Springs, CO 80923For SaleMLS ID #4453992, Mai Robinson ABR AHWD CDPE CLHMS GRI MRP RENE , Peak Real Estate Connection LLC. elevateMLS
- $479,0004 bd4 ba2.4k sqft6608 Summer Grace St, Colorado Springs, CO 80923For SaleMLS ID #3876735, Ron Mast, Morning Star Real Estate LLC. elevateMLS
- $425,0003 bd2 ba1.1k sqft3559 Brisbane Dr, Colorado Springs, CO 80920For SaleMLS ID #9053051, Rosa Robey, Sweet Magnolia Realty. elevateMLS
- $460,0003 bd4 ba1.9k sqft2667 Lear Dr, Colorado Springs, CO 80920For SaleMLS ID #3442308, Mary Ellen Lynch GRI , REMAX PROPERTIES. elevateMLS
- $444,9003 bd3 ba1.9k sqft4934 Galileo Dr, Colorado Springs, CO 80917For SaleMLS ID #7371562, Elizabeth Maloney CDPE , REMAX PROPERTIES. elevateMLS
- $399,9003 bd2 ba1.3k sqft4660 Badlands Ct, Colorado Springs, CO 80922For SaleMLS ID #8879336, John Chudzinski ABR AHWD CMLXV EPRO MRP PSA RSPS SFR SRES SRS , Coldwell Banker Realty. elevateMLS
- $410,0003 bd3 ba1.4k sqft1876 Silver Meadow Cir, Colorado Springs, CO 80915For SaleMLS ID #6088415, Amy Kunce-Martinez, The Cutting Edge. elevateMLS
- $409,0003 bd4 ba2.3k sqft2716 Harvest Ridge Hts, Colorado Springs, CO 80918For SaleMLS ID #9633374, Jamie Krakofsky MRP , Keller Williams Partners. elevateMLS
- $429,9003 bd3 ba2.2k sqft5916 Dancing Sun Way, Colorado Springs, CO 80911For SaleMLS ID #7335613, Greg Ripley GRI , Ibex Realty Group LLC. elevateMLS
- $409,9003 bd3 ba2.2k sqft7723 Autumn Leaf Way, Colorado Springs, CO 80922For SaleMLS ID #6000913, Adam Wiley, Keller Williams Realty DTC LLC. elevateMLS
- $469,9004 bd4 ba2.4k sqft3885 Pony Tracks Dr, Colorado Springs, CO 80922For SaleMLS ID #9227375, Lana Rodriguez, Real Broker, LLC DBA Real. elevateMLS
- $440,0003 bd4 ba2.3k sqft7860 Melvern Grv, Colorado Springs, CO 80924For SaleMLS ID #4135606, Rob Thompson, Coldwell Banker Realty. elevateMLS
- $511,0005 bd4 ba2.3k sqft8279 Horn Run Rd, Colorado Springs, CO 80920For SaleMLS ID #2481188, Craig Domann, Home at 6035 LLC. elevateMLS
- $414,8003 bd3 ba1.6k sqft5462 Hammond Dr, Colorado Springs, CO 80915For SaleMLS ID #6168787, Amanda Moss, Coldwell Banker Realty. elevateMLS
