This beautiful two-story is located just off the Powers corridor making it close to shopping, dining, entertainment, schools, and parks* The home is located on a large cul-de-sac lot* As you step inside this home you will be greeted with an open floor plan and beautiful new wood laminate floors that flow throughout the Living and Dining Rooms* New Interior Paint* New Upper Level Carpet* The Living Room features tall vaulted ceilings, a gas fireplace with decorate niche above and built-in media area* The Dining Room is located just off of the Living Room and has a walk-out to a huge fenced backyard* The spacious Kitchen features ceramic tile floors, lots of cabinets and countertop space, and a breakfast bar with seating* There is a half bath on the main level* Upstairs you have the Master Bedroom with a walk-in closet and adjoining full bath* There are 2 additional Bedroom and a full Bath on the upper level* The basement has a spacious Family Room that would be a great area for entertaining* Close to all military bases* Don't miss this gem*
For sale
$450,000
5248 Prairie Grass Ln, Colorado Springs, CO 80922
3beds
2,155sqft
Single Family Residence
Built in 2000
10,066 Square Feet Lot
$-- Zestimate®
$209/sqft
$-- HOA
What's special
Huge fenced backyardLarge cul-de-sac lotTall vaulted ceilingsBreakfast bar with seatingOpen floor planBuilt-in media area
- 20 days
- 394
- 14
Likely to sell faster than
Zillow last checked:
Listing updated:
Listed by:
Chris Schaller ABR CLHMS CNHS CRS EPRO MRP RRS 719-651-6876,
REMAX PROPERTIES
Source: elevateMLS,MLS#: 8980557
Facts & features
Interior
Bedrooms & bathrooms
- Bedrooms: 3
- Bathrooms: 3
- Full bathrooms: 2
- 1/2 bathrooms: 1
Other
- Level: Upper
- Area: 169 Square Feet
- Dimensions: 13 x 13
Heating
- Forced Air
Cooling
- Ceiling Fan(s)
Appliances
- Included: Dishwasher, Dryer, Microwave, Oven, Refrigerator, Washer
- Laundry: Main Level
Features
- Basement: Full,Finished
- Has fireplace: Yes
Interior area
- Total structure area: 2,155
- Total interior livable area: 2,155 sqft
- Finished area above ground: 1,448
- Finished area below ground: 707
Video & virtual tour
Property
Parking
- Total spaces: 2
- Parking features: Attached, Concrete Driveway
- Attached garage spaces: 2
Features
- Levels: Two
- Stories: 2
- Fencing: Full
Lot
- Size: 10,066 Square Feet
- Features: Level, Hiking Trail, Near Fire Station, Near Hospital, Near Park, Near Public Transit, Near Schools, Near Shopping Center, Landscaped
Details
- Parcel number: 5319212006
Construction
Type & style
- Home type: SingleFamily
- Property subtype: Single Family Residence
Materials
- Wood Siding, Frame
- Roof: Composite Shingle
Condition
- Existing Home
- New construction: No
- Year built: 2000
Utilities & green energy
- Water: Municipal
- Utilities for property: Cable Connected, Electricity Connected, Natural Gas Connected
Community & HOA
Location
- Region: Colorado Springs
Financial & listing details
- Price per square foot: $209/sqft
- Tax assessed value: $434,984
- Annual tax amount: $1,866
- Date on market: 8/21/2026
- Listing terms: Cash,Conventional,FHA,VA Loan
- Electric utility on property: Yes
Estimated market value
Not available
Estimated sales range
Not available
Not available
Price history
| Date | Event | Price |
|---|---|---|
| 8/21/2026 | Listed for sale | $450,000+74.8%$209/sqft |
Source:  elevateMLS #8980557 Report a problem elevateMLS #8980557 Report a problem | ||
| 8/5/2026 | Listing removed | $1,700$1/sqft |
Source: Zillow Rentals Report a problem | ||
| 8/4/2026 | Listed for rent | $1,700+6.3%$1/sqft |
Source: Zillow Rentals Report a problem | ||
| 1/26/2021 | Listing removed | -- |
Source: Zillow Rental Manager Report a problem | ||
| 1/21/2021 | Listed for rent | $1,600+0.6%$1/sqft |
Source: Zillow Rental Manager Report a problem | ||
| 1/20/2020 | Listing removed | $1,590$1/sqft |
Source: Owner Report a problem | ||
| 1/9/2020 | Listed for rent | $1,590+2.6%$1/sqft |
Source: Owner Report a problem | ||
| 5/31/2018 | Listing removed | $1,550$1/sqft |
Source: RE/MAX ADVANTAGE #5348190 Report a problem | ||
| 5/26/2018 | Listed for rent | $1,550$1/sqft |
Source: RE/MAX ADVANTAGE #5348190 Report a problem | ||
| 3/28/2018 | Sold | $257,500-1%$119/sqft |
Source: Agent Provided Report a problem | ||
| 2/25/2018 | Pending sale | $260,000$121/sqft |
Source: Pink Realty #3160605 Report a problem | ||
| 2/24/2018 | Listed for sale | $260,000+32.2%$121/sqft |
Source: Pink Realty #3160605 Report a problem | ||
| 6/28/2004 | Sold | $196,600+23.9%$91/sqft |
Source: Public Record Report a problem | ||
| 5/4/2001 | Sold | $158,642$74/sqft |
Source: Public Record Report a problem | ||
Public tax history
| Year | Property taxes | Tax assessment |
|---|---|---|
| 2025 | $1,696 +5.7% | $30,670 +0.1% |
| 2024 | $1,604 +17.9% | $30,650 |
| 2023 | $1,361 -4% | $30,650 +40% |
| 2022 | $1,417 | $21,890 -2.8% |
| 2021 | -- | $22,520 +17.7% |
| 2020 | $1,218 +1% | $19,140 |
| 2019 | $1,206 +23.1% | $19,140 +26% |
| 2018 | $980 +0.5% | $15,190 |
| 2017 | $975 -0.5% | $15,190 -4.2% |
| 2016 | $980 -5.5% | $15,860 |
| 2015 | $1,037 +9.4% | $15,860 +11.6% |
| 2014 | $947 | $14,210 |
| 2013 | -- | -- |
| 2012 | -- | $14,200 |
| 2011 | $998 | $14,200 -5.8% |
| 2010 | -- | $15,080 |
| 2009 | -- | $15,080 +3% |
| 2008 | -- | $14,640 |
| 2006 | -- | $14,640 +20.3% |
| 2004 | -- | $12,170 |
| 2003 | $1,060 +104.1% | $12,170 -0.2% |
| 2002 | $519 +518.6% | $12,200 +1184.2% |
| 2001 | $84 | $950 |
Find assessor info on the county website
Monthly payment
Est. payment
Payment breakdown
Explore the cost of this home by adjusting the details. Changes won't be saved.Climate risks
Neighborhood: Powers
Nearby schools
Schools provided by the listing agent
- Elementary: Odyssey
- District: District 49
Source: elevateMLS. This data may not be complete. We recommend contacting the local school district to confirm school assignments for this home.
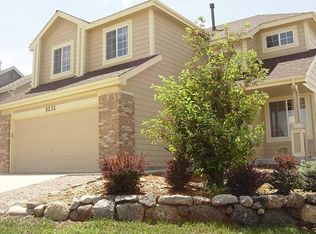
- $480,1004 bd2 ba2.1k sqft5240 Prairie Grass Ln, Colorado Springs, CO 80922Off Market
- $464,9005 bd3 ba2.3k sqft5256 Prairie Grass Ln, Colorado Springs, CO 80922Off Market

- $439,9004 bd3 ba2.3k sqft5232 Prairie Grass Ln, Colorado Springs, CO 80922Off Market
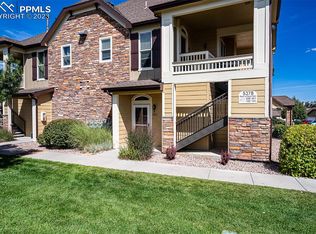
- $229,9001 bd1 ba821 sqft5378 Palomino Ranch Point #101, Colorado Springs, CO 80920Sold
Similar homes
- $439,5004 bd4 ba2.1k sqft5021 Copen Dr, Colorado Springs, CO 80922For Sale
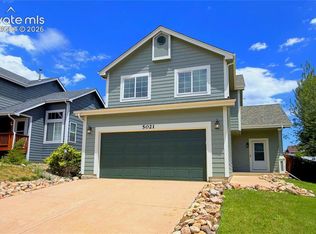
 MLS ID #8815847, Matt Tolooee, Metro Real Estate Group. elevateMLS
 - $450,0005 bd4 ba2.8k sqft6310 Emma Ln, Colorado Springs, CO 80922For Sale
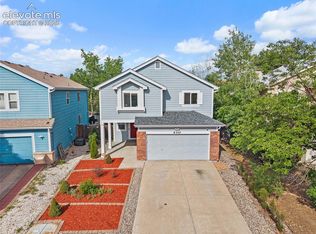 MLS ID #9905826, Lana Rodriguez, Real Broker, LLC DBA Real. elevateMLS
 - $474,9005 bd3 ba2.5k sqft6553 Andretti Ct, Colorado Springs, CO 80922For Sale
 MLS ID #5268534, Anastasia Morgan, Exp Realty LLC. elevateMLS
 - $459,9004 bd4 ba2.4k sqft3885 Pony Tracks Dr, Colorado Springs, CO 80922For Sale
 MLS ID #9227375, Lana Rodriguez, Real Broker, LLC DBA Real. elevateMLS
 - $450,0003 bd3 ba2.7k sqft6347 Alibi Cir, Colorado Springs, CO 80923For SaleMLS ID #1979275, Nathan Rains, Exp Realty LLC. elevateMLS
- $419,0004 bd3 ba1.8k sqft7007 McEwan St, Colorado Springs, CO 80922For SaleMLS ID #8674718, Kimberly Lockett ABR GRI MRP SRES , Kimberly Lockett Real Estate Group Inc. elevateMLS
- $489,0004 bd4 ba2.2k sqft3752 Pony Tracks Dr, Colorado Springs, CO 80922For SaleMLS ID #4184762, Maria Theresa Cordova SRS , Real Broker, LLC DBA Real. elevateMLS
- $499,0005 bd4 ba2.7k sqft5239 Arroyo St, Colorado Springs, CO 80922For SaleMLS ID #8607006, Mike Sperry, Your Neighborhood Realty, Inc.. elevateMLS
- $449,9003 bd3 ba1.9k sqft8319 Chancellor Dr, Colorado Springs, CO 80920For SaleMLS ID #3901188, Kim Lane, REMAX PROPERTIES. elevateMLS
- $490,0004 bd4 ba2.5k sqft5813 Dolores St, Colorado Springs, CO 80923For SaleMLS ID #3099632, Mary Klaus GRI PSA , Harmony Real Estate Group, Inc. elevateMLS
- $425,0003 bd3 ba1.9k sqft4934 Galileo Dr, Colorado Springs, CO 80917For SaleMLS ID #7371562, Elizabeth Maloney CDPE , REMAX PROPERTIES. elevateMLS
- $489,9994 bd4 ba2.7k sqft3510 Richmond Dr, Colorado Springs, CO 80922For SaleMLS ID #3897204, Sheri Bennett, Coldwell Banker Realty. elevateMLS
- $469,0003 bd3 ba2.2k sqft8803 Briar Brush Ln, Colorado Springs, CO 80927For SaleMLS ID #1505420, Troy Macdonald MRP , Exp Realty LLC. elevateMLS
- $410,0003 bd3 ba2.3k sqft4298 N Nonchalant Cir, Colorado Springs, CO 80917For SaleMLS ID #6865790, Patrick Ingrassia, Homesmart Realty. elevateMLS
- $460,0003 bd4 ba1.9k sqft2667 Lear Dr, Colorado Springs, CO 80920For SaleMLS ID #3442308, Mary Ellen Lynch GRI , REMAX PROPERTIES. elevateMLS
- $460,0004 bd3 ba2.5k sqft3823 Windsong Ct, Colorado Springs, CO 80917For SaleMLS ID #4985756, Susan Lemaire, Thompson Properties Colorado LLC. elevateMLS
- $425,0003 bd3 ba2.3k sqft7889 Notre Way, Colorado Springs, CO 80951For SaleMLS ID #7448240, Lorian Harris, ProSales Properties. elevateMLS
- $440,0004 bd3 ba1.9k sqft7020 Churchwood Cir, Colorado Springs, CO 80918For SaleMLS ID #5196287, Cerena Paterson MRP , Realty One Group Apex. elevateMLS
- $550,0004 bd4 ba3k sqft3330 Flying Horse Rd, Colorado Springs, CO 80922For SaleMLS ID #2357951, Kevin David Bristow, REMAX PROPERTIES. elevateMLS
- $479,9004 bd3 ba2.3k sqft4360 Samaritan Loop, Colorado Springs, CO 80916For SaleMLS ID #8071360, Doug Marsh, Keller Williams Clients Choice Realty. elevateMLS
