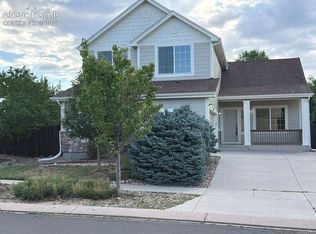
Main-level primary suite and a finished walk-out lower level with its own bedroom, full bath, and living room: this Stetson Hills two-story is laid out as two complete living levels, plus three more bedrooms upstairs. It sits at the end of a quiet cul-de-sac with no HOA. The main-level primary bedroom has a vaulted ceiling and a private full bath, so daily living can stay on one floor. The kitchen, dining, and living areas connect around a tiled gas fireplace, with brand new luxury vinyl flooring and new carpet throughout. A sliding door off the dining area opens to the upper deck and its open sky and mountain views. The walk-out lower level is fully finished and walks out to the lower covered patio and fenced backyard. It has a spacious rec room that works as a second living room, media room, or hobby space, plus a bedroom and a full bath. With its own outdoor access, it lives like a separate level of the home rather than a basement. Upstairs, three bedrooms with large windows share a second full bath. In all: five bedrooms, three full baths, and about 2,600 finished square feet. Outside, the upper deck and lower covered patio overlook a fully fenced backyard with raised garden beds and a play set. Recent updates include fresh exterior paint, new sod, and completed backyard landscaping. Stetson Hills offers quick access to Powers Boulevard shopping and dining, neighborhood parks, and Peterson Space Force Base.
For sale
Price cut: $15K (9/21)
$459,900
6553 Andretti Ct, Colorado Springs, CO 80922
5beds
2,598sqft
Single Family Residence
Built in 2005
6,507 Square Feet Lot
$-- Zestimate®
$177/sqft
$-- HOA
What's special
Fenced backyardNew sodMain-level primary suiteCompleted backyard landscapingFresh exterior paintLower covered patioQuiet cul-de-sac
- 146 days
- 461
- 51
Zillow last checked:
Listing updated:
Listed by:
Anastasia Morgan 719-307-7392,
Exp Realty LLC
Source: elevateMLS,MLS#: 5268534
Facts & features
Interior
Bedrooms & bathrooms
- Bedrooms: 5
- Bathrooms: 3
- Full bathrooms: 3
Other
- Level: Main
Heating
- Forced Air
Cooling
- Central Air
Appliances
- Included: Dishwasher, Dryer, Oven, Range, Refrigerator, Washer
- Laundry: Main Level
Features
- Vaulted Ceiling(s), High Speed Internet, Pantry
- Flooring: Carpet, Luxury Vinyl
- Basement: Full,Finished
- Has fireplace: Yes
Interior area
- Total structure area: 2,598
- Total interior livable area: 2,598 sqft
- Finished area above ground: 1,601
- Finished area below ground: 997
Video & virtual tour
Property
Parking
- Total spaces: 2
- Parking features: Attached, Garage Door Opener, Concrete Driveway
- Attached garage spaces: 2
Features
- Levels: Two
- Stories: 2
- Patio & porch: Concrete, Covered, Wood Deck
- Fencing: Back Yard
Lot
- Size: 6,507 Square Feet
- Features: Cul-De-Sac, Rear Landscaped
Details
- Parcel number: 5319118012
Construction
Type & style
- Home type: SingleFamily
- Property subtype: Single Family Residence
Materials
- Alum/Vinyl/Steel, Framed on Lot
- Foundation: Walk Out
- Roof: Composite Shingle
Condition
- Existing Home
- New construction: No
- Year built: 2005
Utilities & green energy
- Water: Municipal
- Utilities for property: Electricity Connected
Community & HOA
Location
- Region: Colorado Springs
Financial & listing details
- Price per square foot: $177/sqft
- Tax assessed value: $478,969
- Annual tax amount: $1,896
- Date on market: 5/19/2026
- Listing terms: Cash,Conventional,FHA,VA Loan
- Electric utility on property: Yes
Estimated market value
Not available
Estimated sales range
Not available
Not available
Price history
| Date | Event | Price |
|---|---|---|
| 9/21/2026 | Price change | $459,900-3.2%$177/sqft |
Source:  elevateMLS #5268534 Report a problem elevateMLS #5268534 Report a problem | ||
| 7/2/2026 | Price change | $474,900-1.1%$183/sqft |
Source: elevateMLS #5268534 Report a problem | ||
| 5/29/2026 | Listed for sale | $480,000$185/sqft |
Source: elevateMLS #5268534 Report a problem | ||
| 5/20/2026 | Contingent | $480,000$185/sqft |
Source: elevateMLS #5268534 Report a problem | ||
| 5/19/2026 | Listed for sale | $480,000+1.1%$185/sqft |
Source: elevateMLS #5268534 Report a problem | ||
| 7/27/2022 | Sold | $475,000+2.2%$183/sqft |
Source: Public Record Report a problem | ||
| 6/8/2022 | Contingent | $465,000$179/sqft |
Source: elevateMLS #4096313 Report a problem | ||
| 6/3/2022 | Listed for sale | $465,000+25.7%$179/sqft |
Source: elevateMLS #4096313 Report a problem | ||
| 9/16/2020 | Sold | $370,000$142/sqft |
Source: Public Record Report a problem | ||
| 8/14/2020 | Listed for sale | $370,000+13.8%$142/sqft |
Source: Coldwell Banker Res. Brokerage #2541883 Report a problem | ||
| 9/15/2018 | Listing removed | $325,000$125/sqft |
Source: Keller Williams Partners #6254530 Report a problem | ||
| 9/4/2018 | Price change | $325,000-1.5%$125/sqft |
Source: Keller Williams Partners #6254530 Report a problem | ||
| 8/30/2018 | Listed for sale | $330,000$127/sqft |
Source: Keller Williams Partners #6254530 Report a problem | ||
| 7/25/2018 | Listing removed | $330,000$127/sqft |
Source: Keller Williams Partners #6254530 Report a problem | ||
| 7/18/2018 | Price change | $330,000-1.8%$127/sqft |
Source: Keller Williams Partners #6254530 Report a problem | ||
| 7/8/2018 | Price change | $336,000-2%$129/sqft |
Source: Keller Williams Partners #6254530 Report a problem | ||
| 6/25/2018 | Price change | $343,000-2%$132/sqft |
Source: Keller Williams Partners #6254530 Report a problem | ||
| 6/21/2018 | Listed for sale | $350,000+27.3%$135/sqft |
Source: Keller Williams Partners #6254530 Report a problem | ||
| 11/18/2016 | Sold | $275,000-1.4%$106/sqft |
Source: Public Record Report a problem | ||
| 9/22/2016 | Listed for sale | $279,000+12%$107/sqft |
Source: Cherry Creek Properties, Llc #9532058 Report a problem | ||
| 1/6/2015 | Sold | $249,000+8.8%$96/sqft |
Source: Public Record Report a problem | ||
| 3/28/2006 | Sold | $228,900$88/sqft |
Source: Public Record Report a problem | ||
Public tax history
| Year | Property taxes | Tax assessment |
|---|---|---|
| 2025 | $1,896 +5.5% | $33,770 0% |
| 2024 | $1,797 +16.9% | $33,780 |
| 2023 | $1,538 -4% | $33,780 +36.5% |
| 2022 | $1,601 | $24,740 -2.8% |
| 2021 | -- | $25,450 +15.9% |
| 2020 | $1,398 +1% | $21,960 |
| 2019 | $1,383 +13.7% | $21,960 +16.4% |
| 2018 | $1,217 +0.5% | $18,870 |
| 2017 | $1,211 -0.5% | $18,870 -1.3% |
| 2016 | $1,217 -2.6% | $19,110 |
| 2015 | $1,249 +10.3% | $19,110 +12.5% |
| 2014 | $1,133 | $16,990 |
| 2013 | -- | -- |
| 2012 | -- | $17,040 |
| 2011 | $1,295 | $17,040 -12.9% |
| 2010 | -- | $19,570 |
| 2009 | -- | $19,570 +6.5% |
| 2008 | -- | $18,370 |
| 2006 | -- | $18,370 |
Find assessor info on the county website
Monthly payment
Est. payment
Payment breakdown
Explore the cost of this home by adjusting the details. Changes won't be saved.Climate risks
Neighborhood: Powers
Nearby schools
Schools provided by the listing agent
- Elementary: Odyssey
- Middle: Skyview
- High: Vista Ridge
- District: District 49
Source: elevateMLS. This data may not be complete. We recommend contacting the local school district to confirm school assignments for this home.
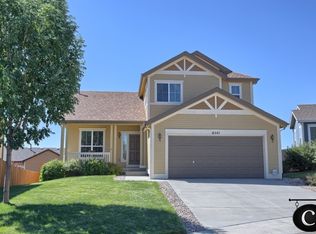
- $469,9004 bd4 ba2.7k sqft6541 Andretti Ct, Colorado Springs, CO 80922Off Market
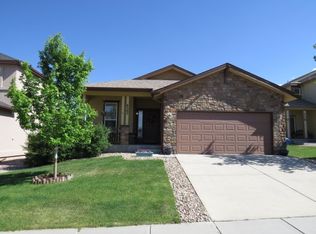
- $428,5003 bd2 ba2.7k sqft6565 Andretti Ct, Colorado Springs, CO 80922Off Market
- $450,0005 bd4 ba2.5k sqft6577 Andretti Ct, Colorado Springs, CO 80922Sold

- $442,5004 bd2 ba1.6k sqft6529 Andretti Ct, Colorado Springs, CO 80922Off Market
Similar homes
- $449,9994 bd3 ba2.1k sqft5256 Renault Ct, Colorado Springs, CO 80922For Sale
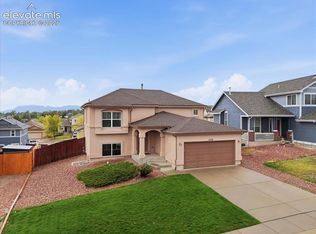
 MLS ID #4825181, Creed Spillane, Quantum Residential Group, LLC. elevateMLS
 - $490,0005 bd4 ba2.7k sqft5239 Arroyo St, Colorado Springs, CO 80922For Sale
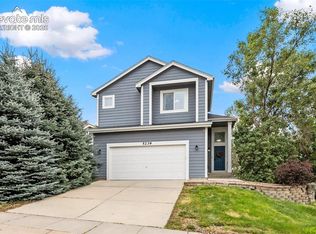 MLS ID #8607006, Mike Sperry, Your Neighborhood Realty, Inc.. elevateMLS
 - $490,0004 bd4 ba2.8k sqft4591 Lazy River Dr, Colorado Springs, CO 80922For Sale
 MLS ID #6865008, Richard Gingras REOS , Keller Williams Partners. elevateMLS
 - $460,0004 bd4 ba2.7k sqft3510 Richmond Dr, Colorado Springs, CO 80922For Sale
 MLS ID #3897204, Sheri Bennett, Coldwell Banker Realty. elevateMLS
 - $475,0004 bd4 ba2.6k sqft3893 Roan Dr, Colorado Springs, CO 80922For SaleMLS ID #3972942, Camellia Coray, Coldwell Banker Realty. elevateMLS
- $525,0004 bd3 ba3.1k sqft3774 Pronghorn Meadows Cir, Colorado Springs, CO 80922For SaleMLS ID #7077163, Dean Weissman, The Platinum Group. elevateMLS
- $438,9503 bd3 ba2.7k sqft6347 Alibi Cir, Colorado Springs, CO 80923For SaleMLS ID #1979275, Nathan Rains, Exp Realty LLC. elevateMLS
- $495,0005 bd3 ba3.2k sqft6451 Vickie Ln, Colorado Springs, CO 80923For SaleMLS ID #8322056, Anthony Deppe, RE/MAX Real Estate Group LLC. elevateMLS
- $469,0004 bd4 ba2.9k sqft7669 Camille Ct, Colorado Springs, CO 80908For SaleMLS ID #8141211, Madalyn Tramel, Keller Williams Premier Realty. elevateMLS
- $450,0003 bd3 ba3.3k sqft6762 Wild Indigo Dr, Colorado Springs, CO 80923For SaleMLS ID #5025463, Monica Breckenridge ABR CDPE CLHMS GRI MRP PSA RSPS SFR SRES , Pink Realty Inc. elevateMLS
- $525,0004 bd4 ba2.9k sqft4066 Wyedale Way, Colorado Springs, CO 80922For SaleMLS ID #9875767, Danielle Graham MRP , Real Broker, LLC DBA Real. elevateMLS
- $449,9954 bd3 ba1.9k sqft7916 Lightwood Way, Colorado Springs, CO 80908For SaleMLS ID #5479989, Daniel Kenney, Better Homes and Gardens Real Estate Kenney & Company. elevateMLS
- $459,9003 bd3 ba1.5k sqft6726 Lucky Star Ln, Colorado Springs, CO 80923For SaleMLS ID #4161530, Robyn Klee, HomeSmart. elevateMLS
- $475,0004 bd3 ba2.8k sqft7658 Colorado Tech Dr, Colorado Springs, CO 80915For SaleMLS ID #7714057, Treasure Davis, Exp Realty LLC. elevateMLS
- $450,0003 bd3 ba2.2k sqft7183 Red Cardinal Loop, Colorado Springs, CO 80908For SaleMLS ID #6895932, Brishen Combs ABR GRI MRP SFR SRS , RE/MAX Real Estate Group LLC. elevateMLS
- $450,0003 bd3 ba2.3k sqft4418 Quartzite Pl, Colorado Springs, CO 80938For SaleMLS ID #5942448, Cheri Whobrey, Quest Real Estate Partners. elevateMLS
- $535,0005 bd4 ba2.6k sqft5818 Cumbre Vista Way, Colorado Springs, CO 80924For SaleMLS ID #4523278, Jessica Pero, Redfin Corporation. elevateMLS
- $464,9004 bd3 ba2.6k sqft4580 Scarlet Dr, Colorado Springs, CO 80920For SaleMLS ID #2190100, Aaron Salladay, Best Colorado Homes. elevateMLS
- $464,9004 bd4 ba3.1k sqft8435 Grand Peak Summit Vw, Colorado Springs, CO 80920For SaleMLS ID #2186340, Dianna Daily, The Platinum Group. elevateMLS
- $510,0005 bd4 ba3.5k sqft2409 Capital Dr, Colorado Springs, CO 80951For SaleMLS ID #8938084, Kaitlyn Ready, The Cutting Edge. elevateMLS
