Beautiful 2-story home featuring fresh interior and exterior paint, new carpet and pad, a new microwave, and a new roof to be installed prior to closing. Paid-off solar system conveys. The main level offers a bright and inviting feel with LVP flooring & open-concept living spaces along the back of the home. The great room provides ideal space for both entertaining and everyday living. The kitchen includes black granite countertops, an island, pantry, and a dining nook with a bay window. This flows seamlessly into the family room with a gas fireplace and walk-out access to the deck. Upstairs, the primary suite offers a 5-piece bath, walk-in closet, and a unique sitting area with its own fireplace overlooking the great room below. The finished walk-out basement expands the living space with a rec room featuring a wet bar and freezer, a fourth bedroom, and a full guest bath. Additional features include a water softener, radon mitigation system, and professional cleaning throughout. The fully fenced yard includes a concrete patio, wood deck, and dedicated dog run, providing flexible outdoor living options. Located in Pronghorn Meadows, this home offers convenient access to nearby parks, schools, shopping, and dining, with an easy commute to major corridors and Peterson Space Force Base.
For sale
Price cut: $10K (6/15)
$490,000
3893 Roan Dr, Colorado Springs, CO 80922
4beds
2,601sqft
:
Get pre-qualified$3,010/mo
Single Family Residence
Built in 2006
6,006 Square Feet Lot
$-- Zestimate®
$188/sqft
$39/mo HOA
What's special
Fully fenced yardWood deckFull guest bathBright and inviting feelPaid-off solar system conveysLvp flooringDedicated dog run
- 84 days |
- 247 |
- 26 |
Zillow last checked:
Listing updated:
Listed by:
Camellia Coray 719-359-0014,
Coldwell Banker Realty,
Zane Whitfield CRS MRP SRES 719-332-3930
Source: elevateMLS,MLS#: 3972942
Facts & features
Interior
Bedrooms & bathrooms
- Bedrooms: 4
- Bathrooms: 4
- Full bathrooms: 3
- 1/2 bathrooms: 1
Other
- Level: Upper
- Area: 195 Square Feet
- Dimensions: 15 x 13
Heating
- Forced Air, Natural Gas
Cooling
- Central Air
Appliances
- Included: Dishwasher, Dryer, Microwave, Oven, Refrigerator, Washer, Water Softener
- Laundry: Main Level
Features
- 5-Pc Bath
- Flooring: Carpet, Luxury Vinyl
- Basement: Full,Finished
- Number of fireplaces: 2
- Fireplace features: Gas, Two
Interior area
- Total structure area: 2,601
- Total interior livable area: 2,601 sqft
- Finished area above ground: 1,790
- Finished area below ground: 811
Video & virtual tour
Property
Parking
- Total spaces: 2
- Parking features: Attached, Concrete Driveway
- Attached garage spaces: 2
Features
- Levels: Two
- Stories: 2
- Patio & porch: Concrete, Wood Deck
- Fencing: Full
Lot
- Size: 6,006 Square Feet
- Features: Level, Near Fire Station, Near Park, Near Public Transit, Near Schools, Near Shopping Center, HOA Required $, Landscaped
Details
- Parcel number: 5329108009
Construction
Type & style
- Home type: SingleFamily
- Property subtype: Single Family Residence
Materials
- Masonite, Frame
- Foundation: Walk Out
- Roof: Composite Shingle
Condition
- Existing Home
- New construction: No
- Year built: 2006
Utilities & green energy
- Water: Assoc/Distr
- Utilities for property: Electricity Connected, Natural Gas Connected, Solar
Green energy
- Energy generation: Solar Photovoltaic
- Indoor air quality: Radon System
Community & HOA
HOA
- Has HOA: Yes
- Services included: Trash Removal
- HOA fee: $468 annually
Location
- Region: Colorado Springs
Financial & listing details
- Price per square foot: $188/sqft
- Tax assessed value: $516,485
- Annual tax amount: $1,682
- Date on market: 5/5/2026
- Listing terms: Cash,Conventional,FHA,VA Loan
- Electric utility on property: Yes
Estimated market value
Not available
Estimated sales range
Not available
Not available
Price history
| Date | Event | Price |
|---|---|---|
| 6/15/2026 | Price change | $490,000-2%$188/sqft |
Source:  elevateMLS #3972942 Report a problem elevateMLS #3972942 Report a problem | ||
| 5/5/2026 | Listed for sale | $500,000+118.1%$192/sqft |
Source: elevateMLS #3972942 Report a problem | ||
| 2/5/2007 | Sold | $229,300$88/sqft |
Source: Public Record Report a problem | ||
Public tax history
| Year | Property taxes | Tax assessment |
|---|---|---|
| 2024 | $2,052 +65.3% | $34,600 |
| 2023 | $1,242 -3.9% | $34,600 +37.8% |
| 2022 | $1,292 | $25,110 -2.8% |
| 2021 | -- | $25,830 +12.2% |
| 2020 | $1,102 +0.9% | $23,020 |
| 2019 | $1,093 -10.4% | $23,020 +20.8% |
| 2018 | $1,220 +47.1% | $19,050 |
| 2017 | $829 -32% | $19,050 -7.3% |
| 2016 | $1,220 -8.5% | $20,540 |
| 2015 | $1,333 -2% | $20,540 |
| 2014 | $1,360 | $20,540 |
| 2013 | -- | -- |
| 2012 | -- | $15,260 |
| 2011 | $1,047 | $15,260 -8.5% |
| 2010 | -- | $16,680 |
| 2009 | -- | $16,680 +5% |
| 2008 | -- | $15,880 +68% |
| 2006 | -- | $9,450 |
Find assessor info on the county website
Monthly payment
Est. payment
Payment breakdown
Explore the cost of this home by adjusting the details. Changes won't be saved.Climate risks
Neighborhood: Cimarron Hills
Nearby schools
GreatSchools rating
- 6/10Springs Ranch Elementary SchoolGrades: PK-5Distance: 0.7 mi
- 6/10Horizon Middle SchoolGrades: 6-8Distance: 2.2 mi
- 5/10Sand Creek High SchoolGrades: 9-12Distance: 0.7 mi
Schools provided by the listing agent
- Elementary: Springs Ranch
- Middle: Skyview
- High: Sand Creek
- District: District 49
Source: elevateMLS. This data may not be complete. We recommend contacting the local school district to confirm school assignments for this home.
- $510,7004 bd4 ba2.5k sqft3899 Roan Dr, Colorado Springs, CO 80922Off Market

- $428,6003 bd2 ba1.2k sqft3887 Roan Dr, Colorado Springs, CO 80922Off Market
- $466,8004 bd4 ba2.1k sqft3905 Roan Dr, Colorado Springs, CO 80922Off Market

- $460,1003 bd3 ba2.6k sqft3881 Roan Dr, Colorado Springs, CO 80922Off Market
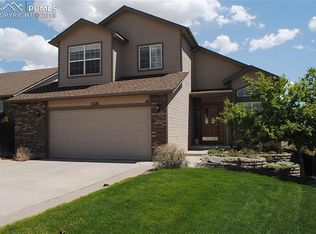
- $475,5005 bd3 ba1.8k sqft3875 Roan Dr, Colorado Springs, CO 80922Off Market
- $482,9004 bd3 ba2.8k sqft3962 Sonoran Dr, Colorado Springs, CO 80922Off Market
- $497,0004 bd4 ba2.5k sqft3911 Roan Dr, Colorado Springs, CO 80922Sold
- $480,2003 bd2 ba1.5k sqft3880 Roan Dr, Colorado Springs, CO 80922Off Market
A local agent can set up tours, give advice and negotiate with sellers.
Similar homes
- $474,9004 bd4 ba2.3k sqft4655 Bittercreek Dr, Colorado Springs, CO 80922For Sale

 MLS ID #4526637, Taylor Cardines, LPT Realty LLC. elevateMLS
 - $484,9003 bd3 ba2.8k sqft4262 Knollvale Dr, Colorado Springs, CO 80922For Sale
 MLS ID #3444144, Kevin Basinger, RE/MAX Real Estate Group LLC. elevateMLS
 - $500,0004 bd4 ba3k sqft5248 Arroyo St, Colorado Springs, CO 80922For Sale
 MLS ID #5581819, John Chudzinski ABR AHWD CMLXV EPRO MRP PSA RSPS SFR SRES SRS , Coldwell Banker Realty. elevateMLS
 - $489,9994 bd4 ba2.7k sqft3510 Richmond Dr, Colorado Springs, CO 80922For Sale
 MLS ID #3897204, Sheri Bennett, Coldwell Banker Realty. elevateMLS
 - $465,0004 bd3 ba2.3k sqft7604 Autumn Knoll Dr, Colorado Springs, CO 80922For SaleMLS ID #3695022, Jeffrey Johnson, Keller Williams Premier Realty. elevateMLS
- $489,9003 bd3 ba3.4k sqft5163 Belle Star Dr, Colorado Springs, CO 80922For SaleMLS ID #7193879, Chris Freeman, Keller Williams Partners. elevateMLS
- $460,0004 bd4 ba2k sqft5125 Weaver Dr, Colorado Springs, CO 80922For SaleMLS ID #2861994, Pamela Macklin, Iconic Colorado Properties, LLC. elevateMLS
- $474,9005 bd3 ba2.5k sqft6553 Andretti Ct, Colorado Springs, CO 80922For SaleMLS ID #5268534, Anastasia Morgan, Exp Realty LLC. elevateMLS
- $470,0004 bd4 ba2.7k sqft5765 Nairnshire Dr, Colorado Springs, CO 80923For SaleMLS ID #2029990, Jennifer Crosby, Springs Home Finders. elevateMLS
- $549,9006 bd4 ba3.6k sqft3327 Macgregor Dr, Colorado Springs, CO 80922For SaleMLS ID #5885129, Jose Medina, HomeSmart. elevateMLS
- $485,0003 bd3 ba2.7k sqft11515 Calgary Rd, Peyton, CO 80831For SaleMLS ID #4444149, Samuel Loving, Real Broker, LLC DBA Real. elevateMLS
- $475,0005 bd4 ba2.7k sqft6126 Jorie Rd, Colorado Springs, CO 80927For SaleMLS ID #3485054, Sol Martin MRP , Stone Gable Realty. elevateMLS
- $479,0004 bd4 ba2.3k sqft7872 Calabash Rd, Colorado Springs, CO 80908For SaleMLS ID #4435128, Ashley Blasius ABR MRP , Cornerstone Real Estate Team. elevateMLS
- $450,0003 bd3 ba2.3k sqft4418 Quartzite Pl, Colorado Springs, CO 80938For SaleMLS ID #5942448, Cheri Whobrey, Quest Real Estate Partners. elevateMLS
- $550,0004 bd4 ba3.1k sqft8125 Avens Cir, Colorado Springs, CO 80920For SaleMLS ID #8103575, Becky Cramer GRI MRP PPS , Compass. elevateMLS
- $475,0003 bd3 ba1.9k sqft6008 Ashmore Ln, Colorado Springs, CO 80927For SaleMLS ID #1344636, Terri Browning, Engel & Voelkers Castle Rock. elevateMLS
- $495,0004 bd3 ba2.5k sqft8121 Lookout Ct, Colorado Springs, CO 80925For SaleMLS ID #4814676, Tonya Mohr MRP , Welcome Home CO, Inc.. elevateMLS
- $450,0003 bd3 ba2.6k sqft1683 Woodpark Dr, Colorado Springs, CO 80951For SaleMLS ID #8627729, Cienna Stalteri-Crosby RENE , Cienna Stalteri-Crosby. elevateMLS
- $555,0004 bd4 ba2.7k sqft6945 Sedgerock Ln, Colorado Springs, CO 80927For SaleMLS ID #6474420, Breanna Williams MRP , Exp Realty LLC. elevateMLS
- $440,0003 bd3 ba1.7k sqft4349 Kaolin Ct, Colorado Springs, CO 80938For SaleMLS ID #5271399, Brandon Guerrero MRP , The Cutting Edge. elevateMLS
