Welcome home to this spacious two-story in the Stetson Hills neighborhood! Featuring an open and inviting floor plan, the main level offers a bright great room with a cozy gas fireplace, an eat-in kitchen complete with white cabinetry, center island, and all appliances included, plus formal living and dining rooms ideal for entertaining. A also a versatile main-level office space with French doors and attached bathroom. The entire upstairs has BRAND NEW CARPET!! The expansive primary suite showcasing a massive walk-in closet and luxurious five-piece bath with a soaking tub. The upper level also features a loft, two additional bedrooms, and a full bathroom. The unfinished walkout basement offers endless possibilities for future expansion and includes a rough-in for an additional bathroom. Outside, step out onto the new deck! The make your way down to your very own hot tub. The fenced backyard also comes with a large storage shed, perfect for tools, toys, and outdoor equipment. Additional highlights include an oversized three-car garage, central air conditioning, and a newer roof. This home combines comfort, space, and opportunity in one exceptional package!
Pending
Price cut: $29.9K (7/30)
$460,000
5163 Belle Star Dr, Colorado Springs, CO 80922
3beds
3,432sqft
Single Family Residence
Built in 2002
8,894 Square Feet Lot
$-- Zestimate®
$134/sqft
$-- HOA
What's special
Fenced backyardHot tubNewer roofOversized three-car garageNew deckExpansive primary suiteLarge storage shed
- 68 days |
- 595 |
- 54 |
Likely to sell faster than
Zillow last checked:
Listing updated:
Listed by:
Chris Freeman 719-330-0830,
Keller Williams Partners,
Demar Hightower 719-433-0742
Source: elevateMLS,MLS#: 7193879
Facts & features
Interior
Bedrooms & bathrooms
- Bedrooms: 3
- Bathrooms: 3
- Full bathrooms: 2
- 1/2 bathrooms: 1
Other
- Level: Upper
Heating
- Forced Air
Cooling
- Central Air
Appliances
- Included: 220v in Kitchen, Dishwasher, Disposal, Dryer, Microwave, Oven, Refrigerator
Features
- 9Ft + Ceilings, High Speed Internet
- Flooring: Carpet, Wood, Wood Laminate
- Basement: Full,Unfinished
- Has fireplace: Yes
- Fireplace features: Gas
Interior area
- Total structure area: 3,432
- Total interior livable area: 3,432 sqft
- Finished area above ground: 2,262
- Finished area below ground: 1,170
Property
Parking
- Total spaces: 3
- Parking features: Attached, Even with Main Level
- Attached garage spaces: 3
Features
- Levels: Two
- Stories: 2
- Patio & porch: Wood Deck
- Has spa: Yes
- Spa features: Hot Tub/Spa
- Fencing: Back Yard
- Has view: Yes
- View description: View of Pikes Peak
Lot
- Size: 8,894 Square Feet
- Features: See Remarks
Details
- Parcel number: 5320210025
Construction
Type & style
- Home type: SingleFamily
- Property subtype: Single Family Residence
Materials
- Brick, Masonite, Framed on Lot
- Foundation: Walk Out
- Roof: Composite Shingle
Condition
- Existing Home
- New construction: No
- Year built: 2002
Utilities & green energy
- Water: Municipal
- Utilities for property: Cable Available, Electricity Available, Natural Gas Available, Phone Available
Community & HOA
Community
- Features: Parks or Open Space
Location
- Region: Colorado Springs
Financial & listing details
- Price per square foot: $134/sqft
- Tax assessed value: $535,531
- Annual tax amount: $2,184
- Date on market: 6/19/2026
- Listing terms: Cash,Conventional,FHA,VA Loan
- Electric utility on property: Yes
Estimated market value
Not available
Estimated sales range
Not available
Not available
Price history
| Date | Event | Price |
|---|---|---|
| 8/5/2026 | Pending sale | $460,000$134/sqft |
Source:  elevateMLS #7193879 Report a problem elevateMLS #7193879 Report a problem | ||
| 7/30/2026 | Price change | $460,000-6.1%$134/sqft |
Source: elevateMLS #7193879 Report a problem | ||
| 7/24/2026 | Price change | $489,900-2%$143/sqft |
Source: elevateMLS #7193879 Report a problem | ||
| 7/9/2026 | Price change | $499,900-2.9%$146/sqft |
Source: elevateMLS #7193879 Report a problem | ||
| 6/19/2026 | Listed for sale | $515,000+8.4%$150/sqft |
Source: elevateMLS #7193879 Report a problem | ||
| 10/1/2024 | Listing removed | $475,000-3.1%$138/sqft |
Source: elevateMLS #6817029 Report a problem | ||
| 9/30/2021 | Sold | $490,000+3.2%$143/sqft |
Source: Public Record Report a problem | ||
| 9/9/2021 | Contingent | $475,000$138/sqft |
Source: elevateMLS #6817029 Report a problem | ||
| 9/1/2021 | Listed for sale | $475,000+72.7%$138/sqft |
Source: elevateMLS #6817029 Report a problem | ||
| 2/12/2021 | Listing removed | -- |
Source: Zillow Rental Manager Report a problem | ||
| 1/26/2021 | Listed for rent | $2,400$1/sqft |
Source: Zillow Rental Manager Report a problem | ||
| 6/26/2015 | Sold | $275,000+0.5%$80/sqft |
Source: Public Record Report a problem | ||
| 10/18/2007 | Sold | $273,600+9.8%$80/sqft |
Source: Public Record Report a problem | ||
| 5/19/2003 | Sold | $249,100$73/sqft |
Source: Public Record Report a problem | ||
Public tax history
| Year | Property taxes | Tax assessment |
|---|---|---|
| 2024 | $1,932 +17.3% | $35,880 |
| 2023 | $1,646 -4% | $35,880 +35.4% |
| 2022 | $1,715 | $26,490 -2.8% |
| 2021 | -- | $27,250 +14.6% |
| 2020 | $1,513 +1% | $23,770 |
| 2019 | $1,497 +11.6% | $23,770 +14.3% |
| 2018 | $1,342 +0.5% | $20,800 |
| 2017 | $1,335 -0.5% | $20,800 -0.7% |
| 2016 | $1,342 -2% | $20,950 |
| 2015 | $1,370 +13.6% | $20,950 +15.8% |
| 2014 | $1,206 | $18,090 |
| 2013 | -- | -- |
| 2012 | -- | $18,080 |
| 2011 | $1,373 | $18,080 -12.9% |
| 2010 | -- | $20,750 |
| 2009 | -- | $20,750 +3% |
| 2008 | -- | $20,140 |
| 2006 | -- | $20,140 +23.6% |
| 2004 | -- | $16,290 +87.2% |
| 2003 | $501 +67.5% | $8,700 +50.8% |
| 2002 | $299 | $5,770 +1342.5% |
| 2001 | -- | $400 |
Find assessor info on the county website
Monthly payment
Est. payment
Payment breakdown
Explore the cost of this home by adjusting the details. Changes won't be saved.Climate risks
Neighborhood: Powers
Nearby schools
GreatSchools rating
- 5/10Stetson Elementary SchoolGrades: PK-5Distance: 0.2 mi
- 6/10Skyview Middle SchoolGrades: 6-8Distance: 1.2 mi
- 5/10Vista Ridge High SchoolGrades: 9-12Distance: 1.8 mi
Schools provided by the listing agent
- Elementary: Stetson
- Middle: Skyview
- High: Vista Ridge
- District: District 49
Source: elevateMLS. This data may not be complete. We recommend contacting the local school district to confirm school assignments for this home.
- $520,4004 bd3 ba3.7k sqft5171 Belle Star Dr, Colorado Springs, CO 80922Off Market
- $598,1005 bd4 ba3.8k sqft5155 Belle Star Dr, Colorado Springs, CO 80922Off Market

- $547,0006 bd4 ba3.3k sqft5179 Belle Star Dr, Colorado Springs, CO 80922Off Market
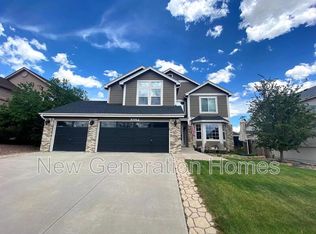
- $573,9006 bd4 ba3.3k sqft5179 Belle Star Dr #1, Colorado Springs, CO 80922Off Market
- $579,1005 bd4 ba3.3k sqft5147 Belle Star Dr, Colorado Springs, CO 80922Off Market
- $532,1004 bd3 ba3.1k sqft5148 Belle Star Dr, Colorado Springs, CO 80922Off Market
- $575,2006 bd4 ba3.4k sqft7075 Stallion Way, Colorado Springs, CO 80922Off Market
- $493,3004 bd2 ba3.2k sqft5187 Belle Star Dr, Colorado Springs, CO 80922Off Market
A local agent can set up tours, give advice and negotiate with sellers.
Similar homes
- $490,0004 bd4 ba3k sqft4940 Purcell Dr, Colorado Springs, CO 80922For Sale

 MLS ID #7719135, Tulio Pena, Keller Williams Partners. elevateMLS
 - $450,0005 bd4 ba2.8k sqft6310 Emma Ln, Colorado Springs, CO 80922For Sale
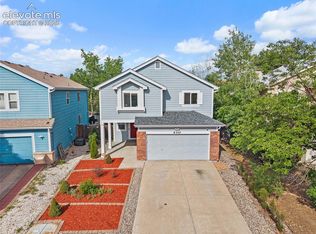 MLS ID #9905826, Lana Rodriguez, Real Broker, LLC DBA Real. elevateMLS
 - $449,0003 bd3 ba2.1k sqft7755 Mountain Laurel Dr, Colorado Springs, CO 80922For Sale
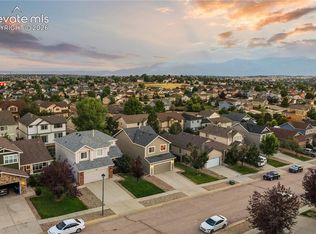 MLS ID #3147381, Chad Sahhar ABR CRS EPRO MRP SRS , The Sahhar Group. elevateMLS
 - $499,0005 bd4 ba2.7k sqft5239 Arroyo St, Colorado Springs, CO 80922For Sale
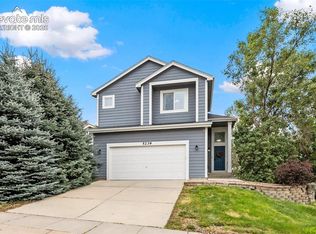 MLS ID #8607006, Mike Sperry, Your Neighborhood Realty, Inc.. elevateMLS
 - $489,9004 bd4 ba2.6k sqft5902 Desoto Dr, Colorado Springs, CO 80922For SaleMLS ID #3562072, Ryan Marquez, Better Homes and Gardens Real Estate Kenney & Company. elevateMLS
- $459,9004 bd4 ba2.4k sqft3885 Pony Tracks Dr, Colorado Springs, CO 80922For SaleMLS ID #9227375, Lana Rodriguez, Real Broker, LLC DBA Real. elevateMLS
- $470,0006 bd4 ba3.3k sqft6860 Conifer Ridge Dr, Colorado Springs, CO 80923For SaleMLS ID #5687735, Matt Moorman, Matthew Moorman. elevateMLS
- $500,0004 bd3 ba2.9k sqft7170 Mount Higgins Hts, Colorado Springs, CO 80922For SaleMLS ID #1326345, Colette King, REMAX PROPERTIES. elevateMLS
- $450,0003 bd3 ba2k sqft5664 Mesa Mountain Way, Colorado Springs, CO 80923For SaleMLS ID #4985148, Matthew Talafuse, LPT Realty LLC. elevateMLS
- $480,0004 bd4 ba2.6k sqft3893 Roan Dr, Colorado Springs, CO 80922For SaleMLS ID #3972942, Camellia Coray, Coldwell Banker Realty. elevateMLS
- $489,9994 bd4 ba2.7k sqft3510 Richmond Dr, Colorado Springs, CO 80922For SaleMLS ID #3897204, Sheri Bennett, Coldwell Banker Realty. elevateMLS
- $510,0004 bd4 ba2.2k sqft3752 Pony Tracks Dr, Colorado Springs, CO 80922For SaleMLS ID #4184762, Maria Theresa Cordova SRS , Real Broker, LLC DBA Real. elevateMLS
- $469,0003 bd3 ba2.2k sqft8803 Briar Brush Ln, Colorado Springs, CO 80927For SaleMLS ID #1505420, Troy Macdonald MRP , Exp Realty LLC. elevateMLS
- $490,0004 bd4 ba2.5k sqft5813 Dolores St, Colorado Springs, CO 80923For SaleMLS ID #3099632, Mary Klaus GRI PSA , Harmony Real Estate Group, Inc. elevateMLS
- $474,9004 bd4 ba2.4k sqft6608 Summer Grace St, Colorado Springs, CO 80923For SaleMLS ID #3876735, Ron Mast, Morning Star Real Estate LLC. elevateMLS
- $499,9005 bd3 ba2.6k sqft2925 Walton Creek Dr, Colorado Springs, CO 80922For SaleMLS ID #2424028, Gary Fossceco, Fossceco Realty LLC. elevateMLS
- $530,0006 bd4 ba4k sqft6769 Showhorse Ct, Colorado Springs, CO 80922For SaleMLS ID #8025296, Melissa Whiteland, Summit Ridge Group LLC. elevateMLS
- $539,9006 bd4 ba3.6k sqft3327 Macgregor Dr, Colorado Springs, CO 80922For SaleMLS ID #5885129, Jose Medina, HomeSmart. elevateMLS
- $539,0005 bd4 ba2.6k sqft7105 Allens Park Dr, Colorado Springs, CO 80922For SaleMLS ID #6325087, Craig Rogers, The Platinum Group. elevateMLS
- $490,0003 bd3 ba2.5k sqft6229 Finglas Dr, Colorado Springs, CO 80923For SaleMLS ID #5244897, Alfredo Saiz PSA , Redfin Corporation. elevateMLS
