Welcome home to this beautifully refreshed two story home that offers fresh updates, functional living spaces, and room for everyone! This home features fresh paint throughout the interior and exterior as well as brand new carpet throughout the home making this home truly move-in ready! The main level is designed for everyday living and entertaining, with an open great room that flows seamlessly into the kitchen and dining space. The cozy corner fireplace creates the perfect gathering space. The dining area has a sliding glass door that leads the backyard patio making this space easy for indoor-outdoor living. The main level also features a convenient half bath. Upstairs you will find a versatile loft that makes an ideal second living area, home office, or playroom. The spacious primary suite offers plenty of room to unwind and is complete with a large walk-in closet and attached spacious 5 piece bath. Two additional bedrooms, a full bathroom and a dedicated laundry room that provides comfort and convenience for the entire household. The finished basement expands the living space even further with a large family room, an additional bedroom with a walk-in closet, and another full bathroom that is perfect for guests. With multiple living areas, thoughtful updates throughout, and a flexible floor plan, this home offers the perfect blend of comfort, style, and functionality.
For sale
Price cut: $10K (8/11)
$450,000
5765 Nairnshire Dr, Colorado Springs, CO 80923
4beds
2,783sqft
Single Family Residence
Built in 2007
3,402 Square Feet Lot
$-- Zestimate®
$162/sqft
$130/mo HOA
What's special
Cozy corner fireplaceDedicated laundry roomBackyard patioTwo additional bedrooms
- 54 days
- 339
- 15
Zillow last checked:
Listing updated:
Listed by:
Jennifer Crosby 719-291-3168,
Springs Home Finders
Source: elevateMLS,MLS#: 2029990
Facts & features
Interior
Bedrooms & bathrooms
- Bedrooms: 4
- Bathrooms: 4
- Full bathrooms: 2
- 3/4 bathrooms: 1
- 1/2 bathrooms: 1
Other
- Level: Upper
- Area: 252 Square Feet
- Dimensions: 14 x 18
Heating
- Forced Air
Cooling
- Central Air
Appliances
- Included: 220v in Kitchen, Dishwasher, Disposal, Microwave, Oven, Range, Refrigerator
- Laundry: Electric Hook-up, Upper Level
Features
- 5-Pc Bath, Great Room, Pantry
- Flooring: Carpet, Tile
- Windows: Window Coverings
- Basement: Full,Partially Finished
- Number of fireplaces: 1
- Fireplace features: Gas, One
Interior area
- Total structure area: 2,783
- Total interior livable area: 2,783 sqft
- Finished area above ground: 1,979
- Finished area below ground: 804
Video & virtual tour
Property
Parking
- Total spaces: 2
- Parking features: Attached, Garage Door Opener, Concrete Driveway
- Attached garage spaces: 2
Features
- Levels: Two
- Stories: 2
- Patio & porch: Concrete
- Exterior features: Auto Sprinkler System
- Fencing: None
- Has view: Yes
- View description: Mountain(s)
Lot
- Size: 3,402 Square Feet
- Features: Level, Hiking Trail, Near Fire Station, Near Hospital, Near Park, Near Schools, Near Shopping Center, HOA Required $, Landscaped
Details
- Parcel number: 5317442019
Construction
Type & style
- Home type: SingleFamily
- Property subtype: Single Family Residence
Materials
- Stone, Stucco, Framed on Lot
- Roof: Composite Shingle
Condition
- Existing Home
- New construction: No
- Year built: 2007
Utilities & green energy
- Water: Municipal
- Utilities for property: Electricity Connected, Natural Gas Connected
Community & HOA
Community
- Features: Parks or Open Space
HOA
- Has HOA: Yes
- Services included: Covenant Enforcement, Lawn, Maintenance Grounds, Management, Sewer, Snow Removal, Trash Removal
- HOA fee: $130 monthly
Location
- Region: Colorado Springs
Financial & listing details
- Price per square foot: $162/sqft
- Tax assessed value: $471,003
- Annual tax amount: $2,271
- Date on market: 7/8/2026
- Listing terms: Bond,Cash,Conventional,FHA,VA Loan
- Electric utility on property: Yes
Estimated market value
Not available
Estimated sales range
Not available
Not available
Price history
| Date | Event | Price |
|---|---|---|
| 8/11/2026 | Price change | $450,000-2.2%$162/sqft |
Source:  elevateMLS #2029990 Report a problem elevateMLS #2029990 Report a problem | ||
| 8/8/2026 | Price change | $460,000-1.1%$165/sqft |
Source: elevateMLS #2029990 Report a problem | ||
| 7/31/2026 | Price change | $465,000-1.1%$167/sqft |
Source: elevateMLS #2029990 Report a problem | ||
| 7/24/2026 | Price change | $470,000-1.1%$169/sqft |
Source: elevateMLS #2029990 Report a problem | ||
| 7/8/2026 | Listed for sale | $475,000+90.8%$171/sqft |
Source: elevateMLS #2029990 Report a problem | ||
| 4/13/2018 | Listing removed | $1,600$1/sqft |
Source: Landmark Real Estate, LLC Report a problem | ||
| 4/5/2018 | Listed for rent | $1,600$1/sqft |
Source: Landmark Real Estate, LLC Report a problem | ||
| 1/23/2017 | Listing removed | $1,600-3%$1/sqft |
Source: Landmark Real Estate, LLC Report a problem | ||
| 12/20/2016 | Sold | $249,000-2.3%$89/sqft |
Source: Public Record Report a problem | ||
| 11/24/2016 | Price change | $254,900-1.9%$92/sqft |
Source: RE/MAX Properties, Inc. #2269819 Report a problem | ||
| 11/10/2016 | Listed for sale | $259,900+6.9%$93/sqft |
Source: RE/MAX Properties, Inc. #2269819 Report a problem | ||
| 7/31/2015 | Listing removed | $1,650$1/sqft |
Source: Colorado Casa REALTORS Report a problem | ||
| 6/26/2015 | Listed for rent | $1,650+17.9%$1/sqft |
Source: Colorado Casa REALTORS Report a problem | ||
| 12/27/2013 | Listing removed | $1,400$1/sqft |
Source: Colorado Casa Realtors Report a problem | ||
| 11/2/2013 | Price change | $1,400-6.7%$1/sqft |
Source: Colorado Casa REALTORS Report a problem | ||
| 9/22/2013 | Price change | $1,500-11.8%$1/sqft |
Source: Colorado Casa REALTORS Report a problem | ||
| 3/8/2013 | Listed for rent | $1,700$1/sqft |
Source: Colorado Casa Realtors Report a problem | ||
| 4/13/2010 | Sold | $243,100$87/sqft |
Source: Public Record Report a problem | ||
Public tax history
| Year | Property taxes | Tax assessment |
|---|---|---|
| 2024 | $2,457 +15.2% | $31,560 |
| 2023 | $2,134 -4.6% | $31,560 +34.5% |
| 2022 | $2,237 | $23,460 -2.8% |
| 2021 | -- | $24,130 +15.9% |
| 2020 | $1,810 +0.8% | $20,820 |
| 2019 | $1,796 +10.4% | $20,820 +12.2% |
| 2018 | $1,627 +0.4% | $18,560 |
| 2017 | $1,621 -0.4% | $18,560 +0.3% |
| 2016 | $1,627 +2.3% | $18,500 |
| 2015 | $1,591 +3.7% | $18,500 +5.2% |
| 2014 | $1,534 | $17,580 |
| 2013 | -- | -- |
| 2012 | -- | $18,290 |
| 2011 | $1,636 | $18,290 -3% |
| 2010 | -- | $18,860 |
| 2009 | -- | $18,860 |
Find assessor info on the county website
Monthly payment
Est. payment
Payment breakdown
Explore the cost of this home by adjusting the details. Changes won't be saved.Climate risks
Neighborhood: Powers
Nearby schools
Schools provided by the listing agent
- Elementary: Stetson
- Middle: Horizon
- High: Sand Creek
- District: District 49
Source: elevateMLS. This data may not be complete. We recommend contacting the local school district to confirm school assignments for this home.
- $435,7004 bd3 ba2.5k sqft5777 Nairnshire Dr, Colorado Springs, CO 80923Off Market

- $442,4004 bd4 ba2.7k sqft5753 Nairnshire Dr, Colorado Springs, CO 80923Off Market
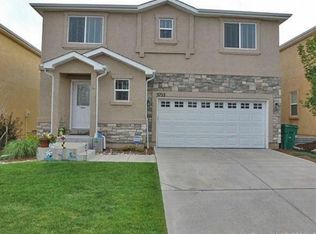
- $431,2004 bd3 ba2.2k sqft5789 Nairnshire Dr, Colorado Springs, CO 80923Off Market

- $434,8004 bd4 ba2.5k sqft5741 Nairnshire Dr, Colorado Springs, CO 80923Off Market
Similar homes
- $435,0004 bd2 ba2.1k sqft5781 Brennan Ave, Colorado Springs, CO 80923For Sale

 MLS ID #3063070, Kimberley Ruybalid MRP , HomeSmart. elevateMLS
 - $499,9004 bd3 ba2.9k sqft6032 Vallecito Dr, Colorado Springs, CO 80923For Sale
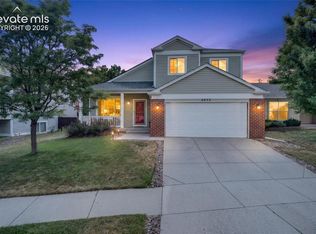 MLS ID #8129462, Kyle Petitt, Real Broker, LLC DBA Real. elevateMLS
 - $510,0004 bd4 ba2.8k sqft4591 Lazy River Dr, Colorado Springs, CO 80922For Sale
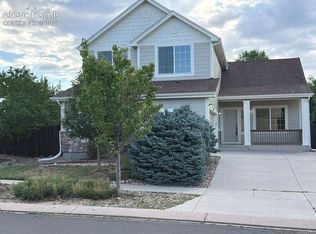 MLS ID #6865008, Richard Gingras REOS , Keller Williams Partners. elevateMLS
 - $462,9003 bd3 ba1.8k sqft6684 Lucky Star Ln, Colorado Springs, CO 80923For Sale
 MLS ID #6100270, Zolynn Smith, REMAX PROPERTIES. elevateMLS
 - $455,0004 bd3 ba1.8k sqft5230 Pine Haven Dr, Colorado Springs, CO 80923For SaleMLS ID #5147600, Tasha Teegardin ABR AHWD GRI , Teegardin Realty and Investment Company. elevateMLS
- $449,0003 bd3 ba2.1k sqft7755 Mountain Laurel Dr, Colorado Springs, CO 80922For SaleMLS ID #3147381, Chad Sahhar ABR CRS EPRO MRP SRS , The Sahhar Group. elevateMLS
- $459,9003 bd3 ba1.5k sqft6726 Lucky Star Ln, Colorado Springs, CO 80923For SaleMLS ID #4161530, Robyn Klee, HomeSmart. elevateMLS
- $470,0004 bd3 ba2k sqft4971 Sand Ripples Ln, Colorado Springs, CO 80922For SaleMLS ID #1441560, Jeni Vanornum, EXIT Realty DTC, Cherry Creek, Pikes Peak. elevateMLS
- $490,0003 bd3 ba2.5k sqft6229 Finglas Dr, Colorado Springs, CO 80923For SaleMLS ID #5244897, Alfredo Saiz PSA , Redfin Corporation. elevateMLS
- $435,0003 bd3 ba2.3k sqft7879 Tennis Ln, Colorado Springs, CO 80951For SaleMLS ID #7982850, Jamielyn Chillingworth ABR MRP , Epique Realty. elevateMLS
- $469,0004 bd4 ba2.9k sqft7669 Camille Ct, Colorado Springs, CO 80908For SaleMLS ID #8141211, Madalyn Tramel, Keller Williams Premier Realty. elevateMLS
- $489,9004 bd4 ba2.6k sqft5902 Desoto Dr, Colorado Springs, CO 80922For SaleMLS ID #3562072, Ryan Marquez, Better Homes and Gardens Real Estate Kenney & Company. elevateMLS
- $469,0003 bd3 ba2.2k sqft8803 Briar Brush Ln, Colorado Springs, CO 80927For SaleMLS ID #1505420, Troy Macdonald MRP , Exp Realty LLC. elevateMLS
- $455,0003 bd3 ba2.8k sqft4262 Knollvale Dr, Colorado Springs, CO 80922For SaleMLS ID #3444144, Kevin Basinger, RE/MAX Real Estate Group LLC. elevateMLS
- $480,0004 bd4 ba2.6k sqft3893 Roan Dr, Colorado Springs, CO 80922For SaleMLS ID #3972942, Camellia Coray, Coldwell Banker Realty. elevateMLS
- $449,9954 bd3 ba1.9k sqft7916 Lightwood Way, Colorado Springs, CO 80908For SaleMLS ID #5479989, Daniel Kenney, Better Homes and Gardens Real Estate Kenney & Company. elevateMLS
- $479,0004 bd3 ba2.1k sqft2785 Roundtop Dr, Colorado Springs, CO 80918For SaleMLS ID #4265734, Jamie Krakofsky MRP , Keller Williams Partners. elevateMLS
- $529,0005 bd3 ba3k sqft5376 Spoked Wheel Dr, Colorado Springs, CO 80923For SaleMLS ID #5541599, Ramona Williams, Exp Realty LLC. elevateMLS
- $440,0003 bd3 ba1.7k sqft4349 Kaolin Ct, Colorado Springs, CO 80938For SaleMLS ID #5271399, Brandon Guerrero MRP , The Cutting Edge. elevateMLS
- $415,0004 bd2 ba1.6k sqft6630 Greylock Dr, Colorado Springs, CO 80918For SaleMLS ID #4757110, Jill Lais MRP , The Cutting Edge. elevateMLS
