Welcome home to this move-in ready 3-bedroom, 2.5-bathroom split-level property offering comfort, space, and convenience. A covered front porch with a seating area creates a warm and welcoming first impression. Inside, you’ll find both formal and informal living spaces, vaulted ceilings, and abundant natural light that create an open and inviting feel throughout. The family room features a cozy gas fireplace, perfect for relaxing or entertaining. The spacious eat-in kitchen includes a roomy pantry and plenty of space for everyday meals. Upstairs, you’ll find three generous-sized bedrooms, including a primary suite with an adjoining bathroom and walk-in closet, plus an additional full bathroom. Outside, enjoy a large backyard complete with a paver patio and greenhouse, ideal for relaxing, gardening, or entertaining. Conveniently located close to schools, shopping, and just minutes from Fort Carson and Cheyenne Mountain, this home is move-in ready and waiting for you to call it your own!
For sale
$419,900
7368 Glenburn Dr, Fountain, CO 80817
3beds
1,745sqft
:
Get pre-qualified$2,604/mo
Single Family Residence
Built in 2005
5,283 Square Feet Lot
$-- Zestimate®
$241/sqft
$30/mo HOA
What's special
Vaulted ceilingsOpen and inviting feelAbundant natural lightThree generous-sized bedroomsRoomy pantrySpacious eat-in kitchenCozy gas fireplace
- 35 days |
- 97 |
- 10 |
Zillow last checked:
Listing updated:
Listed by:
Dan Donivan CRS GRI 719-331-9382,
RE/MAX Real Estate Group LLC
Source: elevateMLS,MLS#: 7210973
Facts & features
Interior
Bedrooms & bathrooms
- Bedrooms: 3
- Bathrooms: 3
- Full bathrooms: 2
- 1/2 bathrooms: 1
Other
- Level: Upper
- Area: 168 Square Feet
- Dimensions: 12 x 14
Heating
- Forced Air, Natural Gas
Cooling
- Ceiling Fan(s)
Appliances
- Included: 220v in Kitchen, Dishwasher, Microwave, Oven, Range, Refrigerator
- Laundry: In Basement
Features
- 6-Panel Doors, Vaulted Ceiling(s)
- Flooring: Carpet, Ceramic Tile, Luxury Vinyl
- Basement: Partial,Partially Finished
- Has fireplace: Yes
- Fireplace features: Basement, Gas
Interior area
- Total structure area: 1,745
- Total interior livable area: 1,745 sqft
- Finished area above ground: 1,381
- Finished area below ground: 364
Property
Parking
- Total spaces: 2
- Parking features: Attached, Garage Door Opener, Concrete Driveway
- Attached garage spaces: 2
Features
- Levels: Tri-Level
- Fencing: Back Yard
- Has view: Yes
- View description: Mountain(s)
Lot
- Size: 5,283 Square Feet
- Features: Level, Hiking Trail, Near Park, Near Schools, Near Shopping Center
Details
- Parcel number: 5529325016
Construction
Type & style
- Home type: SingleFamily
- Property subtype: Single Family Residence
Materials
- Alum/Vinyl/Steel, Framed on Lot, Frame
- Foundation: Other
- Roof: Composite Shingle
Condition
- Existing Home
- New construction: No
- Year built: 2005
Utilities & green energy
- Water: Municipal
- Utilities for property: Electricity Connected, Natural Gas Connected
Community & HOA
HOA
- Has HOA: Yes
- Services included: Covenant Enforcement, Management, Trash Removal
- HOA fee: $91 quarterly
Location
- Region: Fountain
Financial & listing details
- Price per square foot: $241/sqft
- Tax assessed value: $410,824
- Annual tax amount: $1,829
- Date on market: 7/3/2026
- Listing terms: Assumable,Cash,Conventional,FHA,VA Loan
- Electric utility on property: Yes
Estimated market value
Not available
Estimated sales range
Not available
Not available
Price history
| Date | Event | Price |
|---|---|---|
| 7/3/2026 | Listed for sale | $419,9000%$241/sqft |
Source:  elevateMLS #7210973 Report a problem elevateMLS #7210973 Report a problem | ||
| 1/8/2026 | Listing removed | $2,025$1/sqft |
Source: Zillow Rentals Report a problem | ||
| 1/5/2026 | Price change | $2,025+1.5%$1/sqft |
Source: Zillow Rentals Report a problem | ||
| 12/30/2025 | Listed for rent | $1,995$1/sqft |
Source: Zillow Rentals Report a problem | ||
| 11/5/2024 | Listing removed | $1,995$1/sqft |
Source: Zillow Rentals Report a problem | ||
| 10/9/2024 | Price change | $1,995-4.8%$1/sqft |
Source: Zillow Rentals Report a problem | ||
| 9/11/2024 | Price change | $2,095-4.6%$1/sqft |
Source: Zillow Rentals Report a problem | ||
| 8/12/2024 | Listed for rent | $2,195$1/sqft |
Source: Zillow Rentals Report a problem | ||
| 4/18/2022 | Sold | $420,000+5%$241/sqft |
Source: Public Record Report a problem | ||
| 3/10/2022 | Listed for sale | $400,000+83.8%$229/sqft |
Source: elevateMLS #5104565 Report a problem | ||
| 12/6/2005 | Sold | $217,645$125/sqft |
Source: Public Record Report a problem | ||
Public tax history
| Year | Property taxes | Tax assessment |
|---|---|---|
| 2024 | $1,565 +15.2% | $27,520 |
| 2023 | $1,359 +5.7% | $27,520 +42.2% |
| 2022 | $1,286 | $19,350 -2.8% |
| 2021 | -- | $19,910 +18.1% |
| 2020 | $1,108 +1.6% | $16,860 |
| 2019 | $1,091 +22.6% | $16,860 +24.9% |
| 2018 | $889 -1% | $13,500 |
| 2017 | $898 +1% | $13,500 -2% |
| 2016 | $889 -0.4% | $13,780 |
| 2015 | $893 +3.7% | $13,780 +3.4% |
| 2014 | $861 | $13,330 |
| 2013 | -- | -- |
| 2012 | -- | $13,730 |
| 2011 | $1,068 | $13,730 -19.6% |
| 2010 | -- | $17,080 |
| 2009 | -- | $17,080 +1.1% |
| 2008 | -- | $16,900 |
| 2006 | -- | $16,900 |
Find assessor info on the county website
Monthly payment
Est. payment
Payment breakdown
Explore the cost of this home by adjusting the details. Changes won't be saved.Climate risks
Neighborhood: 80817
Nearby schools
GreatSchools rating
- 6/10Mesa Elementary SchoolGrades: K-5Distance: 0.6 mi
- 5/10Fountain Middle SchoolGrades: 6-8Distance: 1.7 mi
- 5/10Fountain-Fort Carson High SchoolGrades: 9-12Distance: 2.5 mi
Schools provided by the listing agent
- Elementary: Mesa
- Middle: Fountain
- High: Fountain/Ft Carson
- District: Ftn/Ft Carson 8
Source: elevateMLS. This data may not be complete. We recommend contacting the local school district to confirm school assignments for this home.
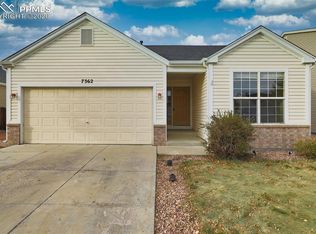
- $408,5003 bd2 ba1.4k sqft7362 Glenburn Dr, Fountain, CO 80817Sold
- $375,7003 bd2 ba1.2k sqft7374 Glenburn Dr, Fountain, CO 80817Off Market

- $385,0003 bd2 ba1.6k sqft8445 Sunbow Ct, Fountain, CO 80817Off Market
- $375,5003 bd2 ba1.2k sqft7356 Glenburn Dr, Fountain, CO 80817Off Market

- $385,1003 bd3 ba1.7k sqft8465 Sunbow Ct, Fountain, CO 80817Off Market
- $385,7003 bd2 ba1.6k sqft7380 Glenburn Dr, Fountain, CO 80817Off Market
- $373,9004 bd3 ba1.4k sqft8425 Sunbow Ct, Fountain, CO 80817Off Market
- $379,8903 bd3 ba1.7k sqft7350 Glenburn Dr, Fountain, CO 80817Sold
A local agent can set up tours, give advice and negotiate with sellers.
Similar homes
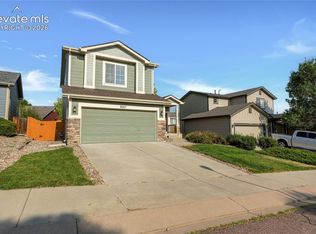
- $389,0003 bd3 ba2.1k sqft8347 Newbury Way, Fountain, CO 80817For Sale
 MLS ID #7732539, Luke Martin, Pillar Realty LLC. elevateMLS
 - $425,0004 bd3 ba2.1k sqft8239 Monterey Way, Fountain, CO 80817For Sale
 MLS ID #2276625, Rob Thompson, Iconic Colorado Properties, LLC. elevateMLS
 - $433,9003 bd3 ba2.2k sqft7357 Brush Hollow Dr, Fountain, CO 80817For Sale
 MLS ID #6036818, Michael Labout C2EX CIPS CRS CSP EPRO GRI , ERA Shields Real Estate. elevateMLS
 - $435,0003 bd3 ba2.5k sqft7460 Wind Haven Trl, Fountain, CO 80817For Sale
 MLS ID #3375131, E. Jason Twitchell, Keller Williams Clients Choice Realty. elevateMLS
 - $395,0003 bd2 ba1.5k sqft1115 Legend Oak Dr, Fountain, CO 80817For SaleMLS ID #8489163, Patrick Muldoon, Muldoon Associates Inc. elevateMLS
- $430,0004 bd3 ba2.4k sqft753 Harvest Field Way, Fountain, CO 80817For SaleMLS ID #9486692, Lauren Jerden MRP , Exp Realty LLC. elevateMLS
- $413,0003 bd3 ba2k sqft9431 Summit Mesa Dr, Fountain, CO 80817For SaleMLS ID #1190587, Kellee Hardy, The Cutting Edge. elevateMLS
- $427,0004 bd4 ba2.3k sqft6111 Passing Sky Dr, Colorado Springs, CO 80911For SaleMLS ID #6950673, Tara Jones, Opendoor Brokerage LLC. elevateMLS
- $429,9003 bd3 ba2.2k sqft5916 Dancing Sun Way, Colorado Springs, CO 80911For SaleMLS ID #7335613, Greg Ripley GRI , Ibex Realty Group LLC. elevateMLS
- $419,9993 bd3 ba1.6k sqft10857 Saco Dr, Colorado Springs, CO 80925For SaleMLS ID #1646301, Derek Leif, Keller Williams Premier Realty. elevateMLS
- $330,0002 bd3 ba1.6k sqft7416 Sandy Springs Point, Fountain, CO 80817For SaleMLS ID #7070860, Brian Renga ABR GRI MRP , Broadmoor Bluffs Realty. elevateMLS
- $399,9994 bd2 ba2.1k sqft5590 Almont Ave, Colorado Springs, CO 80911For SaleMLS ID #4970343, Brittany Schlesinger, Engel & Voelkers Pikes Peak. elevateMLS
- $410,0003 bd3 ba1.4k sqft1876 Silver Meadow Cir, Colorado Springs, CO 80915For SaleMLS ID #6088415, Amy Kunce-Martinez, The Cutting Edge. elevateMLS
- $400,0003 bd3 ba1.5k sqft6244 Wacissa Dr, Colorado Springs, CO 80925For SaleMLS ID #8464889, Nicole Hubbard, LPT Realty LLC. elevateMLS
- $329,9003 bd2 ba1.2k sqft851 Barn Owl Dr, Fountain, CO 80817For SaleMLS ID #3027889, Patrick Muldoon, Muldoon Associates Inc. elevateMLS
- $435,0003 bd3 ba2.2k sqft6162 Dancing Moon Way, Colorado Springs, CO 80911For SaleMLS ID #9759574, Jessica Ala ABR GRI HFR MRP PSA RENE SFR SRES SRS , Faith and Freedom Realty LLC. elevateMLS
- $549,5003 bd2 ba1.9k sqft10096 Rolling Ridge Rd, Colorado Springs, CO 80925For SaleMLS ID #3451063, Jimmy Owens CMRS CRS GRI , The Cutting Edge. elevateMLS
- $416,0003 bd3 ba1.9k sqft4844 Sea Eagle Dr, Colorado Springs, CO 80916For SaleMLS ID #6975722, Billi Jo Byrne ABR C2EX MRP , HomeSmart. elevateMLS
- $429,0004 bd3 ba2.1k sqft6149 San Mateo Dr, Colorado Springs, CO 80911For SaleMLS ID #6321982, Kieshia Mace, Summit Ridge Group LLC. elevateMLS
- $445,0004 bd3 ba1.8k sqft7007 McEwan St, Colorado Springs, CO 80922For SaleMLS ID #8674718, Kimberly Lockett ABR GRI MRP SRES , Kimberly Lockett Real Estate Group Inc. elevateMLS
