Welcome home to this 4-bedroom, 3-bathroom home located in south Colorado Springs, offering mountain views, functional living space, and direct access to some of the area’s most desirable outdoor recreation. With no rear neighbors, the backyard provides added privacy and a more open, comfortable feel. The main level features an easy-flow layout with natural light throughout. The kitchen includes granite countertops, stainless steel appliances, and a practical design for everyday living. French doors off the main living area open directly to the backyard, creating a simple indoor-outdoor connection. Upstairs, all four bedrooms are conveniently located, including a spacious primary suite featuring a soaking tub, walk-in closet, and en suite bathroom with granite finishes and a stone-tiled shower. Additional features include central A/C and a whole-home humidifier for year-round comfort. Outside, an extended concrete driveway allows for additional parking, complementing the 3-car tandem garage that provides extra storage, workspace, or room for outdoor gear. This home is ideally situated near the protected Bluestem Open Space, which includes Big Johnson Reservoir and an extensive network of hiking and biking trails across preserved land, offering direct access to outdoor recreation, wildlife, and open Colorado scenery just minutes from home. Conveniently located within approximately 15 minutes of multiple military installations, this property offers an easy commute while still maintaining a peaceful residential setting close to nature. A well-located home with solid features, flexible space, and access to Colorado’s outdoor lifestyle.
For sale
Price cut: $6K (8/6)
$429,000
6149 San Mateo Dr, Colorado Springs, CO 80911
4beds
2,155sqft
:
Get pre-qualified$2,658/mo
Single Family Residence
Built in 2013
6,486 Square Feet Lot
$-- Zestimate®
$199/sqft
$-- HOA
What's special
Mountain viewsSpacious primary suiteStone-tiled showerBackyard provides added privacyStainless steel appliancesSoaking tubWalk-in closet
- 90 days |
- 598 |
- 57 |
Zillow last checked:
Listing updated:
Listed by:
Kieshia Mace 719-290-4875,
Summit Ridge Group LLC
Source: elevateMLS,MLS#: 6321982
Facts & features
Interior
Bedrooms & bathrooms
- Bedrooms: 4
- Bathrooms: 3
- Full bathrooms: 2
- 1/2 bathrooms: 1
Other
- Level: Upper
- Area: 195 Square Feet
- Dimensions: 13 x 15
Heating
- Forced Air
Cooling
- Ceiling Fan(s), Central Air
Appliances
- Included: Dishwasher, Disposal, Microwave, Oven, Refrigerator, Humidifier
- Laundry: Electric Hook-up, Lower Level
Features
- Pantry
- Flooring: Carpet, Vinyl/Linoleum, Wood
- Basement: Partial,Unfinished
- Has fireplace: No
- Fireplace features: None
Interior area
- Total structure area: 2,155
- Total interior livable area: 2,155 sqft
- Finished area above ground: 1,754
- Finished area below ground: 401
Property
Parking
- Total spaces: 3
- Parking features: Attached, Tandem, Oversized, Concrete Driveway
- Attached garage spaces: 3
Features
- Levels: 4-Levels
- Stories: 4
- Patio & porch: Concrete
- Exterior features: Auto Sprinkler System
- Fencing: Back Yard
- Has view: Yes
- View description: Mountain(s), View of Pikes Peak
Lot
- Size: 6,486 Square Feet
- Features: Level, Hiking Trail, Near Fire Station, HOA Required $, Front Landscaped
Details
- Parcel number: 5507110001
Construction
Type & style
- Home type: SingleFamily
- Property subtype: Single Family Residence
Materials
- Masonite, Stone, Frame
- Roof: Composite Shingle
Condition
- Existing Home
- New construction: No
- Year built: 2013
Details
- Builder model: Michigan
- Builder name: Journey Homes,Llc
Utilities & green energy
- Water: Municipal
- Utilities for property: Cable Available, Electricity Connected
Community & HOA
Community
- Features: Hiking or Biking Trails, Parks or Open Space
Location
- Region: Colorado Springs
Financial & listing details
- Price per square foot: $199/sqft
- Tax assessed value: $453,110
- Annual tax amount: $3,317
- Date on market: 5/12/2026
- Listing terms: Assumable,Cash,Conventional,FHA,VA Loan
- Electric utility on property: Yes
Estimated market value
Not available
Estimated sales range
Not available
Not available
Price history
| Date | Event | Price |
|---|---|---|
| 8/6/2026 | Price change | $429,000-1.4%$199/sqft |
Source:  elevateMLS #6321982 Report a problem elevateMLS #6321982 Report a problem | ||
| 7/13/2026 | Price change | $435,000-1.1%$202/sqft |
Source: elevateMLS #6321982 Report a problem | ||
| 6/1/2026 | Price change | $440,000-1.1%$204/sqft |
Source: elevateMLS #6321982 Report a problem | ||
| 5/12/2026 | Listed for sale | $445,000+27.1%$206/sqft |
Source: elevateMLS #6321982 Report a problem | ||
| 8/17/2020 | Sold | $350,000+4.5%$162/sqft |
Source: Public Record Report a problem | ||
| 7/11/2020 | Listed for sale | $334,990+21.8%$155/sqft |
Source: The Innovative Group, Llc #6603936 Report a problem | ||
| 12/11/2017 | Sold | $275,000$128/sqft |
Source: Public Record Report a problem | ||
| 10/25/2017 | Pending sale | $275,000$128/sqft |
Source: RE/MAX Properties Inc #3555588 Report a problem | ||
| 10/20/2017 | Listed for sale | $275,000+17.9%$128/sqft |
Source: RE/MAX Properties Inc #3555588 Report a problem | ||
| 3/19/2014 | Sold | $233,277$108/sqft |
Source: Public Record Report a problem | ||
Public tax history
| Year | Property taxes | Tax assessment |
|---|---|---|
| 2024 | $3,269 +18.8% | $30,360 |
| 2023 | $2,751 -5.5% | $30,360 +37.6% |
| 2022 | $2,913 | $22,070 -2.8% |
| 2021 | -- | $22,710 +13% |
| 2020 | $2,624 +0.4% | $20,100 |
| 2019 | $2,615 +12.9% | $20,100 +22.2% |
| 2018 | $2,316 +3.6% | $16,450 |
| 2017 | $2,235 -3.5% | $16,450 -12.4% |
| 2016 | $2,316 +1.9% | $18,770 |
| 2015 | $2,273 +163.3% | $18,770 +166.6% |
| 2014 | $863 | $7,040 |
Find assessor info on the county website
Monthly payment
Est. payment
Payment breakdown
Explore the cost of this home by adjusting the details. Changes won't be saved.Climate risks
Neighborhood: 80911
Nearby schools
GreatSchools rating
- 4/10French Elementary SchoolGrades: K-5Distance: 1.1 mi
- 6/10Sproul Junior High SchoolGrades: 6-8Distance: 2 mi
- 4/10Widefield High SchoolGrades: 9-12Distance: 1.4 mi
Schools provided by the listing agent
- District: Widefield-3
Source: elevateMLS. This data may not be complete. We recommend contacting the local school district to confirm school assignments for this home.
- $416,2003 bd3 ba1.5k sqft4915 San Amels Way, Colorado Springs, CO 80911Off Market

- $422,9004 bd3 ba1.9k sqft6143 San Mateo Dr, Colorado Springs, CO 80911Off Market
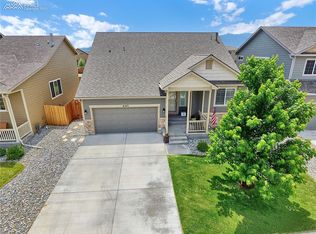
- $427,7003 bd3 ba1.8k sqft6155 San Mateo Dr, Colorado Springs, CO 80911Off Market

- $433,6004 bd3 ba1.7k sqft6137 San Mateo Dr, Colorado Springs, CO 80911Off Market
- $426,4003 bd2 ba1.5k sqft6161 San Mateo Dr, Colorado Springs, CO 80911Off Market
- $484,4005 bd-- ba2.8k sqft4973 Justeagen Dr, Colorado Springs, CO 80911Off Market
- $411,5003 bd3 ba1.9k sqft6131 San Mateo Dr, Colorado Springs, CO 80911Off Market
- $420,8003 bd-- ba1.5k sqft4972 Justeagen Dr, Colorado Springs, CO 80911Off Market
A local agent can set up tours, give advice and negotiate with sellers.
Similar homes
- $435,0003 bd3 ba2.2k sqft6162 Dancing Moon Way, Colorado Springs, CO 80911For Sale
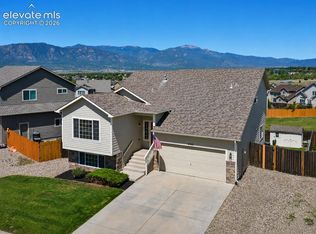
 MLS ID #9759574, Jessica Ala ABR GRI HFR MRP PSA RENE SFR SRES SRS , Faith and Freedom Realty LLC. elevateMLS
 - $399,9994 bd2 ba2.1k sqft5590 Almont Ave, Colorado Springs, CO 80911For Sale
 MLS ID #4970343, Brittany Schlesinger, Engel & Voelkers Pikes Peak. elevateMLS
 - $485,0005 bd3 ba2.8k sqft6316 Dancing Star Way, Colorado Springs, CO 80911For Sale
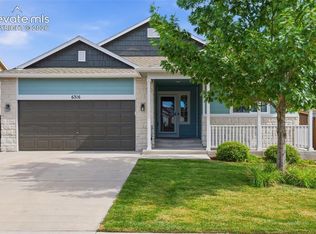 MLS ID #8568865, Jessica Ala ABR GRI HFR MRP PSA RENE SFR SRES SRS , Faith and Freedom Realty LLC. elevateMLS
 - $459,9995 bd4 ba2.8k sqft6911 Ketchum Dr, Colorado Springs, CO 80911For Sale
 MLS ID #5719211, Breeanne Woods, LPT Realty LLC. elevateMLS
 - $425,9004 bd3 ba2.1k sqft8430 Sedgewick Dr, Colorado Springs, CO 80925For SaleMLS ID #4023875, Amanda Moss, Coldwell Banker Realty. elevateMLS
- $460,0004 bd3 ba3k sqft8929 Celebrity Ct, Fountain, CO 80817For SaleMLS ID #1996919, Chris Schaller ABR CLHMS CNHS CRS EPRO MRP RRS , REMAX PROPERTIES. elevateMLS
- $430,0004 bd3 ba2.4k sqft753 Harvest Field Way, Fountain, CO 80817For SaleMLS ID #9486692, Lauren Jerden MRP , Exp Realty LLC. elevateMLS
- $395,0003 bd3 ba1.6k sqft2028 Saint James Dr, Colorado Springs, CO 80910For SaleMLS ID #7088825, Cassidy Bowdish Jones CNE , REMAX PROPERTIES. elevateMLS
- $430,0003 bd3 ba1.9k sqft744 Endeavor Way, Colorado Springs, CO 80915For SaleMLS ID #9371533, Carmen Boles DSC MRP RENE , The Platinum Group. elevateMLS
- $409,9994 bd3 ba2.5k sqft4404 Horizonpoint Dr, Colorado Springs, CO 80925For SaleMLS ID #6732082, Gayla Bustos SFR , Real Broker, LLC DBA Real. elevateMLS
- $550,0005 bd4 ba3.1k sqft8321 Sedgewick Dr, Colorado Springs, CO 80925For SaleMLS ID #2673005, Denise Olson ABR MRP SRES , Realty One Group Apex. elevateMLS
- $445,0004 bd3 ba1.8k sqft7007 McEwan St, Colorado Springs, CO 80922For SaleMLS ID #8674718, Kimberly Lockett ABR GRI MRP SRES , Kimberly Lockett Real Estate Group Inc. elevateMLS
- $449,9004 bd4 ba2.9k sqft10349 Desert Bloom Way, Colorado Springs, CO 80925For SaleMLS ID #1898822, Neil Sanderlin, Real Broker, LLC DBA Real. elevateMLS
- $445,0003 bd4 ba2.1k sqft3935 Anvil Dr, Colorado Springs, CO 80925For SaleMLS ID #3764372, Ryan Blackburn, RE/MAX Real Estate Group LLC. elevateMLS
- $469,9005 bd3 ba3.1k sqft6309 Tranters Creek Way, Colorado Springs, CO 80925For SaleMLS ID #2755340, Brandy Farris, Brandy Farris. elevateMLS
- $499,9004 bd3 ba2.5k sqft8254 Campground Dr, Fountain, CO 80817For SaleMLS ID #7130141, Jackie Shevock, Shevock Real Estate LLC. elevateMLS
- $414,9003 bd2 ba1.2k sqft7356 Josh Byers Way, Fountain, CO 80817For SaleMLS ID #5933578, Mercede Ragghianti ABR GRI SRES , Redfin Corporation. elevateMLS
- $430,0004 bd3 ba2.1k sqft6133 Alpine Ridge Dr, Colorado Springs, CO 80925For SaleMLS ID #9449894, Alphonsine Hutmacher ABR AHWD CRS GRI MRP PSA RSPS SRES , Coldwell Banker Realty. elevateMLS
- $425,0003 bd3 ba2.3k sqft7889 Notre Way, Colorado Springs, CO 80951For SaleMLS ID #7448240, Lorian Harris, ProSales Properties. elevateMLS
- $450,0003 bd3 ba2.7k sqft6347 Alibi Cir, Colorado Springs, CO 80923For SaleMLS ID #1979275, Nathan Rains, Exp Realty LLC. elevateMLS
