Welcome home! This four bedroom home, minutes from Fort Carson, offers all bedrooms and the laundry on the same floor. Great concept main level maximizes the space with a wrap-around kitchen that includes an island that borders a spacious dining space. Neighborhood has excellent access to shopping, dining, Fort Carson and the I-25 and Powers corridors. Front porch looks west towards the mountains so you can watch the sunset over the mountains.
For sale
Price cut: $10K (8/11)
$415,000
8239 Monterey Way, Fountain, CO 80817
4beds
2,110sqft
Single Family Residence
Built in 2001
7,074 Square Feet Lot
$-- Zestimate®
$197/sqft
$-- HOA
What's special
Four bedroom homeSpacious dining spaceWrap-around kitchen
- 139 days
- 115
- 6
Zillow last checked:
Listing updated:
Listed by:
Rob Thompson 719-440-6626,
Iconic Colorado Properties, LLC
Source: elevateMLS,MLS#: 2276625
Facts & features
Interior
Bedrooms & bathrooms
- Bedrooms: 4
- Bathrooms: 3
- Full bathrooms: 2
- 1/2 bathrooms: 1
Other
- Level: Upper
- Area: 154 Square Feet
- Dimensions: 11 x 14
Heating
- Forced Air
Cooling
- Ceiling Fan(s)
Appliances
- Included: Dishwasher, Disposal, Range, Refrigerator, Self Cleaning Oven
- Laundry: Upper Level
Features
- Flooring: Carpet
- Basement: Full,Unfinished
- Has fireplace: Yes
- Fireplace features: Gas
Interior area
- Total structure area: 2,110
- Total interior livable area: 2,110 sqft
- Finished area above ground: 1,550
- Finished area below ground: 560
Property
Parking
- Total spaces: 2
- Parking features: Attached
- Attached garage spaces: 2
Features
- Levels: 3 Story
- Stories: 3
- Has view: Yes
- View description: Mountain(s), View of Pikes Peak
Lot
- Size: 7,074 Square Feet
- Features: Level
Details
- Parcel number: 5529301009
Construction
Type & style
- Home type: SingleFamily
- Property subtype: Single Family Residence
Materials
- Wood Siding, Frame
- Roof: Composite Shingle
Condition
- Existing Home
- New construction: No
- Year built: 2001
Utilities & green energy
- Water: Municipal
- Utilities for property: Electricity Available
Community & HOA
Location
- Region: Fountain
Financial & listing details
- Price per square foot: $197/sqft
- Tax assessed value: $412,976
- Annual tax amount: $2,036
- Date on market: 5/30/2026
- Listing terms: Cash,Conventional,FHA,VA Loan
- Electric utility on property: Yes
Estimated market value
Not available
Estimated sales range
Not available
Not available
Price history
| Date | Event | Price |
|---|---|---|
| 8/11/2026 | Price change | $415,000-2.4%$197/sqft |
Source:  elevateMLS #2276625 Report a problem elevateMLS #2276625 Report a problem | ||
| 5/30/2026 | Listed for sale | $425,000+123.8%$201/sqft |
Source: elevateMLS #2276625 Report a problem | ||
| 3/31/2015 | Listing removed | $1,550$1/sqft |
Source: Dri-Wall Property Solutions LLC Report a problem | ||
| 3/25/2015 | Listed for rent | $1,550$1/sqft |
Source: Dri-Wall Property Solutions LLC Report a problem | ||
| 5/30/2014 | Sold | $189,900$90/sqft |
Source: Public Record Report a problem | ||
| 3/26/2014 | Price change | $189,900-1.1%$90/sqft |
Source: First Fruits Inc. dba Premier Real Estate Group #7600301 Report a problem | ||
| 3/7/2014 | Listed for sale | $192,000+20%$91/sqft |
Source: First Fruits Inc. dba Premier Real Estate Group #7600301 Report a problem | ||
| 2/5/2008 | Sold | $160,000-11.1%$76/sqft |
Source: Public Record Report a problem | ||
| 2/3/2008 | Price change | $179,900-7.7%$85/sqft |
Source: Homes & Land Report a problem | ||
| 2/2/2008 | Listed for sale | $194,900+12.3%$92/sqft |
Source: Homes & Land Report a problem | ||
| 2/20/2002 | Sold | $173,588$82/sqft |
Source: Public Record Report a problem | ||
Public tax history
| Year | Property taxes | Tax assessment |
|---|---|---|
| 2025 | $2,036 +9.4% | $29,120 -3.1% |
| 2024 | $1,861 +16.6% | $30,050 |
| 2023 | $1,596 +1% | $30,050 +42.6% |
| 2022 | $1,580 | $21,080 -2.8% |
| 2021 | -- | $21,690 +16.7% |
| 2020 | $1,512 +1% | $18,580 |
| 2019 | $1,498 +10% | $18,580 +18.4% |
| 2018 | $1,362 +0.7% | $15,690 |
| 2017 | $1,352 -0.7% | $15,690 +3.6% |
| 2016 | $1,362 +26.7% | $15,140 |
| 2015 | $1,075 +4.1% | $15,140 +5.7% |
| 2014 | $1,033 | $14,330 |
| 2013 | -- | -- |
| 2012 | -- | $15,110 |
| 2011 | $1,192 | $15,110 -8.1% |
| 2010 | -- | $16,440 |
| 2009 | -- | $16,440 +1% |
| 2008 | -- | $16,270 |
| 2006 | -- | $16,270 +19.5% |
| 2004 | -- | $13,620 |
| 2003 | $987 +210.4% | $13,620 +2% |
| 2002 | $318 | $13,350 |
Find assessor info on the county website
Monthly payment
Est. payment
Payment breakdown
Explore the cost of this home by adjusting the details. Changes won't be saved.Climate risks
Neighborhood: 80817
Nearby schools
Schools provided by the listing agent
- District: Widefield-3
Source: elevateMLS. This data may not be complete. We recommend contacting the local school district to confirm school assignments for this home.


Similar homes
- $410,0003 bd3 ba2.5k sqft7460 Wind Haven Trl, Fountain, CO 80817For Sale

 MLS ID #8868658, E. Jason Twitchell, Keller Williams Clients Choice Realty. elevateMLS
 - $400,0004 bd3 ba2.1k sqft601 Rye Ridge Rd, Fountain, CO 80817For Sale
 MLS ID #8282360, Elizabeth Pritts MRP , The Warner Group. elevateMLS
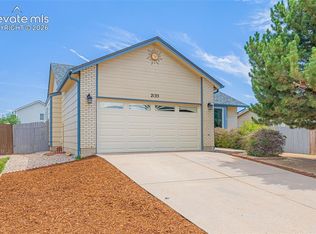
 - $445,0005 bd3 ba2.5k sqft2135 Bent Tree Ln, Fountain, CO 80817For Sale
 MLS ID #6926109, Brandon Shanahan MRP , The Cutting Edge. elevateMLS
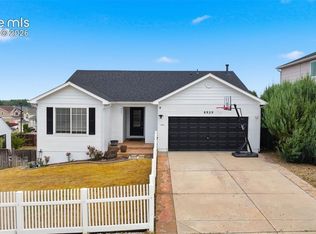
 - $440,0004 bd3 ba3k sqft8929 Celebrity Ct, Fountain, CO 80817For Sale
 MLS ID #1996919, Chris Schaller ABR CLHMS CNHS CRS EPRO MRP RRS , REMAX PROPERTIES. elevateMLS
 - $400,0004 bd3 ba2.4k sqft11015 Berry Farm Rd, Fountain, CO 80817For SaleMLS ID #9976900, Julia Vanwagenen, HomeSmart. elevateMLS
- $380,0003 bd3 ba1.8k sqft11216 Berry Farm Rd, Fountain, CO 80817For SaleMLS ID #5399374, Greg Hanson, TRELORA Realty. elevateMLS
- $440,0005 bd3 ba2.7k sqft6985 Blue River Way, Colorado Springs, CO 80911For SaleMLS ID #1850880, Kim Flynn, Equity Colorado Real Estate. elevateMLS
- $420,0003 bd3 ba2.2k sqft6162 Dancing Moon Way, Colorado Springs, CO 80911For SaleMLS ID #9759574, Jessica Ala ABR GRI HFR MRP PSA RENE SFR SRES SRS , Faith and Freedom Realty LLC. elevateMLS
- $415,0004 bd3 ba2.1k sqft4958 Hawk Meadow Dr, Colorado Springs, CO 80916For SaleMLS ID #1196608, Vanessa Rose, Blueprint Realty. elevateMLS
- $504,9994 bd3 ba2.2k sqft7454 Waterside Dr, Colorado Springs, CO 80925For SaleMLS ID #6565764, Lana Rodriguez, Real Broker, LLC DBA Real. elevateMLS
- $439,9004 bd4 ba2.2k sqft6712 Passing Sky Dr, Colorado Springs, CO 80911For SaleMLS ID #5518225, Andre Wright, Real Broker, LLC DBA Real. elevateMLS
- $459,9995 bd4 ba2.8k sqft6911 Ketchum Dr, Colorado Springs, CO 80911For SaleMLS ID #5719211, Breeanne Woods, LPT Realty LLC. elevateMLS
- $427,0004 bd2 ba2.2k sqft2724 Penacho Cir, Colorado Springs, CO 80917For SaleMLS ID #1944377, Patrick Scheetz CRS , Exp Realty LLC. elevateMLS
- $440,0004 bd4 ba2k sqft3623 Spitfire Dr, Colorado Springs, CO 80911For SaleMLS ID #5553190, Becky Martinez, Summit Ridge Group LLC. elevateMLS
- $409,0004 bd4 ba2.9k sqft10349 Desert Bloom Way, Colorado Springs, CO 80925For SaleMLS ID #1898822, Neil Sanderlin, Real Broker, LLC DBA Real. elevateMLS
- $364,9004 bd2 ba2.1k sqft612 Widefield Dr, Colorado Springs, CO 80911For SaleMLS ID #7164626, Richard Gingras REOS , Keller Williams Partners. elevateMLS
- $419,9003 bd3 ba1.7k sqft1232 Gumwood Dr, Colorado Springs, CO 80906For SaleMLS ID #8583799, Rebecca Lapiano Olson, Stepping Stone Realty, LLC. elevateMLS
- $415,0003 bd2 ba2.2k sqft7010 Blazing Trail Dr, Colorado Springs, CO 80922For SaleMLS ID #7849595, Amber Barron, Red Bow Realty. elevateMLS
- $274,9002 bd3 ba1.2k sqft7554 Sandy Springs Point, Fountain, CO 80817For SaleMLS ID #8690382, Tonya Jones, LPT Realty LLC. elevateMLS
- $415,0004 bd2 ba1.6k sqft6630 Greylock Dr, Colorado Springs, CO 80918For SaleMLS ID #4757110, Jill Lais MRP , The Cutting Edge. elevateMLS
