Versatile, 5BR, 3.5BA, 4-level home in the popular Fountain neighborhood of Tuscany Ridge at Mesa Village. Light & bright w/vaulted ceilings. Central air & heat for year round comfort. Wood plank flooring throughout the entry, hallway, dining room, & basement family rm & bedroom. Flooring for the Family Rm, Basement BR & UL BRs is your choice. The vaulted Living Rm (currently an office) features newer carpet, a lighted ceiling fan, & view window to the front yard. The spacious Dining Rm is located off the Kitchen making it easy for food service & clean up. The Kitchen offers a tile floor, pantry, & abundant cabinets w/ solid countertops for storage & easy food preparation. GE appliances incl a smooth top range oven, built-in microwave, dishwasher, & French door refrigerator. Step down into the Lower Level Family Rm that offers a lighted ceiling fan, gas fireplace to cozy up on chilly nights, & slider to the backyard patio. Upstairs hosts a Laundry Area, 3BRs, & 2BAs. The Primary BR is a private retreat that incl a lighted ceiling fan, walk-in closet, & adjoining Shower Bathroom w/ dual sink vanity & enclosed shower. 2 more BRs share a Full Hall Bathroom. The Finished Basement offers a Flex Rm w/ extra refrigerator that could have many uses. There are 2 more spacious BRs w/ lighted ceiling fans & generous closets that share a Full Bathroom w/ vanity & tub/shower. The fenced Backyard offers a relaxing space w/ a concrete patio, extended brick paver patio, & deck w/ covered gazebo for outdoor dining & relaxation. Tuscany Ridge at Mesa Village is a military friendly community w/ only a 15-minute commute to both Fort Carson & Peterson Space Force Base. Minutes away are schools & the Powers Corridor for great restaurants, shops, & convenient amenities. Many recreational facilities are within a 5-mile radius of this home such as Fountain Creek Regional Park, John Metcalf Park, & Big Johnson Reservoir to enjoy outdoor activities like hiking, fishing, sports, & even camping.
Sold for $402,000
$402,000
7476 Wind Haven Trail, Fountain, CO 80817
5beds
2,491sqft
Single Family Residence
Built in 2007
6,000 Square Feet Lot
$385,200 Zestimate®
$161/sqft
$2,524 Estimated rent
Home value
$385,200
$362,000 - $408,000
$2,524/mo
Zestimate® history
Owner options
List your home for rent
$2,524/mo
Rent Zestimate®
Find your next renter with Zillow Rental Manager. Plus, with online applications, you can quickly screen prospective tenants – for free.
$2,524/mo
Rent Zestimate®
Refinance and save
$2,370/mo
Est. payment
Refinancing to a lower rate could help reduce your monthly payments and save thousands over the life of the loan.
$2,370/mo
Est. payment
Explore your selling options
Work with a Zillow partner agent
Leverage their expertise and Zillow's premium Showcase listings to get your home seen by more buyers.
Get startedList with your own agent
Get your home in front of millions of buyers by listing it on Zillow.
Learn how to do itSell it yourself
Take full control of how buyers see your home on Zillow by listing For Sale by Owner (FSBO).
List your homeWhat's special
Zillow last checked:
Listing updated:
Listed by:
Monica Breckenridge 719-393-7465 Pinkteam@pinkrealty.com,
Pink Realty,
Amy Kreidler 703-283-8024,
Pink Realty
Bought with:
Daniel Padilla, 100082943
Real Broker, LLC DBA Real
Source: REcolorado as distributed by MLS GRID,MLS#: 4342402
Facts & features
Interior
Bedrooms & bathrooms
- Bedrooms: 5
- Bathrooms: 4
- Full bathrooms: 2
- 3/4 bathrooms: 1
- 1/2 bathrooms: 1
Primary bedroom
- Description: Bath Adjoins, Walk-In Closet
- Level: Upper
- Area: 192 Square Feet
- Dimensions: 16 x 12
Bedroom
- Level: Basement
- Area: 132 Square Feet
- Dimensions: 11 x 12
Bedroom
- Level: Basement
- Area: 72 Square Feet
- Dimensions: 9 x 8
Bedroom
- Level: Upper
- Area: 130 Square Feet
- Dimensions: 13 x 10
Bedroom
- Level: Upper
- Area: 130 Square Feet
- Dimensions: 13 x 10
Primary bathroom
- Level: Upper
Bathroom
- Level: Upper
Bathroom
- Level: Basement
Bathroom
- Level: Lower
Bonus room
- Description: 2nd Family Room
- Level: Basement
- Area: 192 Square Feet
- Dimensions: 16 x 12
Dining room
- Description: Separate Dining Area
- Level: Main
- Area: 156 Square Feet
- Dimensions: 13 x 12
Family room
- Description: Fireplace, Walk Out
- Level: Lower
- Area: 260 Square Feet
- Dimensions: 20 x 13
Kitchen
- Description: Tile, Counter Top - Solid Surface
- Level: Main
- Area: 143 Square Feet
- Dimensions: 13 x 11
Living room
- Description: Carpet, See Remarks
- Level: Main
- Area: 270 Square Feet
- Dimensions: 18 x 15
Heating
- Forced Air, Natural Gas
Cooling
- Central Air
Appliances
- Included: Dishwasher, Disposal, Microwave, Oven, Range, Refrigerator
- Laundry: In Unit
Features
- Built-in Features, Ceiling Fan(s), Entrance Foyer, High Ceilings, Pantry, Primary Suite, Vaulted Ceiling(s), Walk-In Closet(s)
- Flooring: Carpet, Laminate, Tile
- Basement: Partial
- Number of fireplaces: 1
- Fireplace features: Family Room, Gas
Interior area
- Total structure area: 2,491
- Total interior livable area: 2,491 sqft
- Finished area above ground: 1,832
- Finished area below ground: 619
Property
Parking
- Total spaces: 2
- Parking features: Concrete
- Attached garage spaces: 2
Features
- Levels: Multi/Split
- Patio & porch: Covered, Deck, Patio
- Exterior features: Private Yard
- Fencing: Partial
Lot
- Size: 6,000 Square Feet
- Features: Level
Details
- Parcel number: 5532412003
- Zoning: PUD
- Special conditions: Short Sale
Construction
Type & style
- Home type: SingleFamily
- Property subtype: Single Family Residence
Materials
- Cement Siding, Frame, Stone
- Roof: Composition
Condition
- Year built: 2007
Utilities & green energy
- Sewer: Public Sewer
- Water: Public
- Utilities for property: Cable Available, Electricity Connected, Natural Gas Connected
Community & HOA
Community
- Subdivision: Tuscany Village At Mesa Ridge
HOA
- Has HOA: Yes
- Amenities included: Park, Playground
- HOA fee: $38 monthly
- HOA name: Tuscany Ridge at Mesa Village
- HOA phone: 719-473-5000
Location
- Region: Fountain
Financial & listing details
- Price per square foot: $161/sqft
- Tax assessed value: $458,591
- Annual tax amount: $1,472
- Date on market: 8/29/2024
- Listing terms: Cash,Conventional,FHA,VA Loan
- Exclusions: All Seller's Personal Property And All Staging Items.
- Ownership: Individual
- Electric utility on property: Yes
- Road surface type: Paved
Price history
| Date | Event | Price |
|---|---|---|
| 2/9/2025 | Sold | $402,000+2.4%$161/sqft |
Source:  REcolorado as distributed by MLS GRID #4342402 Report a problem REcolorado as distributed by MLS GRID #4342402 Report a problem | ||
| 1/9/2025 | Pending sale | $392,500$158/sqft |
Source: REcolorado as distributed by MLS GRID #4342402 Report a problem | ||
| 1/9/2025 | Contingent | $392,500$158/sqft |
Source:  elevateMLS #2827004 Report a problem elevateMLS #2827004 Report a problem | ||
| 12/5/2024 | Price change | $392,500-1.9%$158/sqft |
Source: elevateMLS #2827004 Report a problem | ||
| 10/10/2024 | Pending sale | $400,000$161/sqft |
Source: REcolorado as distributed by MLS GRID #4342402 Report a problem | ||
| 10/10/2024 | Contingent | $400,000$161/sqft |
Source: elevateMLS #2827004 Report a problem | ||
| 10/10/2024 | Price change | $400,000-9.1%$161/sqft |
Source: elevateMLS #2827004 Report a problem | ||
| 10/3/2024 | Price change | $440,000-2.2%$177/sqft |
Source: elevateMLS #2827004 Report a problem | ||
| 9/27/2024 | Price change | $450,000-5.3%$181/sqft |
Source: elevateMLS #2827004 Report a problem | ||
| 9/17/2024 | Price change | $475,000-1%$191/sqft |
Source: elevateMLS #2827004 Report a problem | ||
| 9/11/2024 | Price change | $480,000-1.1%$193/sqft |
Source: elevateMLS #2827004 Report a problem | ||
| 8/29/2024 | Listed for sale | $485,500+99.3%$195/sqft |
Source: REcolorado as distributed by MLS GRID #4342402 Report a problem | ||
| 2/21/2008 | Sold | $243,600$98/sqft |
Source: Public Record Report a problem | ||
Public tax history
| Year | Property taxes | Tax assessment |
|---|---|---|
| 2024 | $1,472 +18.1% | $30,720 |
| 2023 | $1,246 +7.7% | $30,720 +43.8% |
| 2022 | $1,157 | $21,360 -2.8% |
| 2021 | -- | $21,970 +9.2% |
| 2020 | $1,082 +1.9% | $20,110 |
| 2019 | $1,061 +9.7% | $20,110 +12.3% |
| 2018 | $967 -1.2% | $17,910 |
| 2017 | $979 +1.2% | $17,910 +6.7% |
| 2016 | $967 +6.7% | $16,780 |
| 2015 | $907 +5.7% | $16,780 +5.3% |
| 2014 | $858 | $15,930 |
| 2013 | -- | -- |
| 2012 | -- | $16,750 |
| 2011 | $958 | $16,750 -9.5% |
| 2010 | -- | $18,500 |
| 2009 | -- | $18,500 +6.5% |
| 2008 | -- | $17,370 +69% |
| 2006 | -- | $10,280 |
Find assessor info on the county website
Neighborhood: 80817
Nearby homes
- $392,5003 bd2 ba1.4k sqft7484 Wind Haven Trl, Fountain, CO 80817Off Market
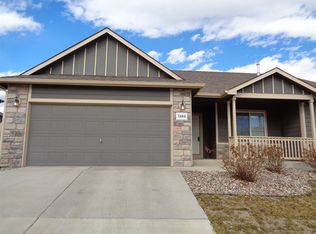
- $398,5003 bd2 ba2.6k sqft7468 Wind Haven Trl, Fountain, CO 80817Off Market

- $440,0004 bd3 ba3k sqft7492 Wind Haven Trl, Fountain, CO 80817Off Market
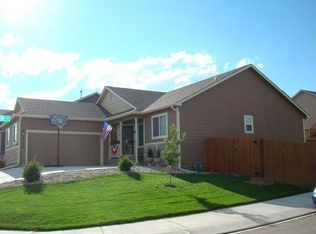
- $424,9004 bd4 ba2.2k sqft7471 Willow Pines Pl, Fountain, CO 80817For Sale
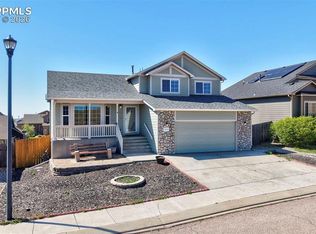
- $435,0003 bd3 ba2.5k sqft7460 Wind Haven Trl, Fountain, CO 80817For Sale
- $424,0005 bd3 ba2.9k sqft7479 Willow Pines Pl, Fountain, CO 80817Off Market
- $423,6003 bd3 ba2.7k sqft7475 Wind Haven Trl, Fountain, CO 80817Off Market
- $416,5004 bd3 ba2.4k sqft7463 Willow Pines Pl, Fountain, CO 80817Off Market
Nearby schools
GreatSchools rating
- 6/10Mesa Elementary SchoolGrades: K-5Distance: 0.9 mi
- 5/10Fountain Middle SchoolGrades: 6-8Distance: 1.1 mi
- 5/10Fountain-Fort Carson High SchoolGrades: 9-12Distance: 1.5 mi
Schools provided by the listing agent
- Elementary: Eagleside
- Middle: Fountain
- High: Fountain-Fort Carson
- District: Fountain 8
Source: REcolorado as distributed by MLS GRID. This data may not be complete. We recommend contacting the local school district to confirm school assignments for this home.
Get a cash offer in 3 minutes
Find out how much your home could sell for in as little as 3 minutes with a no-obligation cash offer.
Estimated market value
$385,200
Get a cash offer in 3 minutes
Find out how much your home could sell for in as little as 3 minutes with a no-obligation cash offer.
Estimated market value
$385,200
- Colorado
- El Paso County
- Fountain
- 80817
- 7476 Wind Haven Trail
Nearby cities
Nearby zip codes
Other Fountain Topics
