Welcome home to this beautifully updated property backing to open space with miles of scenic trails right outside your door. This versatile home features two spacious primary suites—one on the upper level and one in the newly finished basement—offering exceptional flexibility for multi-generational living, a private guest or mother-in-law suite, or potential Airbnb income. Enjoy new granite countertops in the kitchen and bathrooms, dual sinks in both primary suites, and new flooring and carpet throughout. The thoughtfully designed layout is ideal for both everyday living and entertaining, with a large living and dining area on the main level that opens to a deck perfect for grilling. The lower-level family room features a walk-out to a second deck and a convenient half bath for guests. Additional highlights include a brand-new roof installed November 2025, a deep 2-car attached garage that easily accommodates a full-size truck or SUV, and a fully fenced backyard—perfect for relaxing and enjoying Colorado’s beautiful evenings with friends and family. Homes like this don’t last long—schedule your showing today before it’s gone!
For sale
Price cut: $5K (7/17)
$434,900
7471 Willow Pines Pl, Fountain, CO 80817
4beds
2,229sqft
Single Family Residence
Built in 2007
5,998 Square Feet Lot
$-- Zestimate®
$195/sqft
$13/mo HOA
What's special
- 187 days |
- 331 |
- 20 |
Zillow last checked:
Listing updated:
Listed by:
Caleb Leonard 719-960-7449,
Exp Realty LLC
Source: elevateMLS,MLS#: 8683403
Facts & features
Interior
Bedrooms & bathrooms
- Bedrooms: 4
- Bathrooms: 4
- Full bathrooms: 2
- 3/4 bathrooms: 1
- 1/2 bathrooms: 1
Other
- Level: Upper
Heating
- Forced Air
Cooling
- Ceiling Fan(s), Central Air
Appliances
- Included: Dishwasher, Disposal, Microwave, Oven, Range, Refrigerator
Features
- Vaulted Ceiling(s), Secondary Suite w/in Home
- Flooring: Carpet, Tile, Wood Laminate
- Basement: Partial,Partially Finished
- Has fireplace: No
- Fireplace features: None
Interior area
- Total structure area: 2,229
- Total interior livable area: 2,229 sqft
- Finished area above ground: 1,699
- Finished area below ground: 530
Video & virtual tour
Property
Parking
- Total spaces: 2
- Parking features: Attached, Even with Main Level, Oversized, Workshop in Garage
- Attached garage spaces: 2
Features
- Levels: 4-Levels
- Stories: 4
- Fencing: Back Yard
Lot
- Size: 5,998 Square Feet
- Features: See Remarks, Hiking Trail, Near Fire Station, Near Park, HOA Required $
Details
- Parcel number: 5532412020
- Other equipment: Sump Pump
Construction
Type & style
- Home type: SingleFamily
- Property subtype: Single Family Residence
Materials
- Fiber Cement, Stone, Framed on Lot, Frame
- Roof: Composite Shingle
Condition
- Existing Home
- New construction: No
- Year built: 2007
Utilities & green energy
- Water: Municipal
- Utilities for property: Cable Connected, Electricity Connected, Natural Gas Connected
Community & HOA
Community
- Features: Hiking or Biking Trails, Parks or Open Space, Playground
HOA
- Has HOA: Yes
- Services included: Covenant Enforcement, Management
- HOA fee: $38 quarterly
Location
- Region: Fountain
Financial & listing details
- Price per square foot: $195/sqft
- Tax assessed value: $456,295
- Annual tax amount: $1,625
- Date on market: 1/15/2026
- Listing terms: Assumable,Cash,Conventional,FHA,VA Loan
- Electric utility on property: Yes
Estimated market value
Not available
Estimated sales range
Not available
Not available
Price history
| Date | Event | Price |
|---|---|---|
| 7/17/2026 | Price change | $434,900-1.1%$195/sqft |
Source:  elevateMLS #8683403 Report a problem elevateMLS #8683403 Report a problem | ||
| 6/25/2026 | Price change | $439,900-1.1%$197/sqft |
Source: elevateMLS #8683403 Report a problem | ||
| 6/11/2026 | Price change | $444,900-0.9%$200/sqft |
Source: elevateMLS #8683403 Report a problem | ||
| 5/29/2026 | Price change | $449,000-2.2%$201/sqft |
Source: elevateMLS #8683403 Report a problem | ||
| 5/16/2026 | Price change | $459,000-2.1%$206/sqft |
Source: elevateMLS #8683403 Report a problem | ||
| 4/30/2026 | Price change | $469,000-1.2%$210/sqft |
Source: elevateMLS #8683403 Report a problem | ||
| 4/9/2026 | Price change | $474,900-1.9%$213/sqft |
Source: elevateMLS #8683403 Report a problem | ||
| 4/3/2026 | Price change | $484,000-1%$217/sqft |
Source: elevateMLS #8683403 Report a problem | ||
| 3/13/2026 | Price change | $489,000-1.2%$219/sqft |
Source: elevateMLS #8683403 Report a problem | ||
| 2/7/2026 | Price change | $494,900-1%$222/sqft |
Source: elevateMLS #8683403 Report a problem | ||
| 1/15/2026 | Listed for sale | $500,000+31.6%$224/sqft |
Source: elevateMLS #8683403 Report a problem | ||
| 5/8/2024 | Listing removed | $380,000-8.4%$170/sqft |
Source: elevateMLS #9628505 Report a problem | ||
| 5/7/2021 | Sold | $415,000+9.2%$186/sqft |
Source: Public Record Report a problem | ||
| 4/7/2021 | Listed for sale | $380,000+76.7%$170/sqft |
Source: elevateMLS #9628505 Report a problem | ||
| 10/6/2015 | Sold | $215,000-4.4%$96/sqft |
Source: Public Record Report a problem | ||
| 8/20/2015 | Listed for sale | $224,900+23.7%$101/sqft |
Source: Keller Williams Partners #7296725 Report a problem | ||
| 2/18/2014 | Sold | $181,800+1%$82/sqft |
Source: Public Record Report a problem | ||
| 11/27/2013 | Price change | $180,000-2.7%$81/sqft |
Source: RE/MAX Properties #796069 Report a problem | ||
| 11/16/2013 | Price change | $185,000-2.6%$83/sqft |
Source: RE/MAX Properties #796069 Report a problem | ||
| 10/4/2013 | Price change | $190,000-11.6%$85/sqft |
Source: RE/MAX Properties #796069 Report a problem | ||
| 8/16/2013 | Price change | $215,000-2.3%$96/sqft |
Source: RE/MAX Properties #796069 Report a problem | ||
| 8/5/2013 | Price change | $220,000-3.9%$99/sqft |
Source: RE/MAX Properties #796069 Report a problem | ||
| 7/26/2013 | Price change | $229,000-0.4%$103/sqft |
Source: RE/MAX Properties #796069 Report a problem | ||
| 7/6/2013 | Price change | $229,9990%$103/sqft |
Source: RE/MAX Properties #796069 Report a problem | ||
| 6/19/2013 | Price change | $230,000-2.1%$103/sqft |
Source: RE/MAX Properties #796069 Report a problem | ||
| 6/4/2013 | Listed for sale | $235,000+7.9%$105/sqft |
Source: RE/MAX PROPERTIES INC #796069 Report a problem | ||
| 1/2/2008 | Sold | $217,700$98/sqft |
Source: Public Record Report a problem | ||
Public tax history
| Year | Property taxes | Tax assessment |
|---|---|---|
| 2024 | $1,462 +24.3% | $30,570 |
| 2023 | $1,176 +7.6% | $30,570 +51.6% |
| 2022 | $1,092 | $20,160 -2.8% |
| 2021 | -- | $20,740 +11.3% |
| 2020 | $1,002 +1.9% | $18,630 |
| 2019 | $983 +10.1% | $18,630 +12.6% |
| 2018 | $893 -1.2% | $16,540 |
| 2017 | $904 +1.2% | $16,540 +7.6% |
| 2016 | $893 +7.5% | $15,370 |
| 2015 | $831 +8.9% | $15,370 +8.5% |
| 2014 | $763 | $14,170 |
| 2013 | -- | -- |
| 2012 | -- | $14,170 |
| 2011 | $852 | $14,170 -13.9% |
| 2010 | -- | $16,450 |
| 2009 | -- | $16,450 +6% |
| 2008 | -- | $15,520 +51% |
| 2006 | -- | $10,280 |
Find assessor info on the county website
Monthly payment
Est. payment
Payment breakdown
Explore the cost of this home by adjusting the details. Changes won't be saved.Climate risks
Neighborhood: 80817
Nearby schools
GreatSchools rating
- 6/10Mesa Elementary SchoolGrades: K-5Distance: 0.9 mi
- 5/10Fountain Middle SchoolGrades: 6-8Distance: 1.1 mi
- 5/10Fountain-Fort Carson High SchoolGrades: 9-12Distance: 1.5 mi
Schools provided by the listing agent
- Elementary: Eagleside
- Middle: Fountain
- High: Fountain/Ft Carson
- District: Ftn/Ft Carson 8
Source: elevateMLS. This data may not be complete. We recommend contacting the local school district to confirm school assignments for this home.
- $435,1005 bd3 ba2.9k sqft7479 Willow Pines Pl, Fountain, CO 80817Off Market
- $426,0004 bd3 ba2.4k sqft7463 Willow Pines Pl, Fountain, CO 80817Off Market
- $400,9003 bd2 ba1.4k sqft7484 Wind Haven Trl, Fountain, CO 80817Off Market
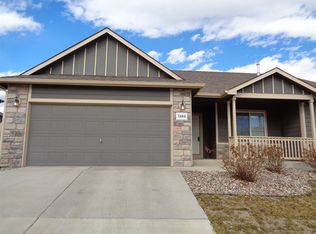
- $419,1003 bd2 ba3k sqft7487 Willow Pines Pl, Fountain, CO 80817Off Market

- $402,0005 bd4 ba2.4k sqft7476 Wind Haven Trl, Fountain, CO 80817Sold
- $405,1003 bd2 ba2.6k sqft7468 Wind Haven Trl, Fountain, CO 80817Off Market
- $412,6003 bd3 ba2.4k sqft7455 Willow Pines Pl, Fountain, CO 80817Off Market
- $449,9004 bd3 ba3k sqft7492 Wind Haven Trl, Fountain, CO 80817Off Market
A local agent can set up tours, give advice and negotiate with sellers.
Similar homes
- $414,9994 bd4 ba2.3k sqft624 High Tea Ct, Fountain, CO 80817For Sale

 MLS ID #7694154, Aimee Ankeney, Muldoon Associates Inc. elevateMLS
 - $430,0004 bd3 ba2.9k sqft1040 Ancestra Dr, Fountain, CO 80817For Sale
 MLS ID #1375778, Sean Warner MRP SRS , The Warner Group. elevateMLS
 - $485,0006 bd3 ba3k sqft830 Winebrook Way, Fountain, CO 80817For Sale
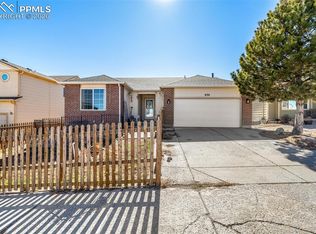 MLS ID #6313526, Breanne Rinkema ABR C2EX LHC MRP , Real Broker, LLC DBA Real. elevateMLS
 - $380,0003 bd3 ba2.1k sqft7478 Bentwater Dr, Fountain, CO 80817For Sale
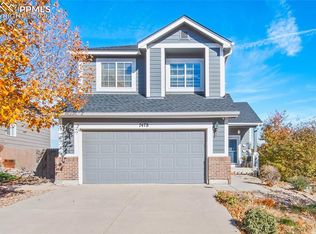 MLS ID #3538632, Barbara Osowski MRP SFR , Fathom Realty Colorado LLC. elevateMLS
 - $410,0003 bd3 ba1.7k sqft11005 Quercia Cir, Fountain, CO 80817For SaleMLS ID #7920104, Galen Becker NCREA , LPT Realty LLC. elevateMLS
- $449,0005 bd4 ba2.9k sqft7078 Dutch Loop, Colorado Springs, CO 80925For SaleMLS ID #7387246, Candice Graham, 8Z Real Estate LLC. elevateMLS
- $393,0003 bd3 ba1.7k sqft11210 Feliz Way, Fountain, CO 80817For SaleMLS ID #7542506, Noah Dixson, Keller Williams Clients Choice Realty. elevateMLS
- $599,9006 bd4 ba2.7k sqft7865 Wilson Rd, Fountain, CO 80817For SaleMLS ID #1642658, Charles D'Alessio, Berkshire Hathaway HomeServices Synergy Realty Group. elevateMLS
- $425,0003 bd3 ba1.6k sqft10857 Saco Dr, Colorado Springs, CO 80925For SaleMLS ID #1646301, Derek Leif, Keller Williams Premier Realty. elevateMLS
- $429,9003 bd3 ba2.4k sqft6340 Marilee Way, Colorado Springs, CO 80911For SaleMLS ID #2197979, Jessica Brown MRP , Pink Realty Inc. elevateMLS
- $422,5004 bd3 ba1.7k sqft10871 Saco Dr, Colorado Springs, CO 80925For SaleMLS ID #8902148, Thomas Kenney, Better Homes and Gardens Real Estate Kenney & Company. elevateMLS
- $412,0004 bd3 ba1.9k sqft6990 Winnicut Dr, Colorado Springs, CO 80925For SaleMLS ID #9481695, Lauren Jerden MRP , Exp Realty LLC. elevateMLS
- $439,9003 bd3 ba2k sqft10717 Luneth Dr, Colorado Springs, CO 80925For SaleMLS ID #3862091, Thomas Smafield, Century 21 Dream Home. elevateMLS
- $370,0004 bd2 ba2.1k sqft7428 Coral Ridge Dr, Colorado Springs, CO 80925For SaleMLS ID #1899692, Dawn Frates, Keller Williams Partners. elevateMLS
- $465,0004 bd3 ba2k sqft10384 Horton Dr, Colorado Springs, CO 80925For SaleMLS ID #3767207, Cerena Paterson MRP , Realty One Group Apex. elevateMLS
- $470,0003 bd3 ba3k sqft6979 Akela Ln, Colorado Springs, CO 80925For SaleMLS ID #1050931, Joann Gross, Exp Realty LLC. elevateMLS
- $480,0004 bd3 ba2k sqft10238 Luneth Dr, Colorado Springs, CO 80925For SaleMLS ID #3553224, Keith Varden, Exp Realty LLC. elevateMLS
- $485,0004 bd3 ba2.4k sqft10552 Horton Dr, Colorado Springs, CO 80925For SaleMLS ID #3185234, John Hammett, Coldwell Banker Realty. elevateMLS
- $510,0004 bd4 ba3.2k sqft7246 Dutch Loop, Loop, CO 80925For SaleMLS ID #7908641, Jonathan Post, Real Broker, LLC DBA Real. elevateMLS
- $410,0004 bd3 ba1.7k sqft4999 Rusty Nail Point, Colorado Springs, CO 80916For SaleMLS ID #9781179, Angela Fugate, MacKenzie-Jackson Real Estate. elevateMLS
