Welcome home to this inviting 3-bedroom, 2-story home situated on a spacious lot at the end of a quiet cul-de-sac. With an attached 2-car garage, paid-off solar panels, A/C & newer carpet, this property offers comfort, efficiency, and plenty of room for everyone. Step inside to a bright, open floor plan featuring a cozy gas fireplace in the family room and a versatile loft overlooking the living area—perfect for a home office, reading nook, or additional living space. The spacious primary suite is a relaxing retreat with an attached five-piece bath, while the large basement provides endless possibilities for future expansion, a home gym, hobby space, or extra storage. Enjoy peace of mind with a new recently installed class IV roof! Underground sprinklers and a radon mitigation system are already in place. All kitchen appliances, plus the washer and dryer, are included, making this home truly move-in ready. Conveniently located with easy access to shopping, restaurants, grocery stores, and the area's major military installations, including close proximity to Fort Carson, this home combines a desirable location with practical amenities and exceptional value.
For sale
$435,000
7106 Josh Byers Way, Fountain, CO 80817
3beds
2,973sqft
Single Family Residence
Built in 2008
9,108 Square Feet Lot
$-- Zestimate®
$146/sqft
$86/mo HOA
What's special
Large basementSpacious primary suiteUnderground sprinklersAttached five-piece bathBright open floor planNewer carpet
- 60 days
- 316
- 32
Zillow last checked:
Listing updated:
Listed by:
Chad Siebert 719-351-7443,
RE/MAX Real Estate Group LLC
Source: elevateMLS,MLS#: 7191662
Facts & features
Interior
Bedrooms & bathrooms
- Bedrooms: 3
- Bathrooms: 3
- Full bathrooms: 2
- 1/2 bathrooms: 1
Other
- Level: Upper
- Area: 182 Square Feet
- Dimensions: 14 x 13
Heating
- Forced Air
Cooling
- Ceiling Fan(s), Central Air
Appliances
- Included: Dishwasher, Dryer, Microwave, Oven, Refrigerator, Washer
- Laundry: Main Level
Features
- 9Ft + Ceilings
- Flooring: Carpet
- Windows: Window Coverings
- Basement: Full,Unfinished
- Has fireplace: Yes
- Fireplace features: Gas
Interior area
- Total structure area: 2,973
- Total interior livable area: 2,973 sqft
- Finished area above ground: 2,026
- Finished area below ground: 947
Video & virtual tour
Property
Parking
- Total spaces: 2
- Parking features: Attached, Garage Door Opener, Concrete Driveway
- Attached garage spaces: 2
Features
- Levels: Two
- Stories: 2
- Exterior features: Auto Sprinkler System
- Fencing: Back Yard
Lot
- Size: 9,108 Square Feet
- Features: Cul-De-Sac, Level, Near Shopping Center
Details
- Parcel number: 5532211059
Construction
Type & style
- Home type: SingleFamily
- Property subtype: Single Family Residence
Materials
- Other, Frame
- Roof: Composite Shingle
Condition
- Existing Home
- New construction: No
- Year built: 2008
Utilities & green energy
- Water: Municipal
- Utilities for property: Electricity Connected, Natural Gas Connected, Solar
Green energy
- Indoor air quality: Radon System
Community & HOA
HOA
- Has HOA: Yes
- Services included: Covenant Enforcement, Management, Trash Removal
- HOA fee: $86 monthly
Location
- Region: Fountain
Financial & listing details
- Price per square foot: $146/sqft
- Tax assessed value: $436,611
- Annual tax amount: $1,792
- Date on market: 9/17/2026
- Listing terms: Cash,Conventional,FHA,VA Loan
- Electric utility on property: Yes
Estimated market value
Not available
Estimated sales range
Not available
Not available
Price history
| Date | Event | Price |
|---|---|---|
| 10/6/2026 | Listed for rent | $2,500+4.2%$1/sqft |
Source: Zillow Rentals Report a problem | ||
| 9/17/2026 | Listed for sale | $435,000$146/sqft |
Source:  elevateMLS #7191662 Report a problem | ||
| 9/16/2026 | Listing removed | $435,000$146/sqft |
Source: elevateMLS #3808804 Report a problem | ||
| 8/31/2026 | Price change | $435,000-1.1%$146/sqft |
Source: elevateMLS #3808804 Report a problem | ||
| 7/25/2026 | Price change | $439,900-2.2%$148/sqft |
Source: elevateMLS #3808804 Report a problem | ||
| 7/8/2026 | Listed for sale | $450,000+4.7%$151/sqft |
Source: elevateMLS #3808804 Report a problem | ||
| 9/12/2024 | Listing removed | $2,400$1/sqft |
Source: Zillow Rentals Report a problem | ||
| 8/15/2024 | Price change | $2,400-4%$1/sqft |
Source: Zillow Rentals Report a problem | ||
| 8/1/2024 | Listed for rent | $2,500$1/sqft |
Source: Zillow Rentals Report a problem | ||
| 7/6/2023 | Sold | $430,000-2.1%$145/sqft |
Source: Public Record Report a problem | ||
| 6/7/2023 | Contingent | $439,000$148/sqft |
Source: elevateMLS #6386720 Report a problem | ||
| 5/23/2023 | Listed for sale | $439,000+78.2%$148/sqft |
Source: elevateMLS #6386720 Report a problem | ||
| 4/28/2009 | Sold | $246,378$83/sqft |
Source: Public Record Report a problem | ||
Public tax history
| Year | Property taxes | Tax assessment |
|---|---|---|
| 2025 | $1,683 +10.9% | $30,780 -2.3% |
| 2024 | $1,518 +14.9% | $31,510 |
| 2023 | $1,321 +7.6% | $31,510 +39.2% |
| 2022 | $1,227 | $22,640 -2.8% |
| 2021 | -- | $23,300 +12.1% |
| 2020 | $1,118 +1.9% | $20,780 |
| 2019 | $1,097 +16.4% | $20,780 +19.2% |
| 2018 | $942 -1.2% | $17,440 |
| 2017 | $953 +1.2% | $17,440 +0.3% |
| 2016 | $942 +0.3% | $17,380 |
| 2015 | $939 +5% | $17,380 +4.6% |
| 2014 | $894 | $16,610 |
| 2013 | -- | -- |
| 2012 | -- | $17,360 |
| 2011 | $914 | $17,360 -1.6% |
| 2010 | -- | $17,640 +302.7% |
| 2009 | -- | $4,380 -13.6% |
| 2008 | -- | $5,070 +4.1% |
| 2006 | -- | $4,870 |
Find assessor info on the county website
Monthly payment
Est. payment
Payment breakdown
Explore the cost of this home by adjusting the details. Changes won't be saved.Climate risks
Neighborhood: 80817
Nearby schools
Schools provided by the listing agent
- Elementary: Mesa
- Middle: Fountain
- High: Fountain/Ft Carson
- District: Ftn/Ft Carson 8
Source: elevateMLS. This data may not be complete. We recommend contacting the local school district to confirm school assignments for this home.
- $371,1004 bd2 ba2.6k sqft2150 Fountain Mesa Rd, Fountain, CO 80817Off Market

- $377,4003 bd3 ba1.5k sqft7116 Josh Byers Way, Fountain, CO 80817Off Market
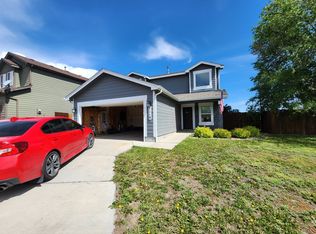
- $407,3006 bd4 ba2.2k sqft2144 Fountain Mesa Rd, Fountain, CO 80817Off Market
- $--8 bd6 ba2.4k sqft2144 Fountain Mesa Rd #B1, Fountain, CO 80817Off Market

Similar homes
- $435,0003 bd3 ba2.3k sqft6576 Ancestra Dr, Fountain, CO 80817For Sale

 MLS ID #6459370, Lisa Robinson ABR RENE , REMAX PROPERTIES. elevateMLS
- $415,0004 bd3 ba2.1k sqft8239 Monterey Way, Fountain, CO 80817For Sale
 MLS ID #2276625, Rob Thompson, Iconic Colorado Properties, LLC. elevateMLS
- $479,0004 bd4 ba3.1k sqft7777 Candlelight Ln, Fountain, CO 80817For Sale
 MLS ID #1880987, Casey Feuerstein, Old Glory Real Estate Company. elevateMLS
- $417,5003 bd2 ba3.3k sqft10832 Darneal Dr, Fountain, CO 80817For Sale
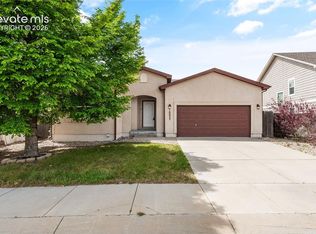 MLS ID #9507628, Martin Longoria MRP , Metroplex Real Estate. elevateMLS
- $439,9003 bd3 ba1.8k sqft9710 Treasurevault Trl, Fountain, CO 80817For SaleMLS ID #1058071, Michael Shenuk, Keller Williams Clients Choice Realty. elevateMLS
- $395,0003 bd3 ba1.8k sqft7444 Primavera Ln, Fountain, CO 80817For SaleMLS ID #6803658, Kenneth Golden, Exp Realty LLC. elevateMLS
- $420,0003 bd3 ba2.2k sqft6162 Dancing Moon Way, Colorado Springs, CO 80911For SaleMLS ID #9759574, Jessica Ala ABR GRI HFR MRP PSA RENE SFR SRES SRS , Faith and Freedom Realty LLC. elevateMLS
- $409,9003 bd2 ba3k sqft4707 Justeagen Dr, Colorado Springs, CO 80911For SaleMLS ID #9288112, Eric Richards, Springs Houses Online Realty. elevateMLS
- $504,9994 bd3 ba2.2k sqft7454 Waterside Dr, Colorado Springs, CO 80925For SaleMLS ID #6565764, Lana Rodriguez, Real Broker, LLC DBA Real. elevateMLS
- $425,0003 bd3 ba1.6k sqft10867 Matta Dr, Colorado Springs, CO 80925For SaleMLS ID #4009266, Eva Kaskos, Epique Realty. elevateMLS
- $534,9004 bd4 ba2.5k sqft9647 Blaurock Dr, Fountain, CO 80817New ConstructionelevateMLS
- $399,0004 bd3 ba1.7k sqft6227 Pilgrimage Dr, Colorado Springs, CO 80925For SaleMLS ID #8285670, Amber Monteverde, Exp Realty LLC. elevateMLS
- $524,9004 bd3 ba2.6k sqft9684 Blaurock Dr, Fountain, CO 80817New ConstructionelevateMLS
- $480,0004 bd3 ba3.7k sqft7352 Bigtooth Maple Dr, Colorado Springs, CO 80925For SaleMLS ID #6986295, John Chudzinski ABR AHWD CMLXV EPRO MRP PSA RSPS SFR SRES SRS , Coldwell Banker Realty. elevateMLS
- $450,0004 bd3 ba1.7k sqft4420 Cherry Oak Ct, Colorado Springs, CO 80906For SaleMLS ID #8262094, Chad White CRS GRI , Paradigm Real Estate. elevateMLS
- $414,9993 bd3 ba1.6k sqft10857 Saco Dr, Colorado Springs, CO 80925For SaleMLS ID #1646301, Derek Leif, Keller Williams Premier Realty. elevateMLS
- $445,0005 bd3 ba2.4k sqft6994 Maidford Dr, Colorado Springs, CO 80925For SaleMLS ID #5037460, Namati Katungu GRI MRP , CredoTrust Real Estate Group, LLC. elevateMLS
- $414,9004 bd3 ba2.1k sqft6086 Yamhill Dr, Colorado Springs, CO 80925For SaleMLS ID #3214492, Danielle Graham MRP , Real Broker, LLC DBA Real. elevateMLS
- $510,0004 bd4 ba3.2k sqft7246 Dutch Loop, Loop, CO 80925For SaleMLS ID #4766436, Becky Martinez, Summit Ridge Group LLC. elevateMLS
- $525,0005 bd3 ba3.1k sqft7384 Bonterra Ln, Colorado Springs, CO 80925For SaleMLS ID #9378605, Jennifer Riley, RE/MAX Professionals. elevateMLS
