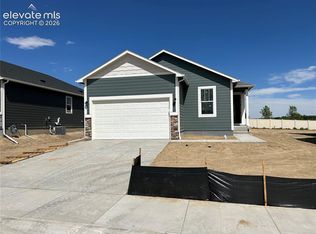
Step into luxury with the Olive at 9647 Blaurock Drive, a thoughtfully designed single-family home that caters to the needs of modern living. As you enter, the spacious foyer sets the tone for the home. Next to this space a convenient pocket office offers a quiet spot for remote work. The living room, dining room, and kitchen flow together effortlessly, creating a perfect space for family time, entertaining, or relaxing. The second floor features a luxurious 4-piece bathroom with two walk-in closets, offering plenty of space for your wardrobe and personal items. Additionally, two well-sized secondary bedrooms nearby ensure comfort and privacy for family members or guests. This home features a finished basement with an additional bedroom, full bathroom, and large rec room that can be used as a second living room. This home features an oversized 3-car garage that is perfect for parking, storage, or setting up a home workshop. This home will have no backyard neighbors, giving you unobstructed views of rolling hills, creating the perfect backyard getaway where you can relax and enjoy nature.
New construction
$549,900
9647 Blaurock Dr, Fountain, CO 80817
4beds
2,518sqft
Single Family Residence
Built in 2026
6,899 Square Feet Lot
$-- Zestimate®
$218/sqft
$-- HOA
What's special
Perfect backyard getawayWell-sized secondary bedroomsTwo walk-in closetsSpacious foyerConvenient pocket office
- 3 days |
- 60 |
- 3 |
Zillow last checked:
Listing updated:
Listed by:
Thomas Ullrich 303-910-8436,
RE/MAX Professionals
Source: elevateMLS,MLS#: 1764794
Facts & features
Interior
Bedrooms & bathrooms
- Bedrooms: 4
- Bathrooms: 4
- Full bathrooms: 2
- 3/4 bathrooms: 1
- 1/2 bathrooms: 1
Other
- Level: Upper
Heating
- Forced Air, Natural Gas
Cooling
- Central Air
Appliances
- Included: 220v in Kitchen, Dishwasher, Disposal, Gas in Kitchen, Microwave, Range, Self Cleaning Oven
- Laundry: Electric Hook-up, Upper Level
Features
- 9Ft + Ceilings, High Speed Internet
- Flooring: Carpet, Wood Laminate
- Basement: Full,Partially Finished
- Has fireplace: No
- Fireplace features: None
Interior area
- Total structure area: 2,518
- Total interior livable area: 2,518 sqft
- Finished area above ground: 1,730
- Finished area below ground: 788
Property
Parking
- Total spaces: 3
- Parking features: Attached, Garage Door Opener, Oversized, Concrete Driveway
- Attached garage spaces: 3
Features
- Levels: Two
- Stories: 2
- Exterior features: Auto Sprinkler System
- Fencing: Full
Lot
- Size: 6,899 Square Feet
- Features: Backs to Open Space, HOA Required $
Details
- Parcel number: 5604103050
Construction
Type & style
- Home type: SingleFamily
- Property subtype: Single Family Residence
Materials
- Fiber Cement, Frame
- Roof: Composite Shingle
Condition
- New Construction
- New construction: Yes
- Year built: 2026
Details
- Builder model: Olive
- Builder name: Aspen View Homes
- Warranty included: Yes
Utilities & green energy
- Water: Assoc/Distr
- Utilities for property: Cable Available, Electricity Available, Electricity Connected, Natural Gas Available, Natural Gas Connected
Community & HOA
Community
- Features: Hiking or Biking Trails, Parks or Open Space, Playground, Green Areas
Location
- Region: Fountain
Financial & listing details
- Price per square foot: $218/sqft
- Tax assessed value: $10,793
- Annual tax amount: $5,224
- Date on market: 8/14/2026
- Listing terms: Cash,Conventional,FHA,VA Loan
- Electric utility on property: Yes
Estimated market value
Not available
Estimated sales range
Not available
Not available
Price history
| Date | Event | Price |
|---|---|---|
| 8/14/2026 | Listed for sale | $549,900+11.1%$218/sqft |
Source:  elevateMLS #1764794 Report a problem elevateMLS #1764794 Report a problem | ||
| 1/27/2026 | Sold | $494,800$197/sqft |
Source: Public Record Report a problem | ||
Public tax history
| Year | Property taxes | Tax assessment |
|---|---|---|
| 2024 | $787 +211.5% | $3,010 |
| 2023 | $253 | $3,010 |
Find assessor info on the county website
Monthly payment
Est. payment
Payment breakdown
Explore the cost of this home by adjusting the details. Changes won't be saved.Climate risks
Neighborhood: 80817
Nearby schools
GreatSchools rating
- 6/10Eagleside Elementary SchoolGrades: PK-5Distance: 0.6 mi
- 5/10Fountain Middle SchoolGrades: 6-8Distance: 2 mi
- 5/10Fountain-Fort Carson High SchoolGrades: 9-12Distance: 1.4 mi
Schools provided by the listing agent
- Elementary: Eagleside
- Middle: Fountain
- High: Fountain/Ft Carson
- District: Ftn/Ft Carson 8
Source: elevateMLS. This data may not be complete. We recommend contacting the local school district to confirm school assignments for this home.
- $10,793-- bd-- ba-- sqft9635 Blaurock Dr, Fountain, CO 80817Off Market
- $616,816-- bd-- ba-- sqft9659 Blaurock Dr, Fountain, CO 80817Sold
- $10,793-- bd-- ba-- sqft9623 Blaurock Dr, Fountain, CO 80817Off Market
- $529,9004 bd3 ba2.6k sqft9671 Blaurock Dr, Fountain, CO 80817Sold
- $10,793-- bd-- ba-- sqft8546 Tijeras St, Fountain, CO 80817Off Market
- $617,0704 bd4 ba3.4k sqft9683 Blaurock Dr, Fountain, CO 80817Sold
- $10,793-- bd-- ba-- sqft9611 Blaurock Dr, Fountain, CO 80817Off Market
- $10,793-- bd-- ba-- sqft8557 Silex St, Fountain, CO 80817Off Market
A local agent can set up tours, give advice and negotiate with sellers.
Similar homes
- $499,9004 bd3 ba2.1k sqft8534 Tijeras St, Fountain, CO 80817New Construction

 MLS ID #6117834, Thomas Ullrich, RE/MAX Professionals. elevateMLS
 - $550,0005 bd-- ba3.3k sqft7764 Candlelight Ln, Fountain, CO 80817For SaleMLS ID #3088900, Dave Robbins CRS GREEN GRI , REMAX PROPERTIES. elevateMLS
- $539,9004 bd3 ba2.6k sqft9684 Blaurock Dr, Fountain, CO 80817New Construction
 MLS ID #7933195, Thomas Ullrich, RE/MAX Professionals. elevateMLS
 - $460,0004 bd3 ba2.7k sqft10694 Delaney Ln, Fountain, CO 80817For Sale
 MLS ID #3380977, Doris Rivera-black MRP , Galvan and Gardner Real Estate Group, Inc.. elevateMLS
 - $495,0005 bd4 ba2.6k sqft1865 Windover Ct, Fountain, CO 80817For SaleMLS ID #7411367, Christine Chiaro GRI SFR SRS , HomeSmart. elevateMLS
- $549,0006 bd4 ba3.3k sqft9761 Terrain Rd, Fountain, CO 80817For SaleMLS ID #3373789, Sally Ann Vargas CDPE , Keller Williams Partners. elevateMLS
- $494,9004 bd3 ba2.5k sqft8254 Campground Dr, Fountain, CO 80817For SaleMLS ID #7130141, Jackie Shevock, Shevock Real Estate LLC. elevateMLS
- $470,0003 bd3 ba3.6k sqft7935 Campground Dr, Fountain, CO 80817For SaleMLS ID #7452042, Mike Bast, Keller Williams Clients Choice Realty. elevateMLS
- $510,0004 bd4 ba3.1k sqft7777 Candlelight Ln, Fountain, CO 80817For SaleMLS ID #9455497, Grayson Houston, Old Glory Real Estate Company. elevateMLS
- $439,0004 bd3 ba2.5k sqft924 White Stone Way, Fountain, CO 80817For SaleMLS ID #6565615, Carlos Cruz, HomeSmart. elevateMLS
- $415,0004 bd3 ba2.1k sqft601 Rye Ridge Rd, Fountain, CO 80817For SaleMLS ID #8282360, Elizabeth Pritts MRP , The Warner Group. elevateMLS
- $435,0004 bd4 ba1.9k sqft1204 White Stone Way, Fountain, CO 80817For SaleMLS ID #5576918, Alzira Escobar-Pruitt ABR CLP GRI MRP PMN PPRES SRES , REMAX PROPERTIES. elevateMLS
- from $484,9955 bd4 ba3.2k sqftElm Plan, Aspen Ranch, Fountain, CO 80817New ConstructionView Homes
- $425,0004 bd3 ba2.9k sqft914 Daffodil St, Fountain, CO 80817For SaleMLS ID #6020088, Elizabeth Ranals SRES PMN , Keller Williams Partners. elevateMLS
- $465,0003 bd3 ba3k sqft7930 Enclave Ln, Fountain, CO 80817For SaleMLS ID #6354491, Carmen Nicks, Fathom Realty Colorado LLC. elevateMLS
- $520,0004 bd3 ba3k sqft7716 Candlelight Ln, Fountain, CO 80817For SaleMLS ID #7529757, Breanne Rinkema ABR C2EX LHC MRP , Real Broker, LLC DBA Real. elevateMLS
- $490,0004 bd4 ba2.8k sqft9428 Torecco Ct, Fountain, CO 80817For SaleMLS ID #3373585, William Hammill, Ranger Real Estate LLC. elevateMLS
- $515,0006 bd4 ba3.1k sqft7447 Araia Dr, Fountain, CO 80817For SaleMLS ID #9471354, Brittany Smith MRP SFR , Properties of the Peak. elevateMLS
- $564,9004 bd4 ba3.4k sqft9669 Lackawanna St, Fountain, CO 80817New ConstructionelevateMLS
- $535,0005 bd4 ba3.3k sqft7853 Firecracker Trl, Fountain, CO 80817For SaleMLS ID #7365520, Troy Macdonald MRP , Exp Realty LLC. elevateMLS
