Skip main navigation
Pending
  • Price cut: $15.7K (6/2)
    $514,900

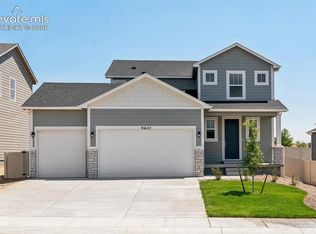
    9671 Blaurock Dr, Fountain, CO 80817

    4beds
    2,681sqft
    : 
    $3,119/mo
    Get pre-qualified
    Single Family Residence
    Built in 2026
    6,899 Square Feet Lot
    $-- Zestimate®
    $192/sqft
    $-- HOA

    What's special

    87 days
    |
    12
    |
    0
    |

    Zillow last checked:

    Listing updated:

    Listed by:

    Thomas Ullrich 303-910-8436,

    RE/MAX Professionals

    Source: elevateMLS,MLS#: 8243315MLS Logo

      Facts & features

      Interior

      Bedrooms & bathrooms
      • Bedrooms: 4
      • Bathrooms: 3
      • Full bathrooms: 2
      • 3/4 bathrooms: 1
      Other
      • Level: Main
      Heating
      • Forced Air, Natural Gas
      Cooling
      • Ceiling Fan(s), Central Air
      Appliances
      • Included: Dishwasher, Disposal, Microwave, Oven, Range
      • Laundry: Electric Hook-up, Main Level
      Features
      • High Speed Internet, Pantry
      • Flooring: Carpet, Wood Laminate
      • Basement: Full,Partially Finished
      • Attic: Storage
      • Has fireplace: No
      • Fireplace features: None
      Interior area
      • Total structure area: 2,681
      • Total interior livable area: 2,681 sqft
      • Finished area above ground: 1,391
      • Finished area below ground: 1,290

      Property

      Parking
      • Total spaces: 2
      • Parking features: Attached, Garage Door Opener, Oversized, Concrete Driveway
      • Attached garage spaces: 2
      Features
      • Fencing: Full
      • Has view: Yes
      • View description: Mountain(s), View of Pikes Peak
      Lot
      • Size: 6,899 Square Feet
      • Features: Backs to Open Space, Near Fire Station, Near Park, Near Schools, HOA Required $, Landscaped
      Details
      • Parcel number: 5604103052

      Construction

      Type & style
      • Home type: SingleFamily
      • Architectural style: Ranch
      • Property subtype: Single Family Residence
      Materials
      • Fiber Cement, Frame
      • Roof: Composite Shingle
      Condition
      • New Construction
      • New construction: Yes
      • Year built: 2026
      Details
      • Builder model: Fir
      • Builder name: Aspen View Homes
      • Warranty included: Yes

      Utilities & green energy

      • Water: Assoc/Distr
      • Utilities for property: Cable Available, Electricity Available, Electricity Connected, Natural Gas Available, Natural Gas Connected

      Community & HOA

      Community
      • Features: Hiking or Biking Trails, Parks or Open Space, Playground, Green Areas
      Location
      • Region: Fountain

      Financial & listing details

      • Price per square foot: $192/sqft
      • Tax assessed value: $10,793
      • Annual tax amount: $5,041
      • Date on market: 5/20/2026
      • Listing terms: Cash,Conventional,FHA,VA Loan
      • Electric utility on property: Yes

        Estimated market value

        Not available

        Estimated sales range

        Not available

        Not available

        Price history

        DateEventPrice
        8/3/2026Pending sale$514,900$192/sqft
        Source: elevateMLS #8243315 Report a problem
        8/3/2026Listed for sale$514,900$192/sqft
        Source: elevateMLS #8243315 Report a problem
        6/9/2026Pending sale$514,900$192/sqft
        Source: elevateMLS #8243315 Report a problem
        6/2/2026Price change$514,900-3%$192/sqft
        Source: elevateMLS #8243315 Report a problem
        5/20/2026Listed for sale$530,595$198/sqft
        Source: elevateMLS #8243315 Report a problem

        Public tax history

        YearProperty taxesTax assessment
        2024$787 +211.5%$3,010
        2023$253 $3,010
        Find assessor info on the county website

        Monthly payment

        Est. payment

        Payment breakdown

        Explore the cost of this home by adjusting the details. Changes won't be saved.
        All calculations are estimates and provided by Zillow, Inc. for informational purposes only. Actual amounts may vary.
        HOA fees may include property taxes on listings classified as Co-Ops. Contact the listing agent and/or owner for fee details.
        See how much you could borrow to make a competitive offer.

        Climate risks

        Neighborhood: 80817

        Getting around

        1 / 100
        Car-Dependent
        18 / 100
        Somewhat Bikeable

        Nearby schools

        GreatSchools rating
        Schools provided by the listing agent
        • Elementary: Eagleside
        • Middle: Fountain
        • High: Fountain/Ft Carson
        • District: Ftn/Ft Carson 8

        Source: elevateMLS. This data may not be complete. We recommend contacting the local school district to confirm school assignments for this home.

        A local agent can set up tours, give advice and negotiate with sellers.

        Browse local experts

        Similar homes