Welcome to 7447 Araia Drive—a beautifully updated, move-in-ready home offering plenty of space in an incredibly convenient location! Situated just minutes from Fort Carson with easy highway access, this home is close to grocery shopping, dining, Starbucks, Chick-fil-A, a nearby park, fire station, and all the everyday essentials. Inside, you’ll find six bedrooms and four bathrooms with a spacious, functional layout and plenty of room to spread out. The beautifully updated kitchen is bright and inviting, featuring granite countertops, stainless steel appliances, ample cabinet and counter space, and a fresh, modern feel that makes it perfect for both everyday living and entertaining. The upper level features four bedrooms along with a conveniently located laundry room, while the finished basement offers two additional bedrooms and flexible living space. A spacious office nook provides the perfect spot for working from home, homework, or creating a dedicated study area. Throughout the home, you’ll find beautiful brand-new LVP flooring, fresh paint, updated trim, and more, giving the entire space a clean and refreshed feel that is truly move-in ready. Step outside and enjoy the beautiful stained concrete patio and inviting outdoor space—perfect for summer barbecues, entertaining friends and family, or simply relaxing at the end of the day. A tandem 3-car garage provides plenty of room for vehicles, storage, hobbies, and outdoor gear. This fully updated, spacious home has so much to offer.
For sale
$515,000
7447 Araia Dr, Fountain, CO 80817
6beds
3,120sqft
:
Get pre-qualified$3,170/mo
Single Family Residence
Built in 2012
6,324 Square Feet Lot
$-- Zestimate®
$165/sqft
$13/mo HOA
What's special
Fresh modern feelFresh paintSix bedroomsFour bathroomsStainless steel appliancesGranite countertopsInviting outdoor space
- 5 days |
- 194 |
- 22 |
Likely to sell faster than
Zillow last checked:
Listing updated:
Listed by:
Brittany Smith MRP SFR 719-430-5690,
Properties of the Peak
Source: elevateMLS,MLS#: 9471354
Facts & features
Interior
Bedrooms & bathrooms
- Bedrooms: 6
- Bathrooms: 4
- Full bathrooms: 3
- 1/2 bathrooms: 1
Other
- Level: Upper
- Area: 247 Square Feet
- Dimensions: 19 x 13
Heating
- Forced Air, Natural Gas
Cooling
- Ceiling Fan(s), Central Air
Appliances
- Included: Cooktop, Dishwasher, Disposal, Range, Refrigerator
- Laundry: Electric Hook-up, Upper Level
Features
- 5-Pc Bath, Pantry
- Flooring: Luxury Vinyl
- Basement: Full,Finished
Interior area
- Total structure area: 3,120
- Total interior livable area: 3,120 sqft
- Finished area above ground: 2,188
- Finished area below ground: 932
Video & virtual tour
Property
Parking
- Total spaces: 3
- Parking features: Attached, Even with Main Level, Garage Door Opener, Concrete Driveway
- Attached garage spaces: 3
Features
- Levels: Two
- Stories: 2
- Patio & porch: Concrete
- Fencing: Back Yard
- Has view: Yes
- View description: Mountain(s)
Lot
- Size: 6,324 Square Feet
- Features: Level, Near Fire Station, Near Park, Near Schools, Near Shopping Center, HOA Required $
Details
- Additional structures: Storage
- Parcel number: 5532407016
Construction
Type & style
- Home type: SingleFamily
- Property subtype: Single Family Residence
Materials
- Wood Siding, Frame
- Roof: Composite Shingle
Condition
- Existing Home
- New construction: No
- Year built: 2012
Details
- Builder model: Delmon
- Builder name: Saint Aubyn Homes
Utilities & green energy
- Water: Municipal
- Utilities for property: Cable Available, Electricity Connected, Natural Gas Connected, Phone Available
Community & HOA
HOA
- Has HOA: Yes
- Services included: Covenant Enforcement
- HOA fee: $38 quarterly
Location
- Region: Fountain
Financial & listing details
- Price per square foot: $165/sqft
- Tax assessed value: $513,199
- Annual tax amount: $1,934
- Date on market: 8/7/2026
- Listing terms: Assumable,Cash,Conventional,FHA,VA Loan
- Electric utility on property: Yes
Estimated market value
Not available
Estimated sales range
Not available
Not available
Price history
| Date | Event | Price |
|---|---|---|
| 8/7/2026 | Listed for sale | $515,000+84.9%$165/sqft |
Source:  elevateMLS #9471354 Report a problem elevateMLS #9471354 Report a problem | ||
| 5/10/2016 | Sold | $278,500-0.5%$89/sqft |
Source: Public Record Report a problem | ||
| 6/13/2015 | Listing removed | $279,999$90/sqft |
Source: Coldwell Banker Residential Brokerage - Colorado Springs #2423584 Report a problem | ||
| 6/9/2015 | Price change | $279,999-3.4%$90/sqft |
Source: Coldwell Banker Residential Brokerage - Colorado Springs #2423584 Report a problem | ||
| 5/20/2015 | Price change | $289,900-4.8%$93/sqft |
Source: Coldwell Banker Residential Brokerage - Colorado Springs #2423584 Report a problem | ||
| 3/27/2015 | Listed for sale | $304,500+14%$98/sqft |
Source: RE/MAX REAL ESTATE GROUP #5017885 Report a problem | ||
| 11/21/2012 | Sold | $267,200$86/sqft |
Source: Public Record Report a problem | ||
Public tax history
| Year | Property taxes | Tax assessment |
|---|---|---|
| 2024 | $1,689 +16.3% | $34,380 |
| 2023 | $1,452 +7.6% | $34,380 +38.1% |
| 2022 | $1,349 | $24,890 -2.8% |
| 2021 | -- | $25,610 +8.4% |
| 2020 | $1,272 +1.9% | $23,630 |
| 2019 | $1,247 +12.4% | $23,630 +15% |
| 2018 | $1,109 -1.2% | $20,540 |
| 2017 | $1,123 +1.2% | $20,540 -3.1% |
| 2016 | $1,109 -3.1% | $21,190 |
| 2015 | $1,145 +0.4% | $21,190 |
| 2014 | $1,141 | $21,190 |
| 2013 | -- | -- |
| 2012 | -- | $460 |
| 2011 | $30 | $460 -92.3% |
| 2010 | -- | $5,990 +950.9% |
| 2009 | -- | $570 -92.5% |
| 2008 | -- | $7,610 +5% |
| 2006 | -- | $7,250 |
Find assessor info on the county website
Monthly payment
Est. payment
Payment breakdown
Explore the cost of this home by adjusting the details. Changes won't be saved.Climate risks
Neighborhood: 80817
Nearby schools
GreatSchools rating
- 6/10Mesa Elementary SchoolGrades: K-5Distance: 0.7 mi
- 5/10Fountain Middle SchoolGrades: 6-8Distance: 1.2 mi
- 5/10Fountain-Fort Carson High SchoolGrades: 9-12Distance: 1.7 mi
Schools provided by the listing agent
- Middle: Janitell
- High: Mesa Ridge
- District: Ftn/Ft Carson 8
Source: elevateMLS. This data may not be complete. We recommend contacting the local school district to confirm school assignments for this home.
- $500,0004 bd3 ba3.4k sqft7439 Araia Dr, Fountain, CO 80817Sold

- $420,5004 bd3 ba1.9k sqft7455 Araia Dr, Fountain, CO 80817Off Market
- $470,1005 bd4 ba2.3k sqft7431 Araia Dr, Fountain, CO 80817Off Market

- $390,1003 bd2 ba1.5k sqft7408 Willowdale Dr, Fountain, CO 80817Off Market
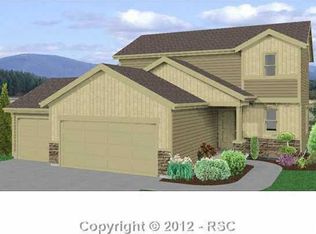
- $464,5004 bd3 ba2.8k sqft7402 Willowdale Dr, Fountain, CO 80817Off Market
- $397,2003 bd3 ba2.2k sqft7463 Araia Dr, Fountain, CO 80817Off Market
- $489,8006 bd4 ba3.1k sqft7414 Willowdale Dr, Fountain, CO 80817Off Market
- $436,2004 bd3 ba2.5k sqft7396 Willowdale Dr, Fountain, CO 80817Off Market
A local agent can set up tours, give advice and negotiate with sellers.
Similar homes
- $499,9004 bd3 ba2.5k sqft8254 Campground Dr, Fountain, CO 80817For Sale

 MLS ID #7130141, Jackie Shevock, Shevock Real Estate LLC. elevateMLS
 - $535,0005 bd4 ba3.3k sqft7853 Firecracker Trl, Fountain, CO 80817For Sale
 MLS ID #7365520, Troy Macdonald MRP , Exp Realty LLC. elevateMLS
 - $510,0004 bd4 ba3.2k sqft7246 Dutch Loop, Loop, CO 80925For Sale
 MLS ID #4766436, Becky Martinez, Summit Ridge Group LLC. elevateMLS
 - $439,9003 bd3 ba2.9k sqft7106 Josh Byers Way, Fountain, CO 80817For Sale
 MLS ID #3808804, Chad Siebert, RE/MAX Real Estate Group LLC. elevateMLS
 - $520,0004 bd4 ba3.2k sqft7437 Bigtooth Maple Dr, Colorado Springs, CO 80925For SaleMLS ID #4431045, Kieshia Mace, Summit Ridge Group LLC. elevateMLS
- $549,9005 bd3 ba3.1k sqft6622 Lamine Dr, Colorado Springs, CO 80925For SaleMLS ID #4565470, Monica Shea CLHMS MRP RENE , Keller Williams Clients Choice Realty. elevateMLS
- $433,9003 bd3 ba2.2k sqft7357 Brush Hollow Dr, Fountain, CO 80817For SaleMLS ID #6036818, Michael Labout C2EX CIPS CRS CSP EPRO GRI , ERA Shields Real Estate. elevateMLS
- $569,9005 bd4 ba3k sqft7774 Dutch Loop, Colorado Springs, CO 80925For SaleMLS ID #2209343, Neil Correll, Venterra Real Estate LLC. elevateMLS
- $420,0003 bd3 ba1.8k sqft7444 Primavera Ln, Fountain, CO 80817For SaleMLS ID #6803658, Kenneth Golden, Exp Realty LLC. elevateMLS
- $485,0005 bd3 ba2.8k sqft6316 Dancing Star Way, Colorado Springs, CO 80911For SaleMLS ID #8568865, Jessica Ala ABR GRI HFR MRP PSA RENE SFR SRES SRS , Faith and Freedom Realty LLC. elevateMLS
- $529,0005 bd4 ba3.5k sqft6446 Dancing Moon Way, Colorado Springs, CO 80911For SaleMLS ID #5293420, Jessica Ala ABR GRI HFR MRP PSA RENE SFR SRES SRS , Faith and Freedom Realty LLC. elevateMLS
- $439,9003 bd3 ba1.8k sqft9710 Treasurevault Trl, Fountain, CO 80817For SaleMLS ID #1058071, Michael Shenuk, Keller Williams Clients Choice Realty. elevateMLS
- $469,9005 bd3 ba3.1k sqft6309 Tranters Creek Way, Colorado Springs, CO 80925For SaleMLS ID #2755340, Brandy Farris, Brandy Farris. elevateMLS
- $534,9005 bd4 ba3k sqft6739 Abita Dr, Colorado Springs, CO 80925For SaleMLS ID #5227539, Jeff Ryder, Keller Williams Premier Realty. elevateMLS
- $535,0005 bd4 ba3.4k sqft7645 Kiana Dr, Colorado Springs, CO 80908For SaleMLS ID #5602866, Jeffrey Johnson, Keller Williams Premier Realty. elevateMLS
- $488,0004 bd3 ba3.7k sqft7352 Bigtooth Maple Dr, Colorado Springs, CO 80925For SaleMLS ID #6986295, John Chudzinski ABR AHWD CMLXV EPRO MRP PSA RSPS SFR SRES SRS , Coldwell Banker Realty. elevateMLS
- $485,0005 bd3 ba3.1k sqft10729 Horton Dr, Colorado Springs, CO 80925For SaleMLS ID #1133560, Tias Hecht, The Cutting Edge. elevateMLS
- $495,0004 bd3 ba2.5k sqft8121 Lookout Ct, Colorado Springs, CO 80925For SaleMLS ID #4814676, Tonya Mohr MRP , Welcome Home CO, Inc.. elevateMLS
- $410,0003 bd3 ba1.7k sqft11005 Quercia Cir, Fountain, CO 80817For SaleMLS ID #7920104, Galen Becker NCREA , LPT Realty LLC. elevateMLS
- $474,9004 bd3 ba2.3k sqft7585 Alpine Daisy Dr, Colorado Springs, CO 80925For SaleMLS ID #1946456, Christopher Morrison, Action Team Realty. elevateMLS
