Welcome to the Fir - a thoughtfully designed single-family home that caters to the needs of modern living. This energy-efficient home boasts an array of unique features that set it apart in the new home market. The Fir is a spacious ranch-style home that combines comfort, functionality and style to meet your needs. This layout includes four bedrooms and 3 bathrooms providing ample space for families of all sizes. As you step inside, the charming foyer sets a welcoming tone. A hallway connects to two secondary bedrooms, a shared bathroom, and the main level laundry room. A family room offers a cozy area for relaxation while the kitchen boasts modern finishes and ample countertop space for meal preparation. The generous sized basement has an additional bedroom and bathroom, perfect for hosting guests, or your own private retreat. Off the kitchen, you will find a back deck with amazing views of pikes peak, perfect for early morning or late evening relaxing. The Fir offers a perfect blend of open living areas and private spaces, ideal for families seeking a balance of togetherness and individual comfort.
New construction
$539,900
9684 Blaurock Dr, Fountain, CO 80817
4beds
2,681sqft
:
Get pre-qualified$3,310/mo
Single Family Residence
Built in 2026
5,501 Square Feet Lot
$-- Zestimate®
$201/sqft
$-- HOA
What's special
Charming foyerFour bedrooms
- 6 days |
- 62 |
- 3 |
Likely to sell faster than
Zillow last checked:
Listing updated:
Listed by:
Thomas Ullrich 303-910-8436,
RE/MAX Professionals
Source: elevateMLS,MLS#: 7933195
Facts & features
Interior
Bedrooms & bathrooms
- Bedrooms: 4
- Bathrooms: 3
- Full bathrooms: 2
- 3/4 bathrooms: 1
Other
- Level: Main
Heating
- Forced Air, Natural Gas
Cooling
- Ceiling Fan(s), Central Air
Appliances
- Included: 220v in Kitchen, Dishwasher, Disposal, Gas in Kitchen, Exhaust Fan, Microwave, Oven, Range
- Laundry: Electric Hook-up, Main Level
Features
- 9Ft + Ceilings
- Flooring: Carpet, Wood Laminate
- Basement: Full,Partially Finished
- Has fireplace: No
- Fireplace features: None
Interior area
- Total structure area: 2,681
- Total interior livable area: 2,681 sqft
- Finished area above ground: 1,391
- Finished area below ground: 1,290
Video & virtual tour
Property
Parking
- Total spaces: 2
- Parking features: Attached, Garage Door Opener, Oversized, Concrete Driveway
- Attached garage spaces: 2
Features
- Has view: Yes
- View description: Mountain(s), View of Pikes Peak
Lot
- Size: 5,501 Square Feet
- Features: Near Fire Station, Near Park, Near Schools, HOA Required $, Landscaped
Details
- Parcel number: 5604104004
Construction
Type & style
- Home type: SingleFamily
- Architectural style: Ranch
- Property subtype: Single Family Residence
Materials
- Fiber Cement, Frame
- Roof: Composite Shingle
Condition
- Under Construction
- New construction: Yes
- Year built: 2026
Details
- Builder model: Fir
- Builder name: Aspen View Homes
- Warranty included: Yes
Utilities & green energy
- Water: Assoc/Distr
- Utilities for property: Cable Available, Electricity Available, Electricity Connected, Natural Gas Available, Natural Gas Connected
Community & HOA
Community
- Features: Hiking or Biking Trails, Parks or Open Space, Playground, Green Areas
Location
- Region: Fountain
Financial & listing details
- Price per square foot: $201/sqft
- Tax assessed value: $10,793
- Annual tax amount: $5,158
- Date on market: 8/4/2026
- Listing terms: Cash,Conventional,FHA,VA Loan
- Electric utility on property: Yes
Estimated market value
Not available
Estimated sales range
Not available
Not available
Price history
| Date | Event | Price |
|---|---|---|
| 8/4/2026 | Listed for sale | $539,900$201/sqft |
Source:  elevateMLS #7933195 Report a problem elevateMLS #7933195 Report a problem | ||
Public tax history
| Year | Property taxes | Tax assessment |
|---|---|---|
| 2024 | $787 +211.5% | $3,010 |
| 2023 | $253 | $3,010 |
Find assessor info on the county website
Monthly payment
Est. payment
Payment breakdown
Explore the cost of this home by adjusting the details. Changes won't be saved.Climate risks
Neighborhood: 80817
Nearby schools
GreatSchools rating
- 6/10Eagleside Elementary SchoolGrades: PK-5Distance: 0.5 mi
- 5/10Fountain Middle SchoolGrades: 6-8Distance: 2 mi
- 5/10Fountain-Fort Carson High SchoolGrades: 9-12Distance: 1.4 mi
Schools provided by the listing agent
- Elementary: Eagleside
- Middle: Fountain
- High: Fountain/Ft Carson
- District: Ftn/Ft Carson 8
Source: elevateMLS. This data may not be complete. We recommend contacting the local school district to confirm school assignments for this home.
- $10,793-- bd-- ba-- sqft9696 Blaurock Dr, Fountain, CO 80817Off Market
- $10,793-- bd-- ba-- sqft9672 Blaurock Dr, Fountain, CO 80817Off Market
- $371,100-- bd-- ba-- sqft9660 Blaurock Dr, Fountain, CO 80817Sold
- $529,9003 bd3 ba3.1k sqft9708 Blaurock Dr, Fountain, CO 80817New Construction
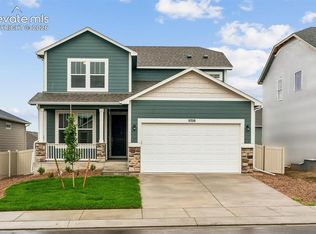
- $567,875-- bd-- ba-- sqft9659 Lackawanna St, Fountain, CO 80817Sold
- $578,9004 bd4 ba3.4k sqft9669 Lackawanna St, Fountain, CO 80817New Construction
- $485,9003 bd2 ba1.5k sqft9649 Lackawanna St, Fountain, CO 80817New Construction
- $10,793-- bd-- ba-- sqft9639 Lackawanna St, Fountain, CO 80817Off Market
A local agent can set up tours, give advice and negotiate with sellers.
Similar homes
- from $511,9954 bd4 ba3.4k sqftBoxelder Plan, Aspen Ranch, Fountain, CO 80817New Construction
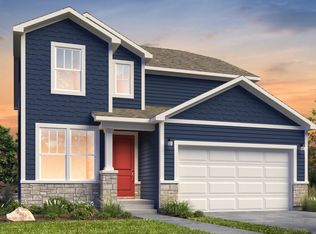 View Homes
 - $485,9003 bd2 ba1.5k sqft9649 Lackawanna St, Fountain, CO 80817New Construction
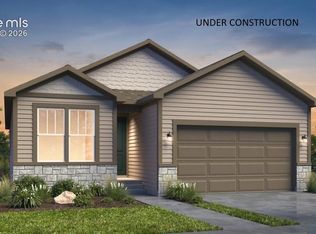
 MLS ID #5952504, Thomas Ullrich, RE/MAX Professionals. elevateMLS
 - $551,5004 bd4 ba2.5k sqft5428 Triple Tree St, Colorado Springs, CO 80925New Construction
 MLS ID #9967734, Thomas Ullrich, RE/MAX Professionals. elevateMLS
 - $527,6903 bd3 ba3.1k sqft9131 Lanceleaf Dr, Colorado Springs, CO 80925New Construction
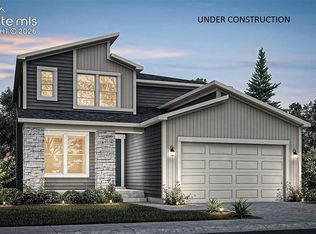 MLS ID #8540159, Thomas Ullrich, RE/MAX Professionals. elevateMLS
 - $519,3553 bd3 ba1.9k sqft9283 Golden Buffs Dr, Colorado Springs, CO 80925New ConstructionelevateMLS
- $569,9005 bd3 ba3k sqft5295 Sidewinder Dr, Colorado Springs, CO 80925New ConstructionMLS ID #6719402, Thomas Ullrich, RE/MAX Professionals. elevateMLS
- $554,9004 bd3 ba2.4k sqft9155 Lanceleaf Dr, Colorado Springs, CO 80925New ConstructionelevateMLS
- $549,9003 bd3 ba2.6k sqft5446 Triple Tree St, Colorado Springs, CO 80925New ConstructionMLS ID #5334444, Thomas Ullrich, RE/MAX Professionals. elevateMLS
- $499,9503 bd3 ba2.1k sqft9126 Golden Buffs Dr, Colorado Springs, CO 80925New ConstructionelevateMLS
- $434,8874 bd3 ba1.8k sqft11445 Pikeminnow Pl, Colorado Springs, CO 80925New ConstructionMLS ID #1398145, Kerrie Young, Kerrie Ann Young. elevateMLS
- from $455,9954 bd4 ba2.5k sqftAster Plan, Trails at Aspen Ridge, Colorado Springs, CO 80925New ConstructionView Homes
- $554,9005 bd4 ba3.4k sqft11893 Lost Peak Ln, Colorado Springs, CO 80925New ConstructionelevateMLS
- from $429,9904 bd3 ba1.9k sqftSplendor Plan, Bradley Heights, Colorado Springs, CO 80925New ConstructionOakwood Homes Denver
- $489,9504 bd3 ba2.4k sqft7862 Rainy Creek Trl, Colorado Springs, CO 80925New ConstructionelevateMLS
- from $499,9954 bd4 ba3.4k sqftBoxelder Plan, Trails at Aspen Ridge, Colorado Springs, CO 80925New ConstructionView Homes
- from $521,9954 bd3 ba3.3k sqftZuma Plan, Ridge at Lorson Ranch, Colorado Springs, CO 80925New ConstructionView Homes
- from $444,9904 bd3 ba2.2k sqftThe Twin Peaks Plan, Lorson Ranch : The Springs Collection, Colorado Springs, CO 80925New ConstructionMeritage Homes
- $594,9004 bd4 ba2.6k sqft9161 Lanceleaf Dr, Colorado Springs, CO 80925New ConstructionelevateMLS
- $504,9004 bd3 ba2k sqft9120 Simmental Way, Colorado Springs, CO 80908New ConstructionelevateMLS
- $607,9004 bd4 ba3.1k sqft9167 Lanceleaf Dr, Colorado Springs, CO 80925New ConstructionelevateMLS
