Welcome to the Mahogany Floorplan, a spacious Two - Story home featuring 3 bedrooms 2.5 bathrooms, as you enter the home you are welcomed with a flex room. The open- concept main level includes kitchen, gas line and a walk-in pantry. Accessing from the garage you will find a convenient mudroom. This home offers the 3 bedrooms upstairs with a generously spaced loft. Designed for modern living, this home offers a lot of flexible spaces for your family.
New construction
$527,250
9131 Lanceleaf Dr, Colorado Springs, CO 80925
3beds
3,168sqft
:
Get pre-qualified$3,244/mo
Single Family Residence
Built in 2026
8,507 Square Feet Lot
$-- Zestimate®
$166/sqft
$11/mo HOA
What's special
Walk-in pantryOpen-concept main levelSpacious two-story homeGenerously spaced loftGas lineConvenient mudroomFlex room
- 5 days |
- 45 |
- 3 |
Likely to sell faster than
Zillow last checked:
Listing updated:
Listed by:
Thomas Ullrich 303-910-8436,
RE/MAX Professionals
Source: elevateMLS,MLS#: 8540159
Facts & features
Interior
Bedrooms & bathrooms
- Bedrooms: 3
- Bathrooms: 3
- Full bathrooms: 1
- 3/4 bathrooms: 1
- 1/2 bathrooms: 1
Other
- Level: Upper
Heating
- Forced Air, Natural Gas
Cooling
- Central Air
Appliances
- Included: Dishwasher, Disposal, Gas in Kitchen, Exhaust Fan, Microwave, Smart Home Appliances
- Laundry: Electric Hook-up, Main Level
Features
- Crown Molding
- Flooring: Carpet, Luxury Vinyl
- Basement: Full,Unfinished
- Has fireplace: No
- Fireplace features: None
Interior area
- Total structure area: 3,168
- Total interior livable area: 3,168 sqft
- Finished area above ground: 2,176
- Finished area below ground: 992
Property
Parking
- Total spaces: 2
- Parking features: Attached, Garage Door Opener, Concrete Driveway
- Attached garage spaces: 2
Features
- Levels: Two
- Stories: 2
- Patio & porch: Concrete
- Exterior features: Auto Sprinkler System
- Fencing: Full
Lot
- Size: 8,507 Square Feet
- Features: Level, Near Schools, HOA Required $, Landscaped
Construction
Type & style
- Home type: SingleFamily
- Property subtype: Single Family Residence
Materials
- Fiber Cement, Framed on Lot, Frame
- Roof: Composite Shingle
Condition
- Under Construction
- New construction: Yes
- Year built: 2026
Details
- Builder model: Mahogany
- Builder name: Aspen View Homes
- Warranty included: Yes
Utilities & green energy
- Water: Assoc/Distr
- Utilities for property: Cable Available, Electricity Available, Electricity Connected, Natural Gas Available, Natural Gas Connected
Community & HOA
Community
- Features: Hiking or Biking Trails
HOA
- Has HOA: Yes
- HOA fee: $130 annually
Location
- Region: Colorado Springs
Financial & listing details
- Price per square foot: $166/sqft
- Annual tax amount: $4,870
- Date on market: 7/28/2026
- Listing terms: Cash,Conventional,FHA,VA Loan
- Electric utility on property: Yes
Estimated market value
Not available
Estimated sales range
Not available
Not available
Price history
| Date | Event | Price |
|---|---|---|
| 7/28/2026 | Listed for sale | $527,250$166/sqft |
Source:  elevateMLS #8540159 Report a problem elevateMLS #8540159 Report a problem | ||
Public tax history
Tax history is unavailable.
Monthly payment
Est. payment
Payment breakdown
Explore the cost of this home by adjusting the details. Changes won't be saved.Climate risks
Neighborhood: Falcon
Nearby schools
GreatSchools rating
- 5/10Grand Mountain SchoolGrades: PK-8Distance: 1.5 mi
- 5/10Mesa Ridge High SchoolGrades: 9-12Distance: 4.5 mi
Schools provided by the listing agent
- Elementary: Webster
- Middle: Janitell
- High: Mesa Ridge
- District: Widefield-3
Source: elevateMLS. This data may not be complete. We recommend contacting the local school district to confirm school assignments for this home.
- $524,9003 bd2 ba3.6k sqft9148 Lanceleaf Dr, Colorado Springs, CO 80925Sold

- $574,9004 bd4 ba3.1k sqft9124 Lanceleaf Dr, Colorado Springs, CO 80925Sold

- $494,9003 bd2 ba1.6k sqft9142 Lanceleaf Dr, Colorado Springs, CO 80925Sold
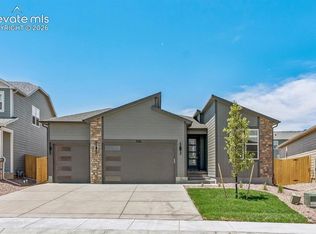
- $549,0003 bd3 ba2.7k sqft5197 Truscott Rd, Colorado Springs, CO 80925Pending

- $607,9004 bd4 ba3.1k sqft9167 Lanceleaf Dr, Colorado Springs, CO 80925New Construction
- $602,9004 bd4 ba3.5k sqft9160 Lanceleaf Dr, Colorado Springs, CO 80925New Construction
- $599,8254 bd4 ba2.6k sqft9161 Lanceleaf Dr, Colorado Springs, CO 80925New Construction
- $574,9504 bd3 ba4k sqft9046 Lanceleaf Dr, Colorado Springs, CO 80925New Construction
- $617,0055 bd3 ba3.6k sqft9143 Lanceleaf Dr, Colorado Springs, CO 80925Pending
A local agent can set up tours, give advice and negotiate with sellers.
Similar homes
- $559,0854 bd3 ba2.4k sqft9155 Lanceleaf Dr, Colorado Springs, CO 80925New Construction
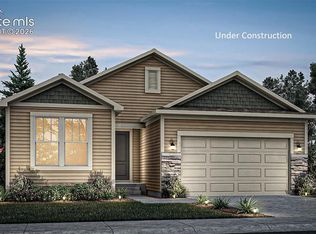
 elevateMLS
 - $631,8705 bd3 ba3.6k sqft9113 Lanceleaf Dr, Colorado Springs, CO 80925New Construction
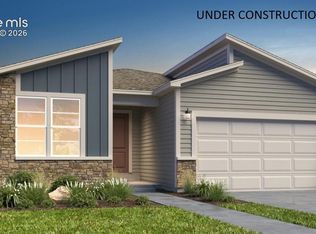 elevateMLS
 - $607,9004 bd4 ba3.1k sqft9167 Lanceleaf Dr, Colorado Springs, CO 80925New Construction
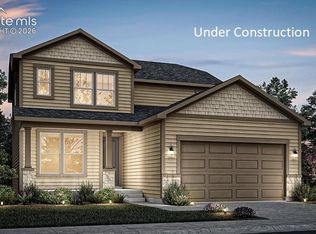 elevateMLS
 - $599,8254 bd4 ba2.6k sqft9161 Lanceleaf Dr, Colorado Springs, CO 80925New Construction
 elevateMLS
 - $519,3553 bd3 ba1.9k sqft9283 Golden Buffs Dr, Colorado Springs, CO 80925New ConstructionelevateMLS
- $574,9504 bd3 ba4k sqft9046 Lanceleaf Dr, Colorado Springs, CO 80925New ConstructionelevateMLS
- from $499,9954 bd4 ba3.4k sqftBoxelder Plan, Trails at Aspen Ridge-3, Colorado Springs, CO 80925New ConstructionView Homes
- $561,5423 bd3 ba2.6k sqft5446 Triple Tree St, Colorado Springs, CO 80925New ConstructionMLS ID #5334444, Thomas Ullrich, RE/MAX Professionals. elevateMLS
- $540,4854 bd4 ba3k sqft11954 Lost Peak Ln, Colorado Springs, CO 80925New ConstructionelevateMLS
- from $521,9954 bd3 ba3.3k sqftZuma Plan, Ridge at Lorson Ranch, Colorado Springs, CO 80925New ConstructionView Homes
- $499,9503 bd3 ba2.1k sqft9126 Golden Buffs Dr, Colorado Springs, CO 80925New ConstructionelevateMLS
- $555,0615 bd4 ba3.4k sqft11893 Lost Peak Ln, Colorado Springs, CO 80925New ConstructionelevateMLS
- $489,9504 bd3 ba2.4k sqft7862 Rainy Creek Trl, Colorado Springs, CO 80925New ConstructionelevateMLS
- $474,9503 bd3 ba1.7k sqft9028 Lanceleaf Dr, Colorado Springs, CO 80925New ConstructionelevateMLS
- from $464,9905 bd3 ba2.7k sqftWonder Plan, Bradley Heights, Colorado Springs, CO 80925New ConstructionOakwood Homes Denver
- from $455,9954 bd4 ba2.5k sqftAster Plan, Trails at Aspen Ridge-3, Colorado Springs, CO 80925New ConstructionView Homes
- $449,9503 bd3 ba2.1k sqft7870 Rainy Creek Trl, Colorado Springs, CO 80925New ConstructionMLS ID #2848391, Matt Tonge, Richmond Realty Inc. elevateMLS
- from $434,9904 bd3 ba2.3k sqftEsprit Plan, Bradley Heights, Colorado Springs, CO 80925New ConstructionOakwood Homes Denver
- from $414,9953 bd3 ba1.9k sqftRose Plan, Trails at Aspen Ridge-3, Colorado Springs, CO 80925New ConstructionView Homes
- from $429,9904 bd3 ba1.9k sqftSplendor Plan, Bradley Heights, Colorado Springs, CO 80925New ConstructionOakwood Homes Denver
