Welcome to the Lilac, the last opportunity to own this beautiful ranch-style floor plan. This thoughtfully designed home features five bedrooms, an open-concept layout. Spacious kitchen with abundant cabinetry and gourmet kitchen package. Situated on a desirable corner lot, it also includes a basement with impressive 9-foot ceilings, offering plenty of additional living space. Don't miss your final chance to own the Lilac!
New construction
$631,870
9113 Lanceleaf Dr, Colorado Springs, CO 80925
5beds
3,656sqft
:
Get pre-qualified$3,885/mo
Single Family Residence
Built in 2026
10,092 Square Feet Lot
$-- Zestimate®
$173/sqft
$11/mo HOA
What's special
Five bedroomsAbundant cabinetrySpacious kitchenGourmet kitchen packageOpen-concept layoutDesirable corner lot
- 1 day |
- 28 |
- 0 |
Zillow last checked:
Listing updated:
Listed by:
Thomas Ullrich 303-910-8436,
RE/MAX Professionals
Source: elevateMLS,MLS#: 2823813
Facts & features
Interior
Bedrooms & bathrooms
- Bedrooms: 5
- Bathrooms: 3
- Full bathrooms: 2
- 3/4 bathrooms: 1
Other
- Level: Main
Heating
- Forced Air, Natural Gas
Cooling
- Central Air
Appliances
- Included: Dishwasher, Disposal, Gas in Kitchen, Exhaust Fan, Microwave, Smart Home Appliances
- Laundry: Electric Hook-up, Main Level
Features
- Flooring: Carpet, Luxury Vinyl
- Basement: Full,Partially Finished
- Has fireplace: No
- Fireplace features: None
Interior area
- Total structure area: 3,656
- Total interior livable area: 3,656 sqft
- Finished area above ground: 1,891
- Finished area below ground: 1,765
Property
Parking
- Total spaces: 3
- Parking features: Attached, Garage Door Opener, Concrete Driveway
- Attached garage spaces: 3
Features
- Patio & porch: Concrete
- Exterior features: Auto Sprinkler System
- Fencing: Full
Lot
- Size: 10,092 Square Feet
- Features: Corner Lot, Level, Hiking Trail, Near Schools, HOA Required $, Landscaped
Details
- Parcel number: 5522307076
- Other equipment: Sump Pump
Construction
Type & style
- Home type: SingleFamily
- Architectural style: Ranch
- Property subtype: Single Family Residence
Materials
- Fiber Cement, Framed on Lot, Frame
- Roof: Composite Shingle
Condition
- Under Construction
- New construction: Yes
- Year built: 2026
Details
- Builder model: Lilac
- Builder name: Aspen View Homes
- Warranty included: Yes
Utilities & green energy
- Water: Assoc/Distr
- Utilities for property: Cable Available, Electricity Available, Electricity Connected, Natural Gas Available, Natural Gas Connected
Community & HOA
Community
- Features: Hiking or Biking Trails
HOA
- Has HOA: Yes
- HOA fee: $130 annually
Location
- Region: Colorado Springs
Financial & listing details
- Price per square foot: $173/sqft
- Annual tax amount: $5,939
- Date on market: 7/24/2026
- Listing terms: Cash,Conventional,FHA,VA Loan
- Electric utility on property: Yes
Estimated market value
Not available
Estimated sales range
Not available
Not available
Price history
| Date | Event | Price |
|---|---|---|
| 7/24/2026 | Listed for sale | $631,870$173/sqft |
Source:  elevateMLS #2823813 Report a problem elevateMLS #2823813 Report a problem | ||
Public tax history
Tax history is unavailable.
Monthly payment
Est. payment
Payment breakdown
Explore the cost of this home by adjusting the details. Changes won't be saved.Climate risks
Neighborhood: Falcon
Nearby schools
GreatSchools rating
- 5/10Grand Mountain SchoolGrades: PK-8Distance: 1.5 mi
- 5/10Mesa Ridge High SchoolGrades: 9-12Distance: 4.5 mi
Schools provided by the listing agent
- Elementary: Webster
- Middle: Janitell
- High: Mesa Ridge
- District: Widefield-3
Source: elevateMLS. This data may not be complete. We recommend contacting the local school district to confirm school assignments for this home.
- $524,9003 bd2 ba3.6k sqft9148 Lanceleaf Dr, Colorado Springs, CO 80925Pending

- $574,9004 bd4 ba3.1k sqft9124 Lanceleaf Dr, Colorado Springs, CO 80925Pending

- $549,0003 bd3 ba2.7k sqft5197 Truscott Rd, Colorado Springs, CO 80925Pending

- $607,9004 bd4 ba3.1k sqft9167 Lanceleaf Dr, Colorado Springs, CO 80925New Construction
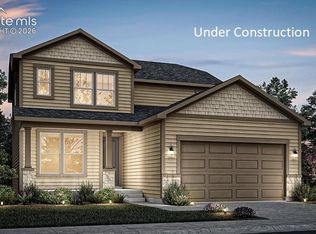
- $602,9004 bd4 ba3.5k sqft9160 Lanceleaf Dr, Colorado Springs, CO 80925New Construction
- $599,8254 bd4 ba2.6k sqft9161 Lanceleaf Dr, Colorado Springs, CO 80925New Construction
- $574,9504 bd3 ba4k sqft9046 Lanceleaf Dr, Colorado Springs, CO 80925New Construction
- $617,0055 bd3 ba3.6k sqft9143 Lanceleaf Dr, Colorado Springs, CO 80925Pending
- $559,0854 bd3 ba2.4k sqft9155 Lanceleaf Dr, Colorado Springs, CO 80925New Construction
A local agent can set up tours, give advice and negotiate with sellers.
Similar homes
- $619,4554 bd4 ba3.5k sqft7048 Ground Cherry Trl, Colorado Springs, CO 80925New Construction

 MLS ID #6477711, Thomas Ullrich, RE/MAX Professionals. elevateMLS
 - $550,0005 bd4 ba3.3k sqft10432 Declaration Dr, Colorado Springs, CO 80925For Sale
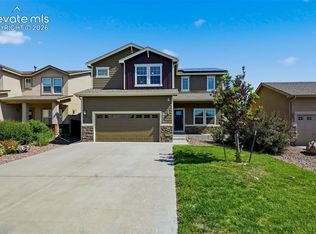 MLS ID #8323835, Tammi Stuart, Keller Williams Premier Realty. elevateMLS
 - $615,0004 bd4 ba4.1k sqft10165 Declaration Dr, Colorado Springs, CO 80925For Sale
 MLS ID #3243522, Gina Hall, Galvan and Gardner Real Estate Group, Inc.. elevateMLS
 - $607,9004 bd4 ba3.1k sqft9167 Lanceleaf Dr, Colorado Springs, CO 80925New ConstructionMLS ID #2790359, Thomas Ullrich, RE/MAX Professionals. elevateMLS
- $479,2005 bd3 ba2.3k sqft5216 Truscott Rd, Colorado Springs, CO 80925New ConstructionMLS ID #5064851, Devin Jones, New Home Star LLC. elevateMLS
- $602,9004 bd4 ba3.5k sqft9160 Lanceleaf Dr, Colorado Springs, CO 80925New ConstructionelevateMLS
- $599,8254 bd4 ba2.6k sqft9161 Lanceleaf Dr, Colorado Springs, CO 80925New ConstructionelevateMLS
- $549,0005 bd4 ba3.1k sqft6758 Alliance Loop, Colorado Springs, CO 80925For SaleMLS ID #1229280, Lynn Rivera ABR GRI MRP , Keller Williams Clients Choice Realty. elevateMLS
- $574,9504 bd3 ba4k sqft9046 Lanceleaf Dr, Colorado Springs, CO 80925New ConstructionelevateMLS
- $614,9994 bd3 ba3.5k sqft11030 Tarbell Dr, Colorado Springs, CO 80925For SaleMLS ID #5717730, Daniel Padilla MRP RENE , Real Broker, LLC DBA Real. elevateMLS
- $469,9005 bd3 ba3.1k sqft6309 Tranters Creek Way, Colorado Springs, CO 80925For SaleMLS ID #2755340, Brandy Farris, Brandy Farris. elevateMLS
- $549,9003 bd3 ba2.4k sqft5158 Omeara Ct, Colorado Springs, CO 80925New ConstructionelevateMLS
- $559,0854 bd3 ba2.4k sqft9155 Lanceleaf Dr, Colorado Springs, CO 80925New ConstructionMLS ID #8426222, Thomas Ullrich, RE/MAX Professionals. elevateMLS
- $440,0003 bd3 ba2.7k sqft3704 Chia Dr, Colorado Springs, CO 80925For SaleMLS ID #6111691, Gisela Spencer ABR GRI MRP RENE , Exp Realty LLC. elevateMLS
- $550,0004 bd4 ba3.4k sqft10237 Abrams Dr, Colorado Springs, CO 80925For SaleMLS ID #7866969, Betty Adkins, HomeSmart. elevateMLS
- $400,0003 bd3 ba2.8k sqft6273 Saddlebred Way, Colorado Springs, CO 80925For SaleMLS ID #1519794, Brittany Littleton, Exp Realty LLC. elevateMLS
- $375,0005 bd4 ba2.4k sqft6202 Pilgrimage Rd, Colorado Springs, CO 80925For SaleMLS ID #6014661, Daniel Stephens MRP , RE/MAX Real Estate Group LLC. elevateMLS
- $495,0005 bd4 ba3.3k sqft6390 Tranters Creek Way, Colorado Springs, CO 80925For SaleMLS ID #6172562, Brandy Farris, Brandy Farris. elevateMLS
- $499,0004 bd4 ba2.7k sqft6103 Cider Mill Pl, Colorado Springs, CO 80925For SaleMLS ID #3801797, Ivan Turner, Fathom Realty Colorado LLC. elevateMLS
- $596,4994 bd3 ba3.3k sqft3975 Cordifolia Dr, Colorado Springs, CO 80925New ConstructionelevateMLS
