This home is in final stages stages of construction and ready close very soon! With over 2,300 square feet of living space, The Vancouver provides ample room for many people, as well as plenty of options to make this exciting floor plan your own. After entering through an elongated covered front porch, guests will find an expansive dining room, great room, and kitchen with island. A main-floor master tucked away in the rear of the home provides both privacy and convenience, featuring a walk-in closet and well-appointed master bath. Upstairs, three bedrooms and a second bath are ideal for this large layout, while a spacious loft provides room enough for almost any purpose you can think of!
Pending
Price increase: $30K (8/1)
$509,200
5216 Truscott Rd, Colorado Springs, CO 80925
5beds
2,342sqft
Single Family Residence
Built in 2026
4,621 Square Feet Lot
$-- Zestimate®
$217/sqft
$-- HOA
What's special
Great roomWell-appointed master bathElongated covered front porchExpansive dining roomSpacious loftWalk-in closetKitchen with island
- 49 days
- 25
- 0
Zillow last checked:
Listing updated:
Listed by:
Devin Jones 719-761-1196,
New Home Star LLC,
Matt O'neil MRP 360-977-1943
Source: elevateMLS,MLS#: 5064851
Facts & features
Interior
Bedrooms & bathrooms
- Bedrooms: 5
- Bathrooms: 3
- Full bathrooms: 1
- 3/4 bathrooms: 1
- 1/2 bathrooms: 1
Other
- Level: Main
- Area: 168 Square Feet
- Dimensions: 14 x 12
Heating
- Forced Air
Cooling
- Central Air
Appliances
- Included: 220v in Kitchen, Dishwasher, Disposal, Microwave, Range
Features
- 9Ft + Ceilings, High Speed Internet, Pantry, Smart Thermostat
- Flooring: Carpet, Plank, Vinyl/Linoleum, Luxury Vinyl
- Has basement: No
- Has fireplace: Yes
- Fireplace features: Electric
Interior area
- Total structure area: 2,342
- Total interior livable area: 2,342 sqft
- Finished area above ground: 2,342
- Finished area below ground: 0
Property
Parking
- Total spaces: 2
- Parking features: Attached, Concrete Driveway
- Attached garage spaces: 2
Features
- Levels: Two
- Stories: 2
- Patio & porch: Concrete, Covered
- Exterior features: Auto Sprinkler System
- Fencing: Full
Lot
- Size: 4,621 Square Feet
- Features: Level, Landscaped
Construction
Type & style
- Home type: SingleFamily
- Property subtype: Single Family Residence
Materials
- Wood Siding, Other, Framed on Lot
- Foundation: Slab
- Roof: Composite Shingle
Condition
- New Construction
- New construction: Yes
- Year built: 2026
Details
- Builder model: Vancouver
- Builder name: Challenger Home
- Warranty included: Yes
Utilities & green energy
- Water: Municipal
- Utilities for property: Cable Connected, Electricity Connected, Natural Gas Connected, Phone Available
Community & HOA
Location
- Region: Colorado Springs
Financial & listing details
- Price per square foot: $217/sqft
- Annual tax amount: $1
- Date on market: 7/24/2026
- Listing terms: Cash,Conventional,FHA,VA Loan
- Electric utility on property: Yes
Estimated market value
Not available
Estimated sales range
Not available
Not available
Price history
| Date | Event | Price |
|---|---|---|
| 8/1/2026 | Pending sale | $509,200$217/sqft |
Source:  elevateMLS #5064851 Report a problem elevateMLS #5064851 Report a problem | ||
| 8/1/2026 | Price change | $509,200+6.3%$217/sqft |
Source: elevateMLS #5064851 Report a problem | ||
| 7/24/2026 | Listed for sale | $479,200$205/sqft |
Source: elevateMLS #5064851 Report a problem | ||
Public tax history
Tax history is unavailable.
Monthly payment
Est. payment
Payment breakdown
Explore the cost of this home by adjusting the details. Changes won't be saved.Climate risks
Neighborhood: Falcon
Nearby schools


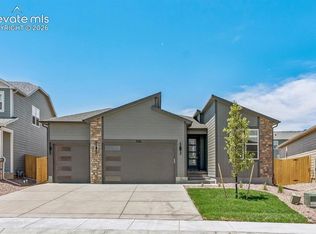

Similar homes
- $510,0004 bd4 ba2.9k sqft8289 Falling Rock Dr, Colorado Springs, CO 80925For Sale
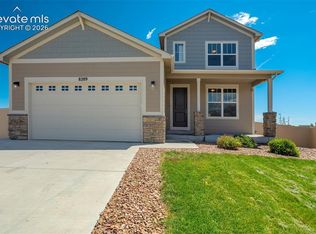
 MLS ID #9725503, Alison Tuttle, The Cutting Edge. elevateMLS
 - $549,9005 bd3 ba3.1k sqft6622 Lamine Dr, Colorado Springs, CO 80925For Sale
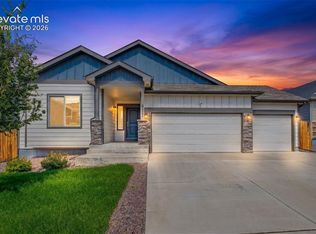 MLS ID #4565470, Monica Shea CLHMS MRP RENE , Keller Williams Clients Choice Realty. elevateMLS
 - $589,9004 bd4 ba2.6k sqft9161 Lanceleaf Dr, Colorado Springs, CO 80925New Construction
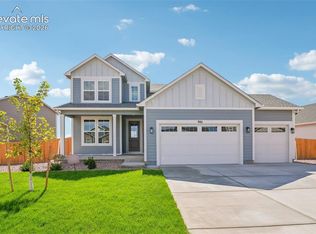 elevateMLS
 - $460,0005 bd3 ba2.4k sqft6994 Maidford Dr, Colorado Springs, CO 80925For Sale
 MLS ID #5037460, Namati Katungu GRI MRP , CredoTrust Real Estate Group, LLC. elevateMLS
 - $450,0004 bd3 ba2k sqft10429 Luneth Dr, Colorado Springs, CO 80925For SaleMLS ID #9235213, Thomas Enck MRP SFR , Great Colorado Homes, Inc.. elevateMLS
- $599,9004 bd4 ba3.1k sqft9167 Lanceleaf Dr, Colorado Springs, CO 80925New ConstructionelevateMLS
- $450,0004 bd3 ba2.7k sqft10520 Horton Dr, Colorado Springs, CO 80925For SaleMLS ID #1323103, Ramona Williams, Exp Realty LLC. elevateMLS
- $474,0004 bd3 ba2.3k sqft7585 Alpine Daisy Dr, Colorado Springs, CO 80925For SaleMLS ID #1946456, Christopher Morrison, Action Team Realty. elevateMLS
- $499,5003 bd3 ba1.9k sqft8541 Perkins Ln, Colorado Springs, CO 80925New ConstructionelevateMLS
- $400,0004 bd3 ba2.5k sqft6764 Yocona Dr, Colorado Springs, CO 80925For SaleMLS ID #2817086, Nicholas Monge, Exp Realty LLC. elevateMLS
- $414,5003 bd3 ba2.1k sqft11118 Halifax Dr, Colorado Springs, CO 80925For SaleMLS ID #2714442, Lauren Jerden MRP , Exp Realty LLC. elevateMLS
- $549,9005 bd4 ba3.4k sqft11893 Lost Peak Ln, Colorado Springs, CO 80925New ConstructionelevateMLS
- $524,9004 bd4 ba3k sqft11954 Lost Peak Ln, Colorado Springs, CO 80925New ConstructionelevateMLS
- $559,9004 bd4 ba3.4k sqft7842 Buffalo Horn Dr, Colorado Springs, CO 80925New ConstructionMLS ID #4099765, Thomas Ullrich, RE/MAX Professionals. elevateMLS
- $465,1843 bd3 ba1.5k sqft8561 Perkins Ln, Colorado Springs, CO 80925New ConstructionelevateMLS
- $549,9004 bd4 ba3.1k sqft5343 Sidewinder Dr, Colorado Springs, CO 80925New ConstructionelevateMLS
- $430,0004 bd3 ba2.1k sqft6133 Alpine Ridge Dr, Colorado Springs, CO 80925For SaleMLS ID #9449894, Alphonsine Hutmacher ABR AHWD CRS GRI MRP PSA RSPS SRES , Coldwell Banker Realty. elevateMLS
- $419,9993 bd3 ba1.6k sqft10857 Saco Dr, Colorado Springs, CO 80925For SaleMLS ID #1646301, Derek Leif, Keller Williams Premier Realty. elevateMLS
- $392,0003 bd3 ba1.8k sqft11193 Anhinga Ct, Colorado Springs, CO 80925For SaleMLS ID #8974297, Paul Cunningham, RE/MAX of Cherry Creek, Inc. elevateMLS
- $380,0003 bd3 ba1.5k sqft6244 Wacissa Dr, Colorado Springs, CO 80925For SaleMLS ID #8464889, Nicole Hubbard, LPT Realty LLC. elevateMLS
