Skip main navigation
Sold for $524,900
  • $524,900

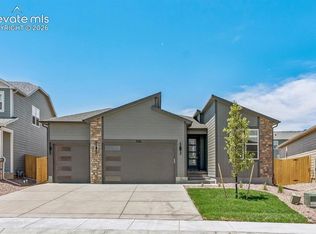
    9148 Lanceleaf Dr, Colorado Springs, CO 80925

    3beds
    3,656sqft
    Single Family Residence
    Built in 2026
    7,152 Square Feet Lot
    $523,300 Zestimate®
    $144/sqft
    $2,992 Estimated rent

    Home value

    $523,300

    $497,000 - $549,000

    $2,992/mo

    Zestimate® history
    Loading
    Loading...

    Owner options

    List your home for rent

    $2,992/mo

    Rent Zestimate®

    Find your next renter with Zillow Rental Manager. Plus, with online applications, you can quickly screen prospective tenants – for free.

    Learn more

    $2,992/mo

    Rent Zestimate®

    Refinance and save

    $3,217/mo

    Est. payment

    Refinancing to a lower rate could help reduce your monthly payments and save thousands over the life of the loan.

    See today's rates

    $3,217/mo

    Est. payment

    Explore your selling options

    Work with a Zillow partner agent

    Leverage their expertise and Zillow's premium Showcase listings to get your home seen by more buyers.

    Get started

    List with your own agent

    Get your home in front of millions of buyers by listing it on Zillow.

    Learn how to do it

    Sell it yourself

    Take full control of how buyers see your home on Zillow by listing For Sale by Owner (FSBO).

    List your home

    What's special

    Larger homesitesPrivate primary suiteLarge islandAbundant cabinetryLarge walk-in closetDouble vanity sinksWalk-in shower
    FINAL opportunitY in The Glen! This stunning Lilac Ranch offers the perfect combination of open-concept living, functionality, and future flexibility. Featuring 3 bedrooms, 2 bathrooms, and an oversized 2-car garage, this home welcomes you with spacious 9-ft ceilings and a layout designed for everyday comfort and entertaining. The gourmet-style kitchen flows beautifully into the dining and living areas, creating a bright and inviting heart of the home with abundant cabinetry, a large island, and walk-in pantry space. The private primary suite offers generous space, double vanity sinks, walk-in shower, and a large walk-in closet. One of the biggest advantages of this home is the unfinished basement, already insulated and pre-plumbed, giving buyers the opportunity to create additional bedrooms, entertainment space, a gym, or multi-generational living in the future. Located in one of the final phases of the community, this home offers a rare opportunity to secure a ranch-style home . Estimated June completion. Larger homesites, beautiful design selections, and limited inventory remaining.

    Zillow last checked:

    Listing updated:

    Listed by:

    Thomas Ullrich 303-910-8436,

    RE/MAX Professionals

    Bought with:

    Jeffrey Neumann

    Zach Taylor LLC

    Source: elevateMLS,MLS#: 1494476MLS Logo

    Facts & features

    Interior

    Bedrooms & bathrooms
    • Bedrooms: 3
    • Bathrooms: 2
    • Full bathrooms: 1
    • 3/4 bathrooms: 1
    Other
    • Level: Main
    Heating
    • Forced Air, Natural Gas
    Cooling
    • Central Air
    Appliances
    • Included: Dishwasher, Double Oven, Exhaust Fan, Microwave, Range, Smart Home Appliances
    • Laundry: Electric Hook-up, Main Level
    Features
    • 9Ft + Ceilings, Crown Molding
    • Flooring: Carpet, Luxury Vinyl
    • Basement: Full,Unfinished
    • Has fireplace: No
    • Fireplace features: None
    Interior area
    • Total structure area: 3,656
    • Total interior livable area: 3,656 sqft
    • Finished area above ground: 1,891
    • Finished area below ground: 1,765

    Property

    Parking
    • Total spaces: 2
    • Parking features: Attached, Garage Door Opener, Concrete Driveway
    • Attached garage spaces: 2
    Features
    • Patio & porch: Concrete
    • Exterior features: Auto Sprinkler System
    • Fencing: Full
    Lot
    • Size: 7,152 Square Feet
    • Features: Level, Near Schools, HOA Required $, Landscaped
    Details
    • Parcel number: 5522314006
    • Other equipment: Sump Pump

    Construction

    Type & style
    • Home type: SingleFamily
    • Architectural style: Ranch
    • Property subtype: Single Family Residence
    Materials
    • Fiber Cement, Framed on Lot, Frame
    • Roof: Composite Shingle
    Condition
    • New Construction
    • New construction: Yes
    • Year built: 2026
    Details
    • Builder model: Lilac
    • Builder name: Aspen View Homes
    • Warranty included: Yes

    Utilities & green energy

    • Water: Assoc/Distr
    • Utilities for property: Cable Available, Electricity Available, Electricity Connected, Natural Gas Available, Natural Gas Connected

    Community & HOA

    Community
    • Features: Hiking or Biking Trails
    HOA
    • Has HOA: Yes
    • Services included: Covenant Enforcement, Management
    • HOA fee: $130 annually
    Location
    • Region: Colorado Springs

    Financial & listing details

    • Price per square foot: $144/sqft
    • Annual tax amount: $5,926
    • Date on market: 5/21/2026
    • Listing terms: Cash,Conventional,FHA,VA Loan
    • Electric utility on property: Yes

    Price history

    DateEventPrice
    7/30/2026Sold$524,900$144/sqft
    Source: elevateMLS #1494476 Report a problem
    7/13/2026Pending sale$524,900$144/sqft
    Source: elevateMLS #1494476 Report a problem
    6/29/2026Price change$524,900-3.8%$144/sqft
    Source: elevateMLS #1494476 Report a problem
    6/15/2026Price change$545,900-0.5%$149/sqft
    Source: elevateMLS #1494476 Report a problem
    3/4/2026Price change$548,680-9.7%$150/sqft
    Source: elevateMLS #5170190 Report a problem
    2/24/2026Listed for sale$607,520$166/sqft
    Source: elevateMLS #5170190 Report a problem

    Public tax history

    Tax history is unavailable.

    Neighborhood: Falcon

    Nearby schools

    GreatSchools rating
    Schools provided by the listing agent
    • Elementary: Webster
    • Middle: Janitell
    • High: Mesa Ridge
    • District: Widefield-3

    Source: elevateMLS. This data may not be complete. We recommend contacting the local school district to confirm school assignments for this home.

    Get a cash offer in 3 minutes
    Find out how much your home could sell for in as little as 3 minutes with a no-obligation cash offer.
    Estimated market value
    $523,300
    Get a cash offer in 3 minutes
    Find out how much your home could sell for in as little as 3 minutes with a no-obligation cash offer.
    Estimated market value
    $523,300