Skip main navigation
Sold for $574,900
  • $574,900

    9124 Lanceleaf Dr, Colorado Springs, CO 80925

    4beds
    3,168sqft
    Single Family Residence
    Built in 2026
    10,010 Square Feet Lot
    $574,200 Zestimate®
    $181/sqft
    $3,028 Estimated rent

    Home value

    $574,200

    $545,000 - $603,000

    $3,028/mo

    Zestimate® history
    Loading
    Loading...

    Owner options

    List your home for rent

    $3,028/mo

    Rent Zestimate®

    Find your next renter with Zillow Rental Manager. Plus, with online applications, you can quickly screen prospective tenants – for free.

    Learn more

    $3,028/mo

    Rent Zestimate®

    Refinance and save

    $3,530/mo

    Est. payment

    Refinancing to a lower rate could help reduce your monthly payments and save thousands over the life of the loan.

    See today's rates

    $3,530/mo

    Est. payment

    Explore your selling options

    Work with a Zillow partner agent

    Leverage their expertise and Zillow's premium Showcase listings to get your home seen by more buyers.

    Get started

    List with your own agent

    Get your home in front of millions of buyers by listing it on Zillow.

    Learn how to do it

    Sell it yourself

    Take full control of how buyers see your home on Zillow by listing For Sale by Owner (FSBO).

    List your home

    What's special

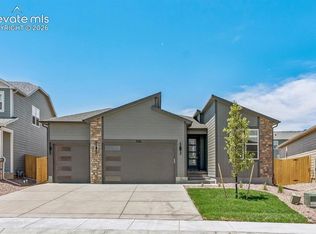
    FINAL Opportunities in the Glen. The Mahogany offers a thoughtfully designed 2 story with a finished basement that combines comfort with functionality living. This home features 4 bedrooms, 3.5 bathrooms, and a spacious 3 car garage, making ideal for your family. As you enter the home, you're welcome into a flex room, after the hallway an open concept layout where the family room and dining area and kitchen flow seamlessly together - Perfect for entertaining. The kitchen offers ample cabinetry, generous counter space in the island and a large pantry for added storage. Just off the garage, the mudroom creates the perfect drop zone for daily essentials. Upstairs, you will find a loft and a three bedrooms including a spacious owner suite with a private bathroom and walk- in closet. The upper level also includes a convenient laundry room and secondary bathroom. The finished basement adds more living space with an additional bedroom and a bathroom, ideal for guests or multi-generational living.

    Zillow last checked:

    Listing updated:

    Listed by:

    Thomas Ullrich 303-910-8436,

    RE/MAX Professionals

    Bought with:

    Claudia Banza

    Homes of Colorado, LLC

    Source: elevateMLS,MLS#: 3465634MLS Logo

    Facts & features

    Interior

    Bedrooms & bathrooms
    • Bedrooms: 4
    • Bathrooms: 4
    • Full bathrooms: 2
    • 3/4 bathrooms: 1
    • 1/2 bathrooms: 1
    Other
    • Level: Upper
    Heating
    • Forced Air, Natural Gas
    Cooling
    • Central Air
    Appliances
    • Included: Dishwasher, Disposal, Gas in Kitchen, Exhaust Fan, Microwave, Smart Home Appliances
    • Laundry: Electric Hook-up, Main Level
    Features
    • 9Ft + Ceilings, Crown Molding
    • Flooring: Carpet, Luxury Vinyl
    • Basement: Full,Partially Finished
    • Has fireplace: No
    • Fireplace features: None
    Interior area
    • Total structure area: 3,168
    • Total interior livable area: 3,168 sqft
    • Finished area above ground: 2,176
    • Finished area below ground: 992

    Property

    Parking
    • Total spaces: 3
    • Parking features: Attached, Garage Door Opener, Concrete Driveway
    • Attached garage spaces: 3
    Features
    • Levels: Two
    • Stories: 2
    • Patio & porch: Concrete
    • Exterior features: Auto Sprinkler System
    • Fencing: Full
    • Has view: Yes
    • View description: Mountain(s)
    Lot
    • Size: 10,010 Square Feet
    • Features: Hiking Trail, Near Schools, HOA Required $, Landscaped

    Construction

    Type & style
    • Home type: SingleFamily
    • Property subtype: Single Family Residence
    Materials
    • Fiber Cement, Framed on Lot, Frame
    • Roof: Composite Shingle
    Condition
    • New Construction
    • New construction: Yes
    • Year built: 2026
    Details
    • Builder model: Mahogany
    • Builder name: Aspen View Homes
    • Warranty included: Yes

    Utilities & green energy

    • Water: Assoc/Distr
    • Utilities for property: Cable Available, Electricity Available, Electricity Connected, Natural Gas Available, Natural Gas Connected

    Community & HOA

    Community
    • Features: Hiking or Biking Trails
    HOA
    • Has HOA: Yes
    • Services included: Maintenance Grounds, Security
    • HOA fee: $130 annually
    Location
    • Region: Colorado Springs

    Financial & listing details

    • Price per square foot: $181/sqft
    • Annual tax amount: $6,536
    • Date on market: 5/26/2026
    • Listing terms: Cash,Conventional,FHA,VA Loan
    • Electric utility on property: Yes

    Price history

    DateEventPrice
    7/30/2026Sold$574,900$181/sqft
    Source: elevateMLS #3465634 Report a problem
    7/14/2026Pending sale$574,900$181/sqft
    Source: elevateMLS #3465634 Report a problem
    6/29/2026Price change$574,900-2.5%$181/sqft
    Source: elevateMLS #3465634 Report a problem
    6/15/2026Price change$589,900-1.7%$186/sqft
    Source: elevateMLS #3465634 Report a problem
    6/2/2026Price change$599,900-0.9%$189/sqft
    Source: elevateMLS #3465634 Report a problem
    5/26/2026Listed for sale$605,175+0.4%$191/sqft
    Source: elevateMLS #3465634 Report a problem
    5/2/2026Listing removed$602,705$190/sqft
    Source: elevateMLS #3924038 Report a problem
    2/28/2026Listed for sale$602,705$190/sqft
    Source: elevateMLS #3924038 Report a problem

    Public tax history

    Tax history is unavailable.

    Neighborhood: Falcon

    Nearby schools

    GreatSchools rating
    Schools provided by the listing agent
    • Elementary: Webster
    • Middle: Janitell
    • High: Mesa Ridge
    • District: Widefield-3

    Source: elevateMLS. This data may not be complete. We recommend contacting the local school district to confirm school assignments for this home.

    Get a cash offer in 3 minutes
    Find out how much your home could sell for in as little as 3 minutes with a no-obligation cash offer.
    Estimated market value
    $574,200
    Get a cash offer in 3 minutes
    Find out how much your home could sell for in as little as 3 minutes with a no-obligation cash offer.
    Estimated market value
    $574,200