Welcome to this spacious 3-bedroom, 3-bathroom home in Cuchares Ranch, thoughtfully designed for comfortable living, privacy, and everyday convenience. The large kitchen offers plenty of room for cooking and entertaining, complete with a KitchenAid refrigerator, double ovens, and a generous walk-in pantry. The open living area features comfortable carpeting, while a separate office or den provides the ideal space for working from home, studying, or creating a quiet retreat. Upstairs, the oversized primary bedroom offers a relaxing escape with exceptional privacy from neighboring windows. Step outside and enjoy a beautiful view of Pikes Peak from the backyard, along with a hot tub hookup ready for future enjoyment. Mature trees along the side of the home help create a private setting and provide a peaceful view from the stairwell window. Additional features include a smart thermostat and a functional layout with space for everyone. Located in desirable Cuchares Ranch, this home combines mountain views, privacy, generous room sizes, and versatile living spaces.
For sale
$440,000
3704 Chia Dr, Colorado Springs, CO 80925
3beds
2,708sqft
:
Get pre-qualified$2,698/mo
Single Family Residence
Built in 2013
6,146 Square Feet Lot
$-- Zestimate®
$162/sqft
$-- HOA
What's special
- 1 day |
- 262 |
- 29 |
Likely to sell faster than
Zillow last checked:
Listing updated:
Listed by:
Gisela Spencer ABR GRI MRP RENE 719-629-8748,
Exp Realty LLC
Source: elevateMLS,MLS#: 6111691
Facts & features
Interior
Bedrooms & bathrooms
- Bedrooms: 3
- Bathrooms: 3
- Full bathrooms: 2
- 1/2 bathrooms: 1
Other
- Level: Upper
- Area: 360 Square Feet
- Dimensions: 20 x 18
Heating
- Forced Air
Cooling
- Central Air
Features
- Has basement: No
Interior area
- Total structure area: 2,708
- Total interior livable area: 2,708 sqft
- Finished area above ground: 2,708
- Finished area below ground: 0
Video & virtual tour
Property
Parking
- Total spaces: 2
- Parking features: Attached, Even with Main Level, Concrete Driveway
- Attached garage spaces: 2
Features
- Levels: Two
- Stories: 2
- Patio & porch: Concrete
- Fencing: Back Yard
Lot
- Size: 6,146 Square Feet
- Features: Level, Landscaped
Details
- Additional structures: Storage
- Parcel number: 5503108038
Construction
Type & style
- Home type: SingleFamily
- Property subtype: Single Family Residence
Materials
- Wood Siding, Framed on Lot
- Foundation: Slab
- Roof: Composite Shingle
Condition
- Existing Home
- New construction: No
- Year built: 2013
Utilities & green energy
- Water: Assoc/Distr
- Utilities for property: Electricity Connected, Natural Gas Connected
Community & HOA
Location
- Region: Colorado Springs
Financial & listing details
- Price per square foot: $162/sqft
- Tax assessed value: $485,232
- Annual tax amount: $3,428
- Date on market: 7/24/2026
- Listing terms: Cash,Conventional,FHA,VA Loan
- Electric utility on property: Yes
Estimated market value
Not available
Estimated sales range
Not available
Not available
Price history
| Date | Event | Price |
|---|---|---|
| 7/24/2026 | Listed for sale | $440,000-2.2%$162/sqft |
Source:  elevateMLS #6111691 Report a problem elevateMLS #6111691 Report a problem | ||
| 9/13/2023 | Sold | $449,900$166/sqft |
Source: elevateMLS #1142863 Report a problem | ||
| 8/14/2023 | Contingent | $449,900$166/sqft |
Source: elevateMLS #1142863 Report a problem | ||
| 8/10/2023 | Price change | $449,900-3.2%$166/sqft |
Source: elevateMLS #1142863 Report a problem | ||
| 7/25/2023 | Listed for sale | $465,000$172/sqft |
Source: elevateMLS #1142863 Report a problem | ||
| 7/21/2023 | Contingent | $465,000$172/sqft |
Source: elevateMLS #1142863 Report a problem | ||
| 7/14/2023 | Price change | $465,000-2.1%$172/sqft |
Source: elevateMLS #1142863 Report a problem | ||
| 6/29/2023 | Listed for sale | $474,900+93.8%$175/sqft |
Source: elevateMLS #1142863 Report a problem | ||
| 8/3/2016 | Sold | $245,000-5.4%$90/sqft |
Source: Agent Provided Report a problem | ||
| 4/12/2013 | Sold | $259,045$96/sqft |
Source: Public Record Report a problem | ||
Public tax history
| Year | Property taxes | Tax assessment |
|---|---|---|
| 2024 | $2,852 +13.5% | $32,510 |
| 2023 | $2,513 -4.9% | $32,510 +38% |
| 2022 | $2,643 | $23,560 -2.8% |
| 2021 | -- | $24,240 +9.5% |
| 2020 | $3,076 +0.3% | $22,140 |
| 2019 | $3,067 +19.5% | $22,140 +24.2% |
| 2018 | $2,567 +0.6% | $17,820 |
| 2017 | $2,550 -0.6% | $17,820 -10.8% |
| 2016 | $2,567 +4% | $19,980 |
| 2015 | $2,469 -1% | $19,980 |
| 2014 | $2,493 | $19,980 |
| 2013 | -- | -- |
Find assessor info on the county website
Monthly payment
Est. payment
Payment breakdown
Explore the cost of this home by adjusting the details. Changes won't be saved.Climate risks
Neighborhood: Falcon
Nearby schools
GreatSchools rating
- 7/10Martin Luther King Jr Elementary SchoolGrades: K-5Distance: 3.9 mi
- 4/10Watson Junior High SchoolGrades: 6-8Distance: 4.7 mi
- 4/10Widefield High SchoolGrades: 9-12Distance: 4.7 mi
Schools provided by the listing agent
- District: Widefield-3
Source: elevateMLS. This data may not be complete. We recommend contacting the local school district to confirm school assignments for this home.
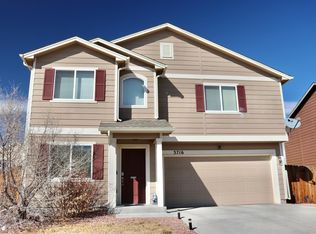
- $417,0003 bd3 ba2.2k sqft3716 Chia Dr, Colorado Springs, CO 80925Off Market
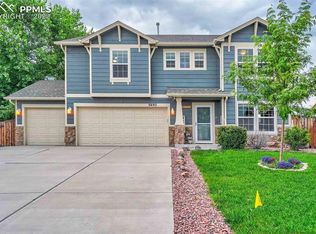
- $474,0004 bd3 ba2.3k sqft3692 Chia Dr, Colorado Springs, CO 80925Sold
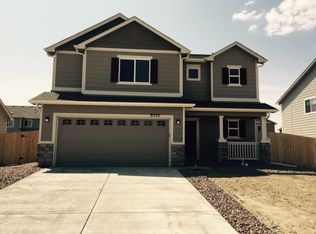
- $415,7003 bd3 ba1.8k sqft9535 Desert Lily Cir, Colorado Springs, CO 80925Off Market
- $443,7003 bd3 ba2.7k sqft3728 Chia Dr, Colorado Springs, CO 80925Off Market

- $427,7003 bd3 ba2.2k sqft9527 Desert Lily Cir, Colorado Springs, CO 80925Off Market
- $437,2003 bd3 ba2.3k sqft9543 Desert Lily Cir, Colorado Springs, CO 80925Off Market
- $421,1003 bd2 ba2.5k sqft3703 Chia Dr, Colorado Springs, CO 80925Off Market
- $435,0003 bd3 ba2.2k sqft3715 Chia Dr, Colorado Springs, CO 80925For Sale
A local agent can set up tours, give advice and negotiate with sellers.
Similar homes
- $415,0003 bd3 ba2.2k sqft9639 Desert Lily Cir, Colorado Springs, CO 80925For Sale

 MLS ID #9716223, Derek Wagner, Keller Williams Premier Realty. elevateMLS
 - $435,0003 bd3 ba2.2k sqft3715 Chia Dr, Colorado Springs, CO 80925For Sale
 MLS ID #8752794, Cindy Maestas, Venterra Real Estate LLC. elevateMLS
 - $475,0003 bd3 ba2.6k sqft9585 Ghost Flower Lane, Colorado Springs, CO 80925For Sale
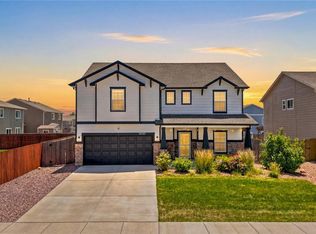
 MLS ID #7508824, Katrina Hunt, LPT Realty. REcolorado as distributed by MLS GRID
 - $360,0003 bd3 ba1.8k sqft9419 Daystar Ter, Colorado Springs, CO 80925For Sale
 MLS ID #7025802, Christian Carder, Armstrong Real Estate Company. elevateMLS
 - $474,9003 bd3 ba2.2k sqft3641 Desert Willow Ln, Colorado Springs, CO 80925For SaleMLS ID #1233861, Heather Morgan, LPT Realty LLC. elevateMLS
- $400,0003 bd3 ba2.2k sqft9559 Desert Lily Cir, Colorado Springs, CO 80925For SaleMLS ID #6911784, Olga Tsuber, Exp Realty LLC. elevateMLS
- $450,0003 bd2 ba1.7k sqft3895 Shining Star Dr, Colorado Springs, CO 80925For SaleMLS ID #1792134, Kaitlynn Jones, Keller Williams Clients Choice Realty. elevateMLS
- $445,0003 bd4 ba2.1k sqft3935 Anvil Dr, Colorado Springs, CO 80925For SaleMLS ID #3764372, Ryan Blackburn, RE/MAX Real Estate Group LLC. elevateMLS
- $485,0004 bd3 ba3.1k sqft9766 Desert Lily Cir, Colorado Springs, CO 80925For SaleMLS ID #7433900, Christina Whiteley, Keller Williams Partners. elevateMLS
- $400,0004 bd3 ba2.8k sqft3802 Tahoe Forest Ln, Colorado Springs, CO 80925For SaleMLS ID #1284392, Cynthia Debski, Exp Realty LLC. elevateMLS
- $415,9953 bd3 ba1.8k sqft9519 Cool Shadow Ct, Colorado Springs, CO 80925For SaleMLS ID #8663071, Lloyd Hause MRP , Hause Associates Realty Services. elevateMLS
- $419,5853 bd3 ba2k sqft4906 Truscott Rd, Colorado Springs, CO 80925New ConstructionelevateMLS
- $449,0003 bd3 ba1.8k sqft5205 Devers Ct, Colorado Springs, CO 80925New ConstructionMLS ID #2527877, Devin Jones, New Home Star LLC. elevateMLS
- $415,0004 bd3 ba2.5k sqft4404 Horizonpoint Dr, Colorado Springs, CO 80925For SaleMLS ID #6732082, Gayla Bustos SFR , Real Broker, LLC DBA Real. elevateMLS
- $410,0003 bd3 ba2.6k sqft4412 Bramble Ln, Colorado Springs, CO 80925For SaleMLS ID #9996937, Aimee Fletcher CLHMS GRI , Exp Realty LLC. elevateMLS
- $495,0004 bd3 ba2k sqft5424 Sunday Gulch Dr, Colorado Springs, CO 80925For SaleMLS ID #7150684, Charles Beaton ABR MRP RENE SRS , Real Broker, LLC DBA Real. elevateMLS
- $418,9003 bd3 ba1.6k sqft5226 Truscott Rd, Colorado Springs, CO 80925New ConstructionMLS ID #2278115, Devin Jones, New Home Star LLC. elevateMLS
- from $461,9503 bd3 ba2.4k sqftLaurel II Plan, The Trails at Aspen Ridge, Colorado Springs, CO 80925New ConstructionRichmond Homes
- $414,9003 bd3 ba1.6k sqft4483 E Anvil Dr, Colorado Springs, CO 80925For SaleMLS ID #8387071, Monica Breckenridge ABR CDPE CLHMS GRI MRP PSA RSPS SFR SRES , Pink Realty Inc. elevateMLS
- from $442,9955 bd3 ba3k sqftJuniper Plan, Trails at Aspen Ridge-3, Colorado Springs, CO 80925New ConstructionView Homes
