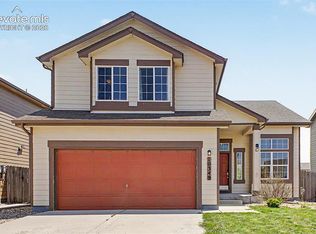
Welcome home to this beautifully maintained 3-bedroom, 3-bath home in the desirable Cuchares Ranch community! Offering the perfect blend of space and functionality, this home features a versatile main-level flex room ideal for a home office, playroom, formal dining room, or additional living space. Upstairs, the oversized loft offers endless possibilities and could easily be converted into a 4th bedroom while still providing room for a second living area, media room, or game room. The open-concept floor plan features a spacious kitchen with a huge walk-in pantry, flowing seamlessly into the dining and living areas—perfect for everyday living and entertaining. Enjoy peace of mind with numerous recent updates, including a new hot water tank, washer, dryer, refrigerator, microwave, dishwasher, garbage disposal, and water softener. The entire exterior has also been freshly painted, adding to the home’s curb appeal. Relax in the beautifully landscaped front and backyard, offering a private outdoor retreat. Conveniently located near Peterson Space Force Base, Schriever Space Force Base, Fort Carson, parks, shopping, dining, and more, this move-in-ready home combines comfort, flexibility, and an unbeatable location. Schedule your private showing today!
For sale
Price cut: $10.1K (7/9)
$474,900
3641 Desert Willow Ln, Colorado Springs, CO 80925
3beds
2,266sqft
:
Get pre-qualified$2,944/mo
Single Family Residence
Built in 2015
7,082 Square Feet Lot
$-- Zestimate®
$210/sqft
$33/mo HOA
What's special
Open-concept floor plan
- 39 days |
- 233 |
- 1 |
Zillow last checked:
Listing updated:
Listed by:
Heather Morgan 719-244-7262,
LPT Realty LLC,
Taletha Hanson 719-493-4290
Source: elevateMLS,MLS#: 1233861
Facts & features
Interior
Bedrooms & bathrooms
- Bedrooms: 3
- Bathrooms: 3
- Full bathrooms: 2
- 1/2 bathrooms: 1
Other
- Level: Upper
- Area: 238 Square Feet
- Dimensions: 17 x 14
Heating
- Forced Air
Cooling
- Central Air
Appliances
- Included: Dishwasher, Dryer, Microwave, Oven, Range, Refrigerator, Washer
- Laundry: Upper Level
Features
- 5-Pc Bath, Pantry
- Flooring: Carpet
- Has basement: No
Interior area
- Total structure area: 2,266
- Total interior livable area: 2,266 sqft
- Finished area above ground: 2,266
- Finished area below ground: 0
Property
Parking
- Total spaces: 2
- Parking features: Attached, Concrete Driveway
- Attached garage spaces: 2
Features
- Levels: Two
- Stories: 2
- Patio & porch: Concrete
- Exterior features: Auto Sprinkler System
- Fencing: Back Yard
- Has view: Yes
- View description: Mountain(s)
Lot
- Size: 7,082 Square Feet
- Features: Level, Near Fire Station, Near Park, Landscaped
Details
- Parcel number: 5503119010
Construction
Type & style
- Home type: SingleFamily
- Property subtype: Single Family Residence
Materials
- Wood Siding, Frame
- Foundation: Crawl Space
- Roof: Composite Shingle
Condition
- Existing Home
- New construction: No
- Year built: 2015
Utilities & green energy
- Water: Municipal
- Utilities for property: Electricity Connected, Natural Gas Connected
Community & HOA
Community
- Features: Dog Park, Hiking or Biking Trails, Parks or Open Space, Playground
HOA
- Has HOA: Yes
- Services included: Covenant Enforcement, Snow Removal, Trash Removal
- HOA fee: $33 monthly
Location
- Region: Colorado Springs
Financial & listing details
- Price per square foot: $210/sqft
- Tax assessed value: $467,387
- Annual tax amount: $3,528
- Date on market: 6/18/2026
- Listing terms: Cash,Conventional,FHA,VA Loan
- Electric utility on property: Yes
Estimated market value
Not available
Estimated sales range
Not available
Not available
Price history
| Date | Event | Price |
|---|---|---|
| 7/9/2026 | Price change | $474,900-2.1%$210/sqft |
Source:  elevateMLS #1233861 Report a problem elevateMLS #1233861 Report a problem | ||
| 6/18/2026 | Price change | $485,000+9%$214/sqft |
Source: elevateMLS #1233861 Report a problem | ||
| 5/11/2023 | Price change | $445,000-0.9%$196/sqft |
Source: elevateMLS #5337425 Report a problem | ||
| 5/6/2023 | Price change | $449,000-0.2%$198/sqft |
Source: elevateMLS #5337425 Report a problem | ||
| 4/24/2023 | Price change | $450,000-2%$199/sqft |
Source: elevateMLS #5337425 Report a problem | ||
| 4/18/2023 | Price change | $459,000-1.3%$203/sqft |
Source: elevateMLS #5337425 Report a problem | ||
| 4/6/2023 | Listed for sale | $465,000+32.9%$205/sqft |
Source: elevateMLS #5337425 Report a problem | ||
| 10/30/2020 | Sold | $350,000$154/sqft |
Source: Public Record Report a problem | ||
| 10/25/2020 | Pending sale | $350,000$154/sqft |
Source: Pink Realty #3833012 Report a problem | ||
| 9/4/2020 | Listed for sale | $350,000+29.7%$154/sqft |
Source: Pink Realty Inc #9941869 Report a problem | ||
| 6/1/2017 | Sold | $269,900+10.6%$119/sqft |
Source: Public Record Report a problem | ||
| 11/3/2015 | Sold | $244,025$108/sqft |
Source: Public Record Report a problem | ||
Public tax history
| Year | Property taxes | Tax assessment |
|---|---|---|
| 2024 | $3,005 +13.7% | $31,320 |
| 2023 | $2,642 -4.7% | $31,320 +38.3% |
| 2022 | $2,774 | $22,650 -2.8% |
| 2021 | -- | $23,300 +11.9% |
| 2020 | $3,103 +0.3% | $20,830 |
| 2019 | $3,094 +19.4% | $20,830 +23.8% |
| 2018 | $2,591 +0.6% | $16,820 |
| 2017 | $2,575 -0.6% | $16,820 -10.9% |
| 2016 | $2,591 +2.8% | $18,870 +57.9% |
| 2015 | $2,521 | $11,950 |
Find assessor info on the county website
Monthly payment
Est. payment
Payment breakdown
Explore the cost of this home by adjusting the details. Changes won't be saved.Climate risks
Neighborhood: Falcon
Nearby schools
GreatSchools rating
- 7/10Martin Luther King Jr Elementary SchoolGrades: K-5Distance: 3.9 mi
- 4/10Watson Junior High SchoolGrades: 6-8Distance: 4.6 mi
- 4/10Widefield High SchoolGrades: 9-12Distance: 4.6 mi
Schools provided by the listing agent
- District: Widefield-3
Source: elevateMLS. This data may not be complete. We recommend contacting the local school district to confirm school assignments for this home.
- $432,6003 bd2 ba2.7k sqft3631 Desert Willow Ln, Colorado Springs, CO 80925Off Market
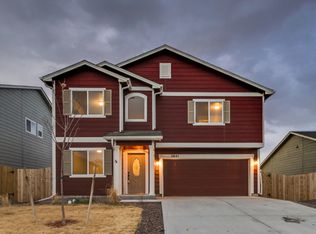
- $425,0003 bd3 ba1.9k sqft3651 Desert Willow Ln, Colorado Springs, CO 80925Sold

- $413,2004 bd3 ba1.9k sqft3661 Desert Willow Ln, Colorado Springs, CO 80925Off Market
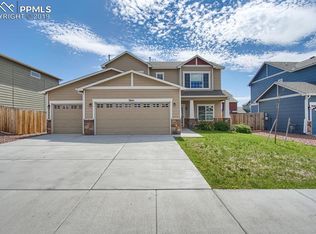
- $421,9004 bd3 ba2.2k sqft3673 Saguaro Cir, Colorado Springs, CO 80925Off Market
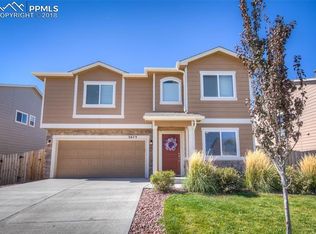
- $428,4003 bd3 ba2.1k sqft3640 Desert Willow Lane, Colorado Springs, CO 80925Off Market
- $438,4003 bd2 ba2.7k sqft3683 Saguaro Cir, Colorado Springs, CO 80925Off Market
- $435,0003 bd3 ba2.2k sqft3663 Saguaro Cir, Colorado Springs, CO 80925Sold
- $419,1003 bd2 ba2.2k sqft3640 Desert Willow Ln, Colorado Springs, CO 80925Off Market
A local agent can set up tours, give advice and negotiate with sellers.
Similar homes
- $474,9004 bd3 ba2.5k sqft6022 Meadowbank Ln, Colorado Springs, CO 80925For Sale

 MLS ID #7079222, Courtney Gilmore GRI , Top Tier Real Estate & Notary LLC. elevateMLS
 - $473,4704 bd3 ba3.1k sqft6570 Tranters Creek Way, Colorado Springs, CO 80925For Sale
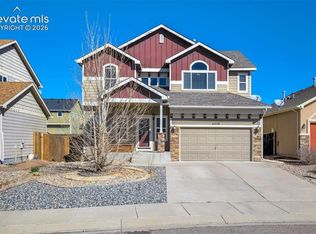 MLS ID #6785095, Georgia Cole MRP RENE , Cole Real Estate. elevateMLS
 - $449,9004 bd4 ba2.9k sqft10349 Desert Bloom Way, Colorado Springs, CO 80925For Sale
 MLS ID #1898822, Neil Sanderlin, Real Broker, LLC DBA Real. elevateMLS
 - $440,0004 bd3 ba1.9k sqft6493 Vedder Dr, Colorado Springs, CO 80925For Sale
 MLS ID #9431024, Noah Sathre, HomeSmart. elevateMLS
 - $489,9004 bd3 ba3.1k sqft9835 Rubicon Dr, Colorado Springs, CO 80925For SaleMLS ID #8379074, Lana Rodriguez, Real Broker, LLC DBA Real. elevateMLS
- $437,0003 bd3 ba3.3k sqft6581 Alliance Loop, Colorado Springs, CO 80925For SaleMLS ID #6967250, Matt Tolooee, Metro Real Estate Group. elevateMLS
- $434,9904 bd3 ba1.9k sqft6635 Mandan Dr, Colorado Springs, CO 80925For SaleMLS ID #6620477, Bridgette Smith, Fathom Realty Colorado LLC. elevateMLS
- $465,0004 bd3 ba2k sqft10384 Horton Dr, Colorado Springs, CO 80925For SaleMLS ID #3767207, Cerena Paterson MRP , Realty One Group Apex. elevateMLS
- $415,0003 bd3 ba1.6k sqft6291 Pilgrimage Rd, Colorado Springs, CO 80925For SaleMLS ID #4607313, Lauren Jerden MRP , Exp Realty LLC. elevateMLS
- $450,0004 bd3 ba3.3k sqft7465 Bonterra Ln, Colorado Springs, CO 80925For SaleMLS ID #2042056, Andrew Johnson, Exp Realty LLC. elevateMLS
- $549,0005 bd4 ba3.1k sqft6758 Alliance Loop, Colorado Springs, CO 80925For SaleMLS ID #1229280, Lynn Rivera ABR GRI MRP , Keller Williams Clients Choice Realty. elevateMLS
- $475,0003 bd3 ba2.3k sqft4942 Dunecrest Dr, Colorado Springs, CO 80922For SaleMLS ID #6795423, Jeff Boals ABR CDPE CMHS CRS GRI , RE/MAX Real Estate Group LLC. elevateMLS
- $400,0003 bd3 ba1.4k sqft10056 Castor Dr, Colorado Springs, CO 80925For SaleMLS ID #3851949, Aaron Pierce, Orchard Brokerage LLC. elevateMLS
- $450,0003 bd3 ba2.6k sqft1683 Woodpark Dr, Colorado Springs, CO 80951For SaleMLS ID #8627729, Cienna Stalteri-Crosby RENE , Cienna Stalteri-Crosby. elevateMLS
- $534,9005 bd4 ba3k sqft6739 Abita Dr, Colorado Springs, CO 80925For SaleMLS ID #5227539, Jeff Ryder, Keller Williams Premier Realty. elevateMLS
- $480,0004 bd4 ba2.5k sqft8375 Lupan Dr, Colorado Springs, CO 80951For SaleMLS ID #9428750, James Kinnett GRI MRP PSA RENE SFR , Apex Realty Group. elevateMLS
- $485,0005 bd4 ba2.6k sqft2483 Majestic Plains Ct, Colorado Springs, CO 80915For SaleMLS ID #1561791, Joel Nath ABR C2EX MRP , Stone Gable Realty. elevateMLS
- $422,5004 bd3 ba1.7k sqft10871 Saco Dr, Colorado Springs, CO 80925For SaleMLS ID #8902148, Thomas Kenney, Better Homes and Gardens Real Estate Kenney & Company. elevateMLS
- $450,0003 bd3 ba2.2k sqft6678 Cottonwood Tree Dr, Colorado Springs, CO 80927For SaleMLS ID #7569063, Julienne Vernetti, HomeSmart. elevateMLS
- $475,0004 bd3 ba2.8k sqft7658 Colorado Tech Dr, Colorado Springs, CO 80915For SaleMLS ID #6308155, Treasure Davis, Exp Realty LLC. elevateMLS
