Discover the perfect blend of space, comfort, and convenience in this beautifully designed two-story home located in a growing Colorado Springs community. From the moment you enter, you'll appreciate the open and functional layout ideal for both everyday living and entertaining. The heart of the home offers welcoming living spaces filled with natural light, creating an inviting atmosphere for gatherings, relaxing evenings, or hosting guests. Generously sized bedrooms provide flexibility for work-from-home needs, guests, or multi-generational living. With washer and dryer included, this home is truly move-in ready. Step outside and enjoy a neighborhood setting that offers both tranquility and accessibility. Conveniently located near Fort Carson and Peterson SFB, commuting is simple while still enjoying close proximity to shopping, dining, parks, and everyday essentials. If you've been searching for a home that offers room to grow, modern comfort, and an unbeatable location, this is an opportunity you won't want to miss. Schedule your private showing today and experience everything this home has to offer!
For sale
$473,470
6570 Tranters Creek Way, Colorado Springs, CO 80925
4beds
3,120sqft
:
Get pre-qualified$2,904/mo
Single Family Residence
Built in 2012
6,159 Square Feet Lot
$472,400 Zestimate®
$152/sqft
$-- HOA
What's special
Washer and dryer includedGenerously sized bedroomsOpen and functional layout
- 32 days |
- 299 |
- 25 |
Zillow last checked:
Listing updated:
Listed by:
Georgia Cole MRP RENE 719-314-8951,
Cole Real Estate
Source: elevateMLS,MLS#: 6785095
Facts & features
Interior
Bedrooms & bathrooms
- Bedrooms: 4
- Bathrooms: 3
- Full bathrooms: 2
- 1/2 bathrooms: 1
Other
- Level: Upper
- Area: 304 Square Feet
- Dimensions: 16 x 19
Heating
- Forced Air
Cooling
- Ceiling Fan(s), Central Air
Appliances
- Included: Dishwasher, Microwave, Range, Refrigerator
- Laundry: Upper Level
Features
- 5-Pc Bath, Vaulted Ceiling(s), Pantry
- Flooring: Carpet
- Basement: Full,Unfinished
- Has fireplace: No
- Fireplace features: None
Interior area
- Total structure area: 3,120
- Total interior livable area: 3,120 sqft
- Finished area above ground: 2,188
- Finished area below ground: 932
Video & virtual tour
Property
Parking
- Total spaces: 3
- Parking features: Attached, Tandem, Even with Main Level, Concrete Driveway
- Attached garage spaces: 3
Features
- Levels: Two
- Stories: 2
- Patio & porch: Concrete
- Fencing: Back Yard
Lot
- Size: 6,159 Square Feet
- Features: Level, Near Park, Near Schools, Front Landscaped
Details
- Parcel number: 5514314011
- Other equipment: Sump Pump
Construction
Type & style
- Home type: SingleFamily
- Property subtype: Single Family Residence
Materials
- Masonite, Frame
- Roof: Composite Shingle
Condition
- Existing Home
- New construction: No
- Year built: 2012
Utilities & green energy
- Water: Municipal
- Utilities for property: Cable Available, Electricity Connected
Community & HOA
Location
- Region: Colorado Springs
Financial & listing details
- Price per square foot: $152/sqft
- Tax assessed value: $498,539
- Annual tax amount: $4,727
- Date on market: 7/2/2026
- Listing terms: Cash,Conventional,FHA,VA Loan
- Electric utility on property: Yes
Estimated market value
$472,400
$449,000 - $496,000
$2,718/mo
Price history
| Date | Event | Price |
|---|---|---|
| 7/2/2026 | Listed for sale | $473,470+10.1%$152/sqft |
Source:  elevateMLS #6785095 Report a problem elevateMLS #6785095 Report a problem | ||
| 2/18/2025 | Listing removed | $2,400$1/sqft |
Source: Zillow Rentals Report a problem | ||
| 2/5/2025 | Price change | $2,400-4%$1/sqft |
Source: Zillow Rentals Report a problem | ||
| 12/3/2024 | Listed for rent | $2,500$1/sqft |
Source: Zillow Rentals Report a problem | ||
| 8/12/2024 | Listing removed | $430,000$138/sqft |
Source: elevateMLS #1895725 Report a problem | ||
| 11/2/2023 | Listing removed | -- |
Source: Zillow Rentals Report a problem | ||
| 10/18/2023 | Listed for rent | $2,500+38.9%$1/sqft |
Source: Zillow Rentals Report a problem | ||
| 8/12/2021 | Sold | $430,000$138/sqft |
Source: Public Record Report a problem | ||
| 7/22/2021 | Contingent | $430,000$138/sqft |
Source: elevateMLS #1895725 Report a problem | ||
| 7/20/2021 | Listed for sale | $430,000$138/sqft |
Source: elevateMLS #1895725 Report a problem | ||
| 8/25/2019 | Listing removed | $1,800$1/sqft |
Source: CENTURY 21 Curbow Realty #7894822 Report a problem | ||
| 8/2/2019 | Listed for rent | $1,800$1/sqft |
Source: Century 21 Curbow Realty Report a problem | ||
Public tax history
| Year | Property taxes | Tax assessment |
|---|---|---|
| 2024 | $4,425 +34.9% | $33,400 |
| 2023 | $3,279 -4% | $33,400 +41% |
| 2022 | $3,416 | $23,690 -2.8% |
| 2021 | -- | $24,380 +4.9% |
| 2020 | $3,292 +0.3% | $23,250 |
| 2019 | $3,281 +12% | $23,250 +16.1% |
| 2018 | $2,930 +2.1% | $20,020 |
| 2017 | $2,870 -2.1% | $20,020 +6% |
| 2016 | $2,930 +19.8% | $18,890 |
| 2015 | $2,445 -3.5% | $18,890 +1.2% |
| 2014 | $2,533 | $18,660 |
| 2013 | -- | -- |
| 2012 | -- | -- |
| 2011 | -- | -- |
Find assessor info on the county website
Monthly payment
Est. payment
Payment breakdown
Explore the cost of this home by adjusting the details. Changes won't be saved.Climate risks
Neighborhood: 80925
Nearby schools
GreatSchools rating
- 5/10Grand Mountain SchoolGrades: PK-8Distance: 1.2 mi
- 4/10Widefield High SchoolGrades: 9-12Distance: 5.1 mi
Schools provided by the listing agent
- Elementary: Martin Luther King Jr.
- Middle: Sproul
- High: Widefield
- District: Widefield-3
Source: elevateMLS. This data may not be complete. We recommend contacting the local school district to confirm school assignments for this home.
- $457,8003 bd3 ba1.5k sqft6560 Tranters Creek Way, Colorado Springs, CO 80925Off Market
- $551,8005 bd4 ba3.4k sqft6580 Tranters Creek Way, Colorado Springs, CO 80925Off Market

- $480,0005 bd3 ba3.1k sqft6550 Tranters Creek Way, Colorado Springs, CO 80925Sold
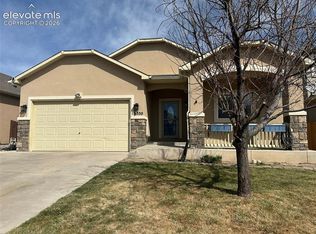
- $458,6005 bd3 ba3.1k sqft6557 Roundup Butte St, Colorado Springs, CO 80925Off Market
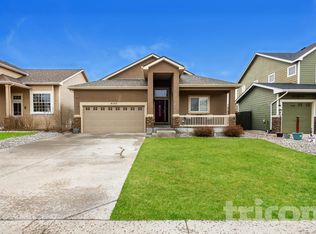
- $455,0003 bd3 ba2.9k sqft6549 Roundup Butte St, Colorado Springs, CO 80925Sold
- $465,0004 bd3 ba3.1k sqft6590 Tranters Creek Way, Colorado Springs, CO 80925Sold
- $451,3004 bd3 ba2.8k sqft6541 Roundup Butte St, Colorado Springs, CO 80925Off Market
- $479,6005 bd4 ba3.3k sqft6540 Tranters Creek Way, Colorado Springs, CO 80925Off Market
A local agent can set up tours, give advice and negotiate with sellers.
Similar homes
- $469,9005 bd3 ba3.1k sqft6309 Tranters Creek Way, Colorado Springs, CO 80925For Sale
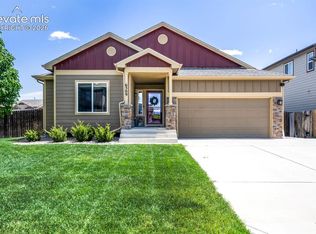
 MLS ID #2755340, Brandy Farris, Brandy Farris. elevateMLS
 - $495,0005 bd4 ba3.3k sqft6390 Tranters Creek Way, Colorado Springs, CO 80925For Sale
 MLS ID #6172562, Brandy Farris, Brandy Farris. elevateMLS
 - $449,9004 bd4 ba2.9k sqft10349 Desert Bloom Way, Colorado Springs, CO 80925For Sale
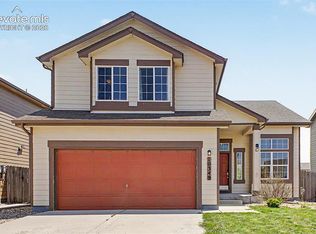 MLS ID #1898822, Neil Sanderlin, Real Broker, LLC DBA Real. elevateMLS
 - $474,9004 bd3 ba2.5k sqft6022 Meadowbank Ln, Colorado Springs, CO 80925For Sale
 MLS ID #7079222, Courtney Gilmore GRI , Top Tier Real Estate & Notary LLC. elevateMLS
 - $485,0004 bd3 ba3.1k sqft9835 Rubicon Dr, Colorado Springs, CO 80925For SaleMLS ID #8379074, Lana Rodriguez, Real Broker, LLC DBA Real. elevateMLS
- $450,0004 bd3 ba2.7k sqft10520 Horton Dr, Colorado Springs, CO 80925For SaleMLS ID #1323103, Ramona Williams, Exp Realty LLC. elevateMLS
- $425,0004 bd3 ba2.5k sqft6764 Yocona Dr, Colorado Springs, CO 80925For SaleMLS ID #2817086, Nicholas Monge, Exp Realty LLC. elevateMLS
- $450,0003 bd3 ba3k sqft3759 Tahoe Forest Ln, Colorado Springs, CO 80925For SaleMLS ID #7914742, Theresa White, Keller Williams Clients Choice Realty. elevateMLS
- $549,0005 bd4 ba3.1k sqft6758 Alliance Loop, Colorado Springs, CO 80925For SaleMLS ID #1229280, Lynn Rivera ABR GRI MRP , Keller Williams Clients Choice Realty. elevateMLS
- $414,9003 bd3 ba3.3k sqft6581 Alliance Loop, Colorado Springs, CO 80925For SaleMLS ID #6967250, Matt Tolooee, Metro Real Estate Group. elevateMLS
- $425,0004 bd3 ba1.9k sqft6635 Mandan Dr, Colorado Springs, CO 80925For SaleMLS ID #6620477, Bridgette Smith, Fathom Realty Colorado LLC. elevateMLS
- $440,0004 bd3 ba1.9k sqft6493 Vedder Dr, Colorado Springs, CO 80925For SaleMLS ID #9431024, Noah Sathre, HomeSmart. elevateMLS
- $498,0005 bd3 ba2.4k sqft6994 Maidford Dr, Colorado Springs, CO 80925For SaleMLS ID #5037460, Namati Katungu GRI MRP , CredoTrust Real Estate Group, LLC. elevateMLS
- $465,0004 bd3 ba2k sqft10384 Horton Dr, Colorado Springs, CO 80925For SaleMLS ID #3767207, Cerena Paterson MRP , Realty One Group Apex. elevateMLS
- $474,9003 bd3 ba2.2k sqft3641 Desert Willow Ln, Colorado Springs, CO 80925For SaleMLS ID #1233861, Heather Morgan, LPT Realty LLC. elevateMLS
- $534,9005 bd4 ba3k sqft6739 Abita Dr, Colorado Springs, CO 80925For SaleMLS ID #5227539, Jeff Ryder, Keller Williams Premier Realty. elevateMLS
- $490,0004 bd3 ba2.3k sqft7585 Alpine Daisy Dr, Colorado Springs, CO 80925For SaleMLS ID #1946456, Christopher Morrison, Action Team Realty. elevateMLS
- $419,9993 bd3 ba1.6k sqft10857 Saco Dr, Colorado Springs, CO 80925For SaleMLS ID #1646301, Derek Leif, Keller Williams Premier Realty. elevateMLS
- $440,0003 bd3 ba2.2k sqft6053 San Mateo Dr, Colorado Springs, CO 80911For SaleMLS ID #7992755, Lonnie Clower, ERA Shields Real Estate. elevateMLS
- $570,0005 bd3 ba3.2k sqft7296 Alpine Daisy Dr, Colorado Springs, CO 80925For SaleMLS ID #8796021, Aimee Fletcher CLHMS GRI , Exp Realty LLC. elevateMLS
