Built in 2021, this beautifully maintained 4-bedroom, 3-bath home offers the perfect blend of style, functionality, and location. Ideally situated near Peterson Space Force Base, Fort Carson, and Schriever Space Force Base, you'll enjoy an easy commute while being tucked away in one of Colorado Springs' most popular communities. Step inside to discover a spacious main-level office, perfect for working from home or creating a quiet retreat. Upstairs, all four bedrooms are thoughtfully located together, providing an ideal layout for families. The impressive primary suite is highlighted by soaring vaulted ceilings and a luxurious five-piece bathroom featuring a massive spa-style shower, relaxing soaking tub, dual vanities, and an oversized walk-in closet. Stay comfortable year-round with central air conditioning, and enjoy outdoor living at its finest in the expansive backyard. A large wood deck and extended concrete patio create the perfect setting for summer barbecues, entertaining guests, or simply relaxing under Colorado's beautiful skies. With modern construction, generous living spaces, and an unbeatable location, this exceptional Lorson Ranch home offers everything you've been looking for.
For sale
Price cut: $5K (7/10)
$440,000
6493 Vedder Dr, Colorado Springs, CO 80925
4beds
1,994sqft
:
Get pre-qualified$2,698/mo
Single Family Residence
Built in 2020
6,599 Square Feet Lot
$-- Zestimate®
$221/sqft
$-- HOA
What's special
Large wood deckExpansive backyardImpressive primary suiteSoaring vaulted ceilingsSpacious main-level officeLuxurious five-piece bathroomRelaxing soaking tub
- 37 days |
- 524 |
- 14 |
Zillow last checked:
Listing updated:
Listed by:
Noah Sathre 719-649-0665,
HomeSmart
Source: elevateMLS,MLS#: 9431024
Facts & features
Interior
Bedrooms & bathrooms
- Bedrooms: 4
- Bathrooms: 3
- Full bathrooms: 2
- 1/2 bathrooms: 1
Other
- Level: Upper
- Area: 225 Square Feet
- Dimensions: 15 x 15
Heating
- Forced Air, Natural Gas
Cooling
- Ceiling Fan(s), Central Air
Appliances
- Included: 220v in Kitchen, Dishwasher, Disposal, Dryer, Microwave, Oven, Range, Refrigerator, Washer
- Laundry: Upper Level
Features
- 5-Pc Bath, 6-Panel Doors, 9Ft + Ceilings, Vaulted Ceiling(s)
- Flooring: Carpet, Ceramic Tile, Luxury Vinyl
- Windows: Window Coverings
- Has basement: No
Interior area
- Total structure area: 1,994
- Total interior livable area: 1,994 sqft
- Finished area above ground: 1,994
- Finished area below ground: 0
Property
Parking
- Total spaces: 2
- Parking features: Attached
- Attached garage spaces: 2
Features
- Levels: Two
- Stories: 2
- Patio & porch: Concrete, Wood Deck
- Exterior features: Auto Sprinkler System
- Has view: Yes
- View description: Mountain(s), View of Pikes Peak
Lot
- Size: 6,599 Square Feet
Details
- Additional structures: Kennel/Dog Run, Storage
- Parcel number: 5513318015
Construction
Type & style
- Home type: SingleFamily
- Property subtype: Single Family Residence
Materials
- Wood Siding, Framed on Lot
- Foundation: Crawl Space
- Roof: Composite Shingle
Condition
- Existing Home
- New construction: No
- Year built: 2020
Utilities & green energy
- Electric: 220 Volts in Garage
- Water: Municipal
- Utilities for property: Cable Connected, Electricity Connected, Natural Gas Connected, Phone Available
Community & HOA
Community
- Features: Hiking or Biking Trails, Parks or Open Space, Playground, See Prop Desc Remarks
- Security: Security System
Location
- Region: Colorado Springs
Financial & listing details
- Price per square foot: $221/sqft
- Tax assessed value: $483,986
- Annual tax amount: $3,655
- Date on market: 6/18/2026
- Listing terms: Assumable,Cash,Conventional,FHA,Other,VA Loan
- Electric utility on property: Yes
Estimated market value
Not available
Estimated sales range
Not available
Not available
Price history
| Date | Event | Price |
|---|---|---|
| 7/10/2026 | Price change | $440,000-1.1%$221/sqft |
Source:  elevateMLS #9431024 Report a problem elevateMLS #9431024 Report a problem | ||
| 6/18/2026 | Listed for sale | $445,000+9.6%$223/sqft |
Source: elevateMLS #9431024 Report a problem | ||
| 4/9/2024 | Listing removed | -- |
Source: elevateMLS #6563621 Report a problem | ||
| 4/8/2021 | Sold | $406,000$204/sqft |
Source: Public Record Report a problem | ||
Public tax history
| Year | Property taxes | Tax assessment |
|---|---|---|
| 2024 | $4,551 +46.6% | $32,420 |
| 2023 | $3,105 +113.5% | $32,420 +16.3% |
| 2022 | $1,455 | $27,870 +187.6% |
| 2021 | -- | $9,690 |
Find assessor info on the county website
Monthly payment
Est. payment
Payment breakdown
Explore the cost of this home by adjusting the details. Changes won't be saved.Climate risks
Neighborhood: 80925
Nearby schools
GreatSchools rating
- 5/10Grand Mountain SchoolGrades: PK-8Distance: 0.2 mi
- 5/10Mesa Ridge High SchoolGrades: 9-12Distance: 4.8 mi
Schools provided by the listing agent
- District: Widefield-3
Source: elevateMLS. This data may not be complete. We recommend contacting the local school district to confirm school assignments for this home.
- $462,4005 bd3 ba2.1k sqft6485 Vedder Dr, Colorado Springs, CO 80925Off Market
- $438,9004 bd3 ba2.2k sqft6501 Vedder Dr, Colorado Springs, CO 80925Off Market

- $475,1004 bd3 ba3k sqft6522 Tillamook Dr, Colorado Springs, CO 80925Off Market
- $450,0005 bd4 ba2.2k sqft6533 Vedder Dr, Colorado Springs, CO 80925Sold
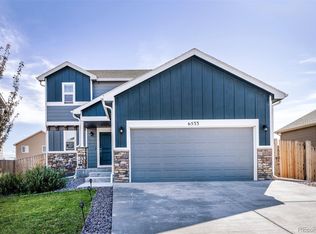
- $420,5003 bd2 ba1.6k sqft6509 Vedder Dr, Colorado Springs, CO 80925Off Market
- $466,0004 bd3 ba2.4k sqft6532 Tillamook Dr, Colorado Springs, CO 80925Off Market
- $415,5004 bd3 ba1.7k sqft6477 Vedder Dr, Colorado Springs, CO 80925Off Market
- $264,5005 bd3 ba3.1k sqft6512 Tillamook Dr, Colorado Springs, CO 80925Sold
A local agent can set up tours, give advice and negotiate with sellers.
Similar homes
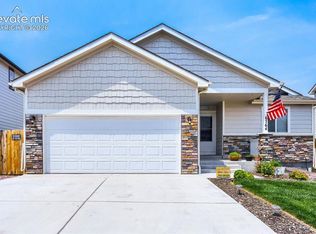
- $434,9004 bd3 ba2.5k sqft6764 Yocona Dr, Colorado Springs, CO 80925For Sale
 MLS ID #2817086, Nicholas Monge, Exp Realty LLC. elevateMLS
 - $430,0004 bd3 ba2.1k sqft6133 Alpine Ridge Dr, Colorado Springs, CO 80925For Sale
 MLS ID #9449894, Alphonsine Hutmacher ABR AHWD CRS GRI MRP PSA RSPS SRES , Coldwell Banker Realty. elevateMLS
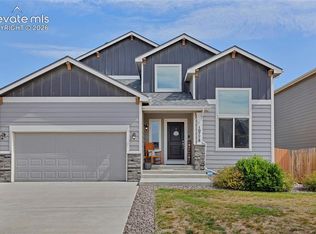
 - $449,9003 bd3 ba2.7k sqft10778 Matta Dr, Colorado Springs, CO 80925For Sale
 MLS ID #9573706, Beatrice Leichliter, Livingood Realty. elevateMLS
 - $434,9904 bd3 ba1.9k sqft6635 Mandan Dr, Colorado Springs, CO 80925For Sale
 MLS ID #6620477, Bridgette Smith, Fathom Realty Colorado LLC. elevateMLS
 - $500,0004 bd3 ba2.8k sqft6751 Skuna Dr, Colorado Springs, CO 80925For SaleMLS ID #5828511, David Mathewes, HomesIQ. elevateMLS
- $440,0004 bd3 ba2k sqft6862 Bigtooth Maple Dr, Colorado Springs, CO 80925For SaleMLS ID #7309139, Andrew Botcherby ABR AHWD CDPE CNE CRS , RE/MAX Real Estate Group LLC. elevateMLS
- $400,0003 bd3 ba1.8k sqft11132 Anhinga Ct, Colorado Springs, CO 80925For SaleMLS ID #4418128, Rob Nichols, Black Summit Realty LLC. elevateMLS
- $474,9004 bd3 ba2.5k sqft6022 Meadowbank Ln, Colorado Springs, CO 80925For SaleMLS ID #7079222, Courtney Gilmore GRI , Top Tier Real Estate & Notary LLC. elevateMLS
- $405,0003 bd3 ba1.6k sqft10478 Luneth Dr, Colorado Springs, CO 80925For SaleMLS ID #5630683, Justin Hermes, The Property Group, Inc.. elevateMLS
- $415,0003 bd3 ba1.6k sqft6291 Pilgrimage Rd, Colorado Springs, CO 80925For SaleMLS ID #4607313, Lauren Jerden MRP , Exp Realty LLC. elevateMLS
- $407,9003 bd3 ba1.6k sqft6632 Galpin Dr, Colorado Springs, CO 80925For SaleMLS ID #3133639, Vadim Zabaluyev, Summit Ridge Group LLC. elevateMLS
- $445,0003 bd2 ba1.6k sqft9014 Pennycress Dr, Colorado Springs, CO 80925For SaleMLS ID #7326043, Sally Ann Vargas CDPE , Keller Williams Partners. elevateMLS
- $499,0004 bd4 ba2.7k sqft6103 Cider Mill Pl, Colorado Springs, CO 80925For SaleMLS ID #3801797, Ivan Turner, Fathom Realty Colorado LLC. elevateMLS
- $400,0003 bd3 ba1.4k sqft10056 Castor Dr, Colorado Springs, CO 80925For SaleMLS ID #3851949, Aaron Pierce, Orchard Brokerage LLC. elevateMLS
- $379,5003 bd3 ba1.4k sqft6143 Cast Iron Dr, Colorado Springs, CO 80925For SaleMLS ID #5957270, Lindsey Tysland, Colorado Home Resource. elevateMLS
- $474,9003 bd3 ba2.2k sqft3641 Desert Willow Ln, Colorado Springs, CO 80925For SaleMLS ID #1233861, Heather Morgan, LPT Realty LLC. elevateMLS
- $490,0004 bd3 ba2.3k sqft7585 Alpine Daisy Dr, Colorado Springs, CO 80925For SaleMLS ID #1946456, Christopher Morrison, Action Team Realty. elevateMLS
- $370,0003 bd3 ba1.6k sqft11396 Saugeye St, Colorado Springs, CO 80925For SaleMLS ID #3222752, Gina Rodriguez, Keller Williams Clients Choice Realty. elevateMLS
- $505,0004 bd3 ba2.5k sqft8121 Lookout Ct, Colorado Springs, CO 80925For SaleMLS ID #4814676, Tonya Mohr MRP , Welcome Home CO, Inc.. elevateMLS
- $435,0003 bd3 ba2.1k sqft8210 Nutterbutter Point, Colorado Springs, CO 80925For SaleMLS ID #8161495, Taylor Cardines, LPT Realty LLC. elevateMLS
