Discover your dream home in this beautifully designed two-story property featuring an open floor plan that enhances spacious living. Enjoy the modern luxury of LVP flooring throughout, complemented by stainless steel appliances and a generous oversized island in the kitchen—perfect for entertaining! With three bedrooms on the upper level and two additional bedrooms in the finished basement, there’s plenty of room for everyone. The inviting living room seamlessly connects to the kitchen, creating an ideal space for gatherings with family and friends. Step outside to a spacious backyard, meticulously maintained and perfect for outdoor activities. The finished basement is a fantastic hangout spot, adding even more versatility to this incredible home. Don't miss the kitchenete in the basement that is ideal for the guests or a potential mother-in-law suite. The bar has a perfect extra kitchen making this home with endless opportunities for customization and enjoyment. The location is perfect, close to Fort Carson, Mesa Ridge exit, shopping centers, restaurants, Powers Corridor, I-25. Don’t miss out on this perfect family retreat!
Sold for $450,000
$450,000
6533 Vedder Drive, Colorado Springs, CO 80925
5beds
2,253sqft
Single Family Residence
Built in 2020
5,500 Square Feet Lot
$442,000 Zestimate®
$200/sqft
$2,689 Estimated rent
Home value
$442,000
$420,000 - $464,000
$2,689/mo
Zestimate® history
Owner options
List your home for rent
$2,689/mo
Rent Zestimate®
Find your next renter with Zillow Rental Manager. Plus, with online applications, you can quickly screen prospective tenants – for free.
$2,689/mo
Rent Zestimate®
Refinance and save
$2,616/mo
Est. payment
Refinancing to a lower rate could help reduce your monthly payments and save thousands over the life of the loan.
$2,616/mo
Est. payment
Explore your selling options
Work with a Zillow partner agent
Leverage their expertise and Zillow's premium Showcase listings to get your home seen by more buyers.
Get startedList with your own agent
Get your home in front of millions of buyers by listing it on Zillow.
Learn how to do itSell it yourself
Take full control of how buyers see your home on Zillow by listing For Sale by Owner (FSBO).
List your homeWhat's special
Zillow last checked:
Listing updated:
Listed by:
Margarita Gutierrez 719-209-5726,
PCS Partners, LLC
Bought with:
John Chudzinski, 100089558
Coldwell Banker Realty BK
Source: REcolorado as distributed by MLS GRID,MLS#: 6482546
Facts & features
Interior
Bedrooms & bathrooms
- Bedrooms: 5
- Bathrooms: 4
- Full bathrooms: 3
- 1/2 bathrooms: 1
- Main level bathrooms: 1
Primary bedroom
- Description: Joint Bath, Walking Closet, 5 Piece Bath
- Level: Upper
- Area: 156 Square Feet
- Dimensions: 12 x 13
Bedroom
- Level: Upper
- Area: 100 Square Feet
- Dimensions: 10 x 10
Bedroom
- Level: Upper
- Area: 100 Square Feet
- Dimensions: 10 x 10
Bedroom
- Level: Basement
Bedroom
- Level: Basement
Bathroom
- Level: Main
Bathroom
- Level: Basement
Bathroom
- Level: Upper
Bathroom
- Level: Upper
Dining room
- Level: Main
Family room
- Level: Main
- Area: 210 Square Feet
- Dimensions: 15 x 14
Kitchen
- Level: Main
- Area: 270 Square Feet
- Dimensions: 15 x 18
Laundry
- Level: Upper
Media room
- Level: Basement
Heating
- Forced Air
Cooling
- Central Air
Appliances
- Included: Disposal, Microwave, Range, Refrigerator
Features
- Eat-in Kitchen, High Speed Internet, Laminate Counters, Open Floorplan, Walk-In Closet(s)
- Flooring: Laminate
- Windows: Double Pane Windows
- Basement: Finished
- Number of fireplaces: 2
- Fireplace features: Family Room, Living Room
Interior area
- Total structure area: 2,253
- Total interior livable area: 2,253 sqft
- Finished area above ground: 1,505
- Finished area below ground: 683
Property
Parking
- Total spaces: 2
- Parking features: Concrete
- Attached garage spaces: 2
Features
- Levels: Two
- Stories: 2
- Patio & porch: Covered
- Has spa: Yes
- Spa features: Spa/Hot Tub
- Fencing: Full
Lot
- Size: 5,500 Square Feet
- Features: Landscaped, Level
Details
- Parcel number: 5524207008
- Zoning: PUD
- Special conditions: Standard
Construction
Type & style
- Home type: SingleFamily
- Architectural style: A-Frame
- Property subtype: Single Family Residence
Materials
- Frame
- Roof: Composition,Rolled/Hot Mop
Condition
- Updated/Remodeled
- Year built: 2020
Details
- Builder name: Tralon Homes LLC
Utilities & green energy
- Sewer: Public Sewer
- Water: Public
- Utilities for property: Cable Available, Electricity Connected, Internet Access (Wired), Natural Gas Available
Community & HOA
Community
- Security: Security System
- Subdivision: The Ridge At Lorson Ranch
HOA
- Has HOA: No
Location
- Region: Colorado Springs
Financial & listing details
- Price per square foot: $200/sqft
- Tax assessed value: $470,000
- Annual tax amount: $4,445
- Date on market: 4/24/2025
- Listing terms: Cash,Conventional,FHA,VA Loan
- Exclusions: None
- Ownership: Individual
- Has irrigation water rights: Yes
- Electric utility on property: Yes
Price history
| Date | Event | Price |
|---|---|---|
| 8/8/2025 | Sold | $450,000$200/sqft |
Source:  REcolorado as distributed by MLS GRID #6482546 Report a problem REcolorado as distributed by MLS GRID #6482546 Report a problem | ||
| 6/19/2025 | Pending sale | $450,000$200/sqft |
Source:  elevateMLS #6341741 Report a problem elevateMLS #6341741 Report a problem | ||
| 6/16/2025 | Listed for sale | $450,000$200/sqft |
Source: elevateMLS #6341741 Report a problem | ||
| 6/14/2025 | Pending sale | $450,000$200/sqft |
Source: elevateMLS #6341741 Report a problem | ||
| 5/24/2025 | Listed for sale | $450,000$200/sqft |
Source: elevateMLS #6341741 Report a problem | ||
| 4/27/2025 | Pending sale | $450,000$200/sqft |
Source: REcolorado as distributed by MLS GRID #6482546 Report a problem | ||
| 4/22/2025 | Price change | $450,000-4.3%$200/sqft |
Source: elevateMLS #6341741 Report a problem | ||
| 4/16/2025 | Price change | $470,000-1.1%$209/sqft |
Source: elevateMLS #6341741 Report a problem | ||
| 3/12/2025 | Price change | $475,000-1%$211/sqft |
Source: elevateMLS #6341741 Report a problem | ||
| 1/14/2025 | Price change | $480,000-3.8%$213/sqft |
Source: elevateMLS #6341741 Report a problem | ||
| 10/7/2024 | Price change | $499,000-2.2%$221/sqft |
Source: elevateMLS #6341741 Report a problem | ||
| 9/19/2024 | Listed for sale | $510,000-1.7%$226/sqft |
Source: elevateMLS #6341741 Report a problem | ||
| 9/6/2024 | Listing removed | $519,000$230/sqft |
Source: elevateMLS #1554834 Report a problem | ||
| 6/20/2024 | Price change | $519,000-1.9%$230/sqft |
Source: elevateMLS #1554834 Report a problem | ||
| 6/7/2024 | Listed for sale | $529,000+40.5%$235/sqft |
Source: elevateMLS #1554834 Report a problem | ||
| 4/28/2024 | Listing removed | $376,500-0.5%$167/sqft |
Source: elevateMLS #3950696 Report a problem | ||
| 4/28/2021 | Sold | $378,500$168/sqft |
Source: Public Record Report a problem | ||
Public tax history
| Year | Property taxes | Tax assessment |
|---|---|---|
| 2024 | $4,399 +14% | $31,490 |
| 2023 | $3,858 +123.7% | $31,490 +21.2% |
| 2022 | $1,725 | $25,990 +79.6% |
| 2021 | -- | $14,470 |
Find assessor info on the county website
Neighborhood: 80925
Nearby homes
- $420,3004 bd3 ba1.7k sqft6477 Vedder Dr, Colorado Springs, CO 80925Off Market

- $405,9003 bd2 ba1.5k sqft6469 Vedder Dr, Colorado Springs, CO 80925Off Market
- $466,8005 bd3 ba2.1k sqft6485 Vedder Dr, Colorado Springs, CO 80925Off Market
- $411,2004 bd2 ba1.9k sqft6502 Tillamook Dr, Colorado Springs, CO 80925Off Market
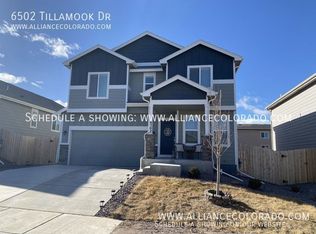
- $390,0004 bd3 ba1.7k sqft6492 Tillamook Dr, Colorado Springs, CO 80925Sold
- $440,0004 bd3 ba1.9k sqft6493 Vedder Dr, Colorado Springs, CO 80925For Sale
- $264,5005 bd3 ba3.1k sqft6512 Tillamook Dr, Colorado Springs, CO 80925Sold
- $315,0003 bd3 ba1.4k sqft6482 Tillamook Dr, Colorado Springs, CO 80925Sold
Nearby schools
GreatSchools rating
- 5/10Grand Mountain SchoolGrades: PK-8Distance: 0.2 mi
- 5/10Mesa Ridge High SchoolGrades: 9-12Distance: 4.8 mi
Schools provided by the listing agent
- Elementary: Grand Mountain
- Middle: Grand Mountain
- High: Mesa Ridge
- District: Widefield 3
Source: REcolorado as distributed by MLS GRID. This data may not be complete. We recommend contacting the local school district to confirm school assignments for this home.
Get a cash offer in 3 minutes
Find out how much your home could sell for in as little as 3 minutes with a no-obligation cash offer.
Estimated market value
$442,000
Get a cash offer in 3 minutes
Find out how much your home could sell for in as little as 3 minutes with a no-obligation cash offer.
Estimated market value
$442,000
- Colorado
- El Paso County
- Colorado Springs
- 80925
- 6533 Vedder Drive
Nearby cities
Nearby neighborhoods
- Briargate Real estate
- Central Colorado Springs Real estate
- Cimarron Hills Real estate
- East Colorado Springs Real estate
- Northeast Colorado Springs Real estate
- Northwest Colorado Springs Real estate
- Old Colorado City Real estate
- Powers Real estate
- Southeast Colorado Springs Real estate
- Southwest Colorado Springs Real estate
Nearby zip codes
Other Colorado Springs Topics
- Apartments for Rent in 80925
- Houses for Sale in 80925
- Houses for Rent in 80925
- 80925 Real Estate
- Colorado Springs Condos
- Houses for Sale in Colorado Springs
- Newest Listings in Colorado Springs
- Colorado Springs Home Values
- Colorado Springs Real Estate Agents
- Colorado Springs Refinance
- Colorado Springs Mortgage Rates
