Discover the perfect blend of space, comfort, and functionality in this exceptional four-level 3 bed 3 bath home offering 2,292 total square feet. Conveniently located near military bases, Colorado Springs Airport, Powers Corridor, I-25, shopping, parks, and schools, this home offers an ideal combination of convenience and lifestyle. Step inside to an inviting open floor plan with vaulted ceilings that create a bright and spacious feel throughout the living and dining areas. The well-appointed kitchen features granite countertops, a decorative tile backsplash, stainless steel appliances, an updated sink and faucet, and abundant cabinet space. The upper level offers a spacious primary suite with a walk-in closet and adjoining full bathroom, along with additional bedrooms for family or guests. The lower level features a large family room with a walkout to the expansive concrete patio, creating the perfect indoor-outdoor living space for relaxing or entertaining while enjoying beautiful Pikes Peak views. An updated half bathroom, laundry room, and direct access to the attached tandem three-car garage complete this level. The unfinished garden-level basement provides an excellent opportunity to expand with space for an additional bedroom, bathroom, recreation room, or extra storage. Thoughtful updates include recessed dimmable lighting, updated ceiling fans, modern light fixtures, new door hardware, and custom window treatments. The tandem three-car garage features epoxy floors, an insulated garage door, and a dedicated outlet for electric vehicle charging. Outside, you'll appreciate the beautifully landscaped front and back yards, an automatic sprinkler system, a fully fenced backyard, a large concrete patio, dog run, security lighting, and an additional driveway providing extra parking. Move-in ready and thoughtfully updated, this home offers flexible living spaces, quality finishes, and an exceptional location, making it the perfect place to call home.
Under contract
$440,000
6053 San Mateo Dr, Colorado Springs, CO 80911
3beds
2,292sqft
Single Family Residence
Built in 2013
6,634 Square Feet Lot
$-- Zestimate®
$192/sqft
$-- HOA
What's special
Insulated garage doorModern light fixturesQuality finishesFully fenced backyardBeautiful pikes peak viewsSpacious primary suiteSecurity lighting
- 15 days |
- 145 |
- 10 |
Zillow last checked:
Listing updated:
Listed by:
Lonnie Clower 719-641-4832,
ERA Shields Real Estate,
Barry Cavanaugh GRI 719-290-7535
Source: elevateMLS,MLS#: 7992755
Facts & features
Interior
Bedrooms & bathrooms
- Bedrooms: 3
- Bathrooms: 3
- Full bathrooms: 2
- 1/2 bathrooms: 1
Other
- Level: Upper
- Area: 195 Square Feet
- Dimensions: 13 x 15
Heating
- Natural Gas
Cooling
- Ceiling Fan(s), Central Air
Appliances
- Included: 220v in Kitchen, Dishwasher, Disposal, Dryer, Microwave, Oven, Refrigerator, Washer
- Laundry: Electric Hook-up, Lower Level
Features
- Vaulted Ceiling(s), See Prop Desc Remarks
- Flooring: Carpet, Luxury Vinyl
- Basement: Partial,Unfinished
- Has fireplace: No
- Fireplace features: None
Interior area
- Total structure area: 2,292
- Total interior livable area: 2,292 sqft
- Finished area above ground: 1,748
- Finished area below ground: 544
Property
Parking
- Total spaces: 3
- Parking features: Tandem, Garage Door Opener, See Remarks, Concrete Driveway
- Garage spaces: 3
Features
- Levels: 4-Levels
- Stories: 4
- Patio & porch: Concrete
- Exterior features: Auto Sprinkler System
- Fencing: Back Yard
- Has view: Yes
- View description: View of Pikes Peak
Lot
- Size: 6,634 Square Feet
- Features: Near Fire Station, Near Schools, Near Shopping Center, Landscaped
Details
- Parcel number: 5507216009
Construction
Type & style
- Home type: SingleFamily
- Property subtype: Single Family Residence
Materials
- Masonite, Frame
- Roof: Composite Shingle
Condition
- Existing Home
- New construction: No
- Year built: 2013
Utilities & green energy
- Electric: 220 Volts in Garage
- Water: Assoc/Distr
- Utilities for property: Electricity Connected, Natural Gas Connected
Community & HOA
Location
- Region: Colorado Springs
Financial & listing details
- Price per square foot: $192/sqft
- Tax assessed value: $454,786
- Annual tax amount: $2,869
- Date on market: 7/30/2026
- Listing terms: Cash,Conventional,FHA,VA Loan
- Electric utility on property: Yes
Estimated market value
Not available
Estimated sales range
Not available
Not available
Price history
| Date | Event | Price |
|---|---|---|
| 8/7/2026 | Contingent | $440,000$192/sqft |
Source:  elevateMLS #7992755 Report a problem elevateMLS #7992755 Report a problem | ||
| 7/30/2026 | Listed for sale | $440,000-8.1%$192/sqft |
Source: elevateMLS #7992755 Report a problem | ||
| 11/16/2025 | Listing removed | $479,000$209/sqft |
Source: elevateMLS #7807817 Report a problem | ||
| 8/9/2025 | Price change | $479,000-1%$209/sqft |
Source: elevateMLS #7807817 Report a problem | ||
| 7/9/2025 | Listed for sale | $484,000+8.3%$211/sqft |
Source: elevateMLS #7807817 Report a problem | ||
| 4/25/2023 | Sold | $447,000-3.9%$195/sqft |
Source: Public Record Report a problem | ||
| 3/9/2023 | Listed for sale | $465,000$203/sqft |
Source: elevateMLS #7554841 Report a problem | ||
| 3/8/2023 | Listing removed | -- |
Source: elevateMLS #7942393 Report a problem | ||
| 3/3/2023 | Listed for sale | $465,000+71%$203/sqft |
Source: elevateMLS #7942393 Report a problem | ||
| 2/13/2018 | Sold | $271,900+23%$119/sqft |
Source: Public Record Report a problem | ||
| 5/7/2013 | Sold | $221,073$96/sqft |
Source: Public Record Report a problem | ||
Public tax history
| Year | Property taxes | Tax assessment |
|---|---|---|
| 2024 | $3,284 +18.7% | $30,470 |
| 2023 | $2,766 -5.5% | $30,470 +37.3% |
| 2022 | $2,928 | $22,190 -2.8% |
| 2021 | -- | $22,830 +12.9% |
| 2020 | $2,640 +0.4% | $20,220 |
| 2019 | $2,631 +12.2% | $20,220 +21.4% |
| 2018 | $2,346 +3.6% | $16,660 |
| 2017 | $2,263 -3.5% | $16,660 -3.5% |
| 2016 | $2,346 +12.2% | $17,260 |
| 2015 | $2,090 -8.1% | $17,260 -6.9% |
| 2014 | $2,273 | $18,540 |
| 2013 | -- | -- |
Find assessor info on the county website
Monthly payment
Est. payment
Payment breakdown
Explore the cost of this home by adjusting the details. Changes won't be saved.Climate risks
Neighborhood: 80911
Nearby schools
GreatSchools rating
- 4/10French Elementary SchoolGrades: K-5Distance: 0.9 mi
- 6/10Sproul Junior High SchoolGrades: 6-8Distance: 1.8 mi
- 4/10Widefield High SchoolGrades: 9-12Distance: 1.3 mi
Schools provided by the listing agent
- Elementary: French
- Middle: Sproul
- High: Widefield
- District: Widefield-3
Source: elevateMLS. This data may not be complete. We recommend contacting the local school district to confirm school assignments for this home.
- $431,0003 bd2 ba1.8k sqft6059 San Mateo Dr, Colorado Springs, CO 80911Off Market
- $403,7003 bd3 ba1.9k sqft6047 San Mateo Dr, Colorado Springs, CO 80911Off Market

- $460,0004 bd4 ba2.2k sqft6065 San Mateo Dr, Colorado Springs, CO 80911Sold

- $445,0005 bd2 ba3.1k sqft6071 San Mateo Dr, Colorado Springs, CO 80911Sold
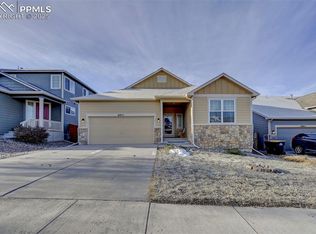
- $474,9003 bd3 ba3.5k sqft6035 San Mateo Dr, Colorado Springs, CO 80911Off Market
- $475,2004 bd3 ba3.4k sqft6046 San Mateo Dr, Colorado Springs, CO 80911Off Market
- $435,0003 bd3 ba2.5k sqft6052 San Mateo Dr, Colorado Springs, CO 80911Off Market
- $430,0004 bd4 ba2.1k sqft6471 Passing Sky Dr, Colorado Springs, CO 80911Sold
A local agent can set up tours, give advice and negotiate with sellers.
Similar homes
- $435,0003 bd3 ba2.2k sqft6162 Dancing Moon Way, Colorado Springs, CO 80911For Sale
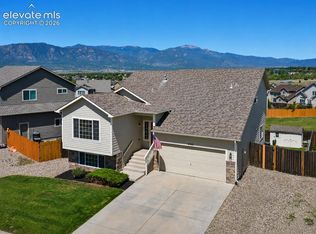
 MLS ID #9759574, Jessica Ala ABR GRI HFR MRP PSA RENE SFR SRES SRS , Faith and Freedom Realty LLC. elevateMLS
 - $419,9003 bd3 ba2.2k sqft5916 Dancing Sun Way, Colorado Springs, CO 80911For Sale
 MLS ID #7335613, Greg Ripley GRI , Ibex Realty Group LLC. elevateMLS
 - $429,0004 bd3 ba2.1k sqft6149 San Mateo Dr, Colorado Springs, CO 80911For Sale
 MLS ID #6321982, Kieshia Mace, Summit Ridge Group LLC. elevateMLS
 - $450,0004 bd3 ba2.3k sqft5963 Mumford Dr, Colorado Springs, CO 80925For Sale
 MLS ID #2207914, Ryan Meyer, Exp Realty LLC. elevateMLS
 - $435,0003 bd3 ba2.5k sqft7460 Wind Haven Trl, Fountain, CO 80817For SaleMLS ID #3375131, E. Jason Twitchell, Keller Williams Clients Choice Realty. elevateMLS
- $460,0004 bd3 ba3k sqft8929 Celebrity Ct, Fountain, CO 80817For SaleMLS ID #1996919, Chris Schaller ABR CLHMS CNHS CRS EPRO MRP RRS , REMAX PROPERTIES. elevateMLS
- $433,9003 bd3 ba2.2k sqft7357 Brush Hollow Dr, Fountain, CO 80817For SaleMLS ID #6036818, Michael Labout C2EX CIPS CRS CSP EPRO GRI , ERA Shields Real Estate. elevateMLS
- $439,9004 bd4 ba2.9k sqft10349 Desert Bloom Way, Colorado Springs, CO 80925For SaleMLS ID #1898822, Neil Sanderlin, Real Broker, LLC DBA Real. elevateMLS
- $510,0004 bd4 ba3.2k sqft7246 Dutch Loop, Loop, CO 80925For SaleMLS ID #4766436, Becky Martinez, Summit Ridge Group LLC. elevateMLS
- $449,9003 bd3 ba2.7k sqft10778 Matta Dr, Colorado Springs, CO 80925For SaleMLS ID #9573706, Beatrice Leichliter, Livingood Realty. elevateMLS
- $469,9005 bd3 ba3.1k sqft6309 Tranters Creek Way, Colorado Springs, CO 80925For SaleMLS ID #2755340, Brandy Farris, Brandy Farris. elevateMLS
- $408,0003 bd3 ba1.3k sqft5251 Aeroglide Loop, Colorado Springs, CO 80916For SaleMLS ID #7449604, Ramona Williams, Exp Realty LLC. elevateMLS
- $450,0003 bd3 ba2.7k sqft6347 Alibi Cir, Colorado Springs, CO 80923For SaleMLS ID #1979275, Nathan Rains, Exp Realty LLC. elevateMLS
- $420,0003 bd3 ba1.8k sqft7444 Primavera Ln, Fountain, CO 80817For SaleMLS ID #6803658, Kenneth Golden, Exp Realty LLC. elevateMLS
- $429,9993 bd3 ba1.6k sqft7240 Bonnie Brae Ln, Colorado Springs, CO 80922For SaleMLS ID #7248439, Michael Hensley, The Cutting Edge. elevateMLS
- $474,9004 bd3 ba2.5k sqft6022 Meadowbank Ln, Colorado Springs, CO 80925For SaleMLS ID #7079222, Courtney Gilmore GRI , Top Tier Real Estate & Notary LLC. elevateMLS
- $499,9004 bd3 ba2.5k sqft8254 Campground Dr, Fountain, CO 80817For SaleMLS ID #7130141, Jackie Shevock, Shevock Real Estate LLC. elevateMLS
- $414,9003 bd3 ba3.3k sqft6581 Alliance Loop, Colorado Springs, CO 80925For SaleMLS ID #6967250, Matt Tolooee, Metro Real Estate Group. elevateMLS
- $424,9954 bd3 ba1.9k sqft6635 Mandan Dr, Colorado Springs, CO 80925For SaleMLS ID #6620477, Bridgette Smith, Fathom Realty Colorado LLC. elevateMLS
- $415,0003 bd3 ba1.9k sqft7818 Leiden Point, Peyton, CO 80831For SaleMLS ID #3282907, Monica Breckenridge ABR CDPE CLHMS GRI MRP PSA RSPS SFR SRES , Pink Realty Inc. elevateMLS
