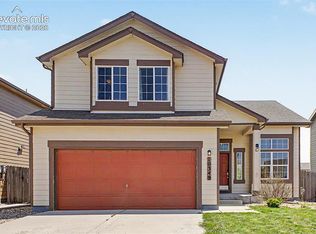
BIG ROOMS. OPEN SPACES. EASY COMMUTE. If you're tired of homes that feel cramped, this is the one you've been waiting for! With over 3,000 square feet, every room is impressively sized, including a spacious main-level office behind French doors, a huge upstairs loft, and an expansive primary suite with a luxurious 5-piece bath. The open-concept design keeps everyone connected while the new flooring gives the home a fresh, move-in-ready feel. Love to entertain? You'll appreciate the oversized dining area and enormous walk-in pantry. Best of all, you're minutes from Fort Carson, Peterson SFB, Schriever SFB, and Cheyenne Mountain SFS, making this an ideal location for military families and anyone looking for an easy commute across Colorado Springs. Spacious, functional, and bright—this home is ready to welcome you home.
Pending
$450,000
3759 Tahoe Forest Ln, Colorado Springs, CO 80925
3beds
3,006sqft
Single Family Residence
Built in 2011
7,200 Square Feet Lot
$-- Zestimate®
$150/sqft
$33/mo HOA
What's special
Oversized dining areaHuge upstairs loftNew flooringBig roomsOpen spacesEnormous walk-in pantryOpen-concept design
- 20 days |
- 417 |
- 31 |
Likely to sell faster than
Zillow last checked:
Listing updated:
Listed by:
Theresa White 719-331-8524,
Keller Williams Clients Choice Realty,
Jeffrey Meinz 719-650-8812
Source: elevateMLS,MLS#: 7914742
Facts & features
Interior
Bedrooms & bathrooms
- Bedrooms: 3
- Bathrooms: 3
- Full bathrooms: 2
- 1/2 bathrooms: 1
Other
- Level: Upper
- Area: 340 Square Feet
- Dimensions: 20 x 17
Heating
- Forced Air, Natural Gas
Cooling
- Central Air
Appliances
- Included: 220v in Kitchen, Dishwasher, Disposal, Dryer, Microwave, Range, Refrigerator, Self Cleaning Oven, Washer
- Laundry: Electric Hook-up, Upper Level
Features
- 5-Pc Bath, French Doors, Pantry
- Flooring: Carpet, Vinyl/Linoleum, Luxury Vinyl
- Has basement: No
- Has fireplace: No
- Fireplace features: None
Interior area
- Total structure area: 3,006
- Total interior livable area: 3,006 sqft
- Finished area above ground: 3,006
- Finished area below ground: 0
Property
Parking
- Total spaces: 2
- Parking features: Attached, Even with Main Level, Garage Door Opener
- Attached garage spaces: 2
Features
- Levels: Two
- Stories: 2
- Patio & porch: Concrete
- Fencing: Back Yard
Lot
- Size: 7,200 Square Feet
- Features: Level, Front Landscaped
Details
- Parcel number: 5503109005
Construction
Type & style
- Home type: SingleFamily
- Property subtype: Single Family Residence
Materials
- Stucco, Framed on Lot, Frame
- Foundation: Slab
- Roof: Composite Shingle
Condition
- Existing Home
- New construction: No
- Year built: 2011
Utilities & green energy
- Water: Municipal
- Utilities for property: Cable Available, Electricity Connected, Natural Gas Connected, Phone Available
Community & HOA
HOA
- Has HOA: Yes
- Services included: Covenant Enforcement, Management
- HOA fee: $33 monthly
Location
- Region: Colorado Springs
Financial & listing details
- Price per square foot: $150/sqft
- Tax assessed value: $504,590
- Annual tax amount: $3,535
- Date on market: 7/26/2026
- Listing terms: Cash,Conventional,FHA,VA Loan
- Electric utility on property: Yes
Estimated market value
Not available
Estimated sales range
Not available
Not available
Price history
| Date | Event | Price |
|---|---|---|
| 8/10/2026 | Pending sale | $450,000$150/sqft |
Source:  elevateMLS #7914742 Report a problem elevateMLS #7914742 Report a problem | ||
| 7/26/2026 | Listed for sale | $450,000+47.1%$150/sqft |
Source: elevateMLS #7914742 Report a problem | ||
| 9/12/2024 | Listing removed | $2,195-4.4%$1/sqft |
Source: REcolorado as distributed by MLS GRID #9150955 Report a problem | ||
| 8/20/2024 | Price change | $2,295-4.2%$1/sqft |
Source: Zillow Rentals Report a problem | ||
| 7/23/2024 | Price change | $2,395-4%$1/sqft |
Source: Zillow Rentals Report a problem | ||
| 7/16/2024 | Listed for rent | $2,495+4.2%$1/sqft |
Source: REcolorado as distributed by MLS GRID #9150955 Report a problem | ||
| 5/4/2023 | Listing removed | -- |
Source: REcolorado as distributed by MLS GRID #6964057 Report a problem | ||
| 4/18/2023 | Listed for rent | $2,395+4.4%$1/sqft |
Source: REcolorado as distributed by MLS GRID #6964057 Report a problem | ||
| 5/6/2021 | Listing removed | -- |
Source:  Keller Williams Report a problem Keller Williams Report a problem | ||
| 4/28/2021 | Listed for rent | $2,295+15%$1/sqft |
Source: Keller Williams #5288577 Report a problem | ||
| 12/12/2019 | Listing removed | $1,995$1/sqft |
Source: Keller Williams Partners #5771987 Report a problem | ||
| 11/9/2019 | Listed for rent | $1,995$1/sqft |
Source: Keller Williams Partners #5771987 Report a problem | ||
| 11/5/2019 | Sold | $306,000-4.3%$102/sqft |
Source: Public Record Report a problem | ||
| 8/17/2019 | Listed for sale | $319,900+12.4%$106/sqft |
Source: Keller Williams Partners #9535685 Report a problem | ||
| 8/29/2017 | Sold | $284,500+3.5%$95/sqft |
Source: Public Record Report a problem | ||
| 12/2/2011 | Sold | $274,835$91/sqft |
Source: Public Record Report a problem | ||
Public tax history
| Year | Property taxes | Tax assessment |
|---|---|---|
| 2024 | $2,987 +15.9% | $33,810 |
| 2023 | $2,576 -4.9% | $33,810 +40% |
| 2022 | $2,710 | $24,150 -2.8% |
| 2021 | -- | $24,850 +11.7% |
| 2020 | $3,090 +0.3% | $22,240 |
| 2019 | $3,081 +11.2% | $22,240 +15.6% |
| 2018 | $2,771 +0.6% | $19,240 |
| 2017 | $2,753 -0.6% | $19,240 -8.1% |
| 2016 | $2,771 +7.1% | $20,930 |
| 2015 | $2,586 +6.9% | $20,930 +7.9% |
| 2014 | $2,420 | $19,390 |
| 2013 | -- | -- |
| 2012 | -- | $11,180 |
| 2011 | $348 | $11,180 +309.5% |
| 2010 | -- | $2,730 |
Find assessor info on the county website
Monthly payment
Est. payment
Payment breakdown
Explore the cost of this home by adjusting the details. Changes won't be saved.Climate risks
Neighborhood: Falcon
Nearby schools
GreatSchools rating
- 7/10Martin Luther King Jr Elementary SchoolGrades: K-5Distance: 3.8 mi
- 4/10Watson Junior High SchoolGrades: 6-8Distance: 4.5 mi
- 4/10Widefield High SchoolGrades: 9-12Distance: 4.6 mi
Schools provided by the listing agent
- Elementary: Martin Luther King Jr.
- Middle: Watson
- High: Widefield
- District: Widefield-3
Source: elevateMLS. This data may not be complete. We recommend contacting the local school district to confirm school assignments for this home.
- $375,0004 bd3 ba2.6k sqft3745 Tahoe Forest Ln, Colorado Springs, CO 80925Sold
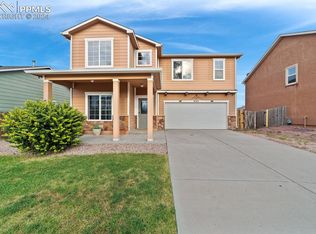
- $329,9214 bd2 ba936 sqft3773 Tahoe Forest Ln, Colorado Springs, CO 80925Off Market
- $444,4004 bd3 ba2.7k sqft3804 Winter Sun Dr, Colorado Springs, CO 80925Off Market
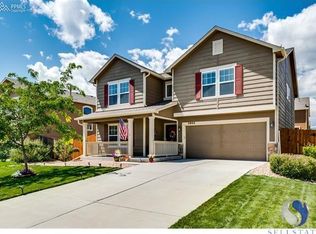
- $454,2005 bd3 ba3.2k sqft3731 Tahoe Forest Ln, Colorado Springs, CO 80925Off Market
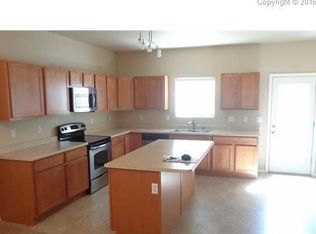
- $483,0004 bd4 ba3.7k sqft3787 Tahoe Forest Ln, Colorado Springs, CO 80925Off Market
- $2,3003 bd3 ba2.2k sqft3794 Winter Sun Dr, Colorado Springs, CO 80925For Rent
- $416,9003 bd3 ba2.2k sqft3814 Winter Sun Dr, Colorado Springs, CO 80925Off Market
- $492,4005 bd4 ba3.7k sqft3824 Winter Sun Dr, Colorado Springs, CO 80925Off Market
A local agent can set up tours, give advice and negotiate with sellers.
Similar homes
- $469,9005 bd3 ba3.1k sqft6309 Tranters Creek Way, Colorado Springs, CO 80925For Sale
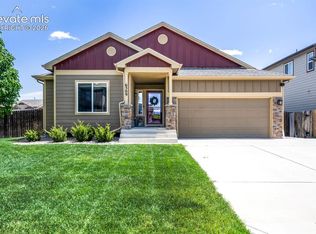
 MLS ID #2755340, Brandy Farris, Brandy Farris. elevateMLS
 - $439,9004 bd4 ba2.9k sqft10349 Desert Bloom Way, Colorado Springs, CO 80925For Sale
 MLS ID #1898822, Neil Sanderlin, Real Broker, LLC DBA Real. elevateMLS
 - $450,0004 bd3 ba2.7k sqft10520 Horton Dr, Colorado Springs, CO 80925For Sale
 MLS ID #1323103, Ramona Williams, Exp Realty LLC. elevateMLS
 - $414,9003 bd3 ba3.3k sqft6581 Alliance Loop, Colorado Springs, CO 80925For Sale
 MLS ID #6967250, Matt Tolooee, Metro Real Estate Group. elevateMLS
 - $495,0004 bd3 ba2.5k sqft8121 Lookout Ct, Colorado Springs, CO 80925For SaleMLS ID #4814676, Tonya Mohr MRP , Welcome Home CO, Inc.. elevateMLS
- $495,0005 bd4 ba3.3k sqft6390 Tranters Creek Way, Colorado Springs, CO 80925For SaleMLS ID #6172562, Brandy Farris, Brandy Farris. elevateMLS
- $510,0004 bd4 ba3.2k sqft7246 Dutch Loop, Loop, CO 80925For SaleMLS ID #4766436, Becky Martinez, Summit Ridge Group LLC. elevateMLS
- $549,0005 bd3 ba3.1k sqft7385 Bonterra Ln, Colorado Springs, CO 80925For SaleMLS ID #8853255, Brian Burke, Keller Williams Realty DTC LLC. elevateMLS
- $419,9993 bd3 ba1.6k sqft10857 Saco Dr, Colorado Springs, CO 80925For SaleMLS ID #1646301, Derek Leif, Keller Williams Premier Realty. elevateMLS
- $450,0003 bd3 ba2.6k sqft1683 Woodpark Dr, Colorado Springs, CO 80951For SaleMLS ID #8627729, Cienna Stalteri-Crosby RENE , Cienna Stalteri-Crosby. elevateMLS
- $429,0003 bd2 ba3.1k sqft4543 Dancing Rain Way, Colorado Springs, CO 80911For SaleMLS ID #1160585, Christopher Cooper, The Cutting Edge. elevateMLS
- $390,0003 bd3 ba1.8k sqft6206 Meadowbank Ln, Colorado Springs, CO 80925For SaleMLS ID #1855097, Kristin Dionne SFR , REMAX PROPERTIES. elevateMLS
- $450,0003 bd3 ba2.7k sqft6347 Alibi Cir, Colorado Springs, CO 80923For SaleMLS ID #1979275, Nathan Rains, Exp Realty LLC. elevateMLS
- $380,0004 bd4 ba2.3k sqft10959 Clarion Dr, Colorado Springs, CO 80925For SaleMLS ID #8402942, Lauren Jerden MRP , Exp Realty LLC. elevateMLS
- $520,0004 bd4 ba3.2k sqft7437 Bigtooth Maple Dr, Colorado Springs, CO 80925For SaleMLS ID #4431045, Kieshia Mace, Summit Ridge Group LLC. elevateMLS
- $488,0004 bd3 ba3.7k sqft7352 Bigtooth Maple Dr, Colorado Springs, CO 80925For SaleMLS ID #6986295, John Chudzinski ABR AHWD CMLXV EPRO MRP PSA RSPS SFR SRES SRS , Coldwell Banker Realty. elevateMLS
- $416,0003 bd3 ba1.9k sqft4844 Sea Eagle Dr, Colorado Springs, CO 80916For SaleMLS ID #6975722, Billi Jo Byrne ABR C2EX MRP , HomeSmart. elevateMLS
- $445,0004 bd3 ba1.8k sqft7007 McEwan St, Colorado Springs, CO 80922For SaleMLS ID #8674718, Kimberly Lockett ABR GRI MRP SRES , Kimberly Lockett Real Estate Group Inc. elevateMLS
- $435,0003 bd3 ba2.2k sqft6162 Dancing Moon Way, Colorado Springs, CO 80911For SaleMLS ID #9759574, Jessica Ala ABR GRI HFR MRP PSA RENE SFR SRES SRS , Faith and Freedom Realty LLC. elevateMLS
- $395,0003 bd3 ba1.8k sqft11132 Anhinga Ct, Colorado Springs, CO 80925For SaleMLS ID #4418128, Rob Nichols, Black Summit Realty LLC. elevateMLS
